Quiet cul-de-sac location on 1/3 acre with wooded rear buffer. Extensive updates in the last 5 years include: new fence, deck, patio, wired storage shed, all front-facing windows, gutters, exterior paint, upstairs carpet, and interior paint. Main level offers a living room with gas fireplace and a dining room (flex space suitable for office or parlor). Kitchen includes quartz countertops, undercabinet lighting, marble tile backsplash, and a reach-in pantry adjacent to the dining nook. Laundry room includes storage cabinets with W/D hookups. Attached 2-car garage. Dual-zone HVAC. Upstairs bonus room with cathedral ceiling offers flexible use (media, gym, play area, etc.). Primary suite includes en suite bath with separate water closet, double vanity, jacuzzi tub with glass block window, tile flooring, and walk-in closet. Two additional bedrooms share a full bath. Exterior landscaping features elm, magnolia, weeping willow, juniper, and azaleas. The fenced backyard also features a Trex deck above a stamped concrete patio.
For sale
$495,000
303 Farnswick Pl, Efland, NC 27243
3beds
2,168sqft
Single Family Residence
Built in 2003
0.34 Acres Lot
$484,100 Zestimate®
$228/sqft
$18/mo HOA
What's special
Gas fireplaceNew fenceFenced backyardDual-zone hvacAll front-facing windowsMarble tile backsplashUndercabinet lighting
- 8 days
- 519
- 34
Likely to sell faster than
Zillow last checked:
Listing updated:
Listed by:
Marlene Slieter 919-417-6663,
Hillsborough RE Group LLC
Source: Doorify MLS,MLS#: 10194768
Facts & features
Interior
Bedrooms & bathrooms
- Bedrooms: 3
- Bathrooms: 3
- Full bathrooms: 2
- 1/2 bathrooms: 1
- Main level bathrooms: 1
Primary bedroom
- Level: Second
- Area: 337.34 Square Feet
- Dimensions: 20.2 x 16.7
Bedroom 2
- Level: Second
- Area: 135.68 Square Feet
- Dimensions: 12.8 x 10.6
Bedroom 3
- Level: Second
- Area: 114.49 Square Feet
- Dimensions: 10.7 x 10.7
Primary bathroom
- Level: Second
- Area: 100.8 Square Feet
- Dimensions: 11.2 x 9.0
Bathroom 2
- Level: Second
- Area: 76.5 Square Feet
- Dimensions: 9.0 x 8.5
Bathroom 3
- Level: Lower
- Area: 23.1 Square Feet
- Dimensions: 7.0 x 3.3
Breakfast room
- Level: Lower
- Area: 85.5 Square Feet
- Dimensions: 9.5 x 9.0
Dining room
- Level: Lower
- Area: 112 Square Feet
- Dimensions: 11.2 x 10.0
Kitchen
- Level: Lower
- Area: 120.91 Square Feet
- Dimensions: 11.3 x 10.7
Laundry
- Level: Lower
- Area: 46.8 Square Feet
- Dimensions: 7.2 x 6.5
Living room
- Level: Lower
- Area: 263.16 Square Feet
- Dimensions: 17.2 x 15.3
Other
- Level: Second
- Area: 258.4 Square Feet
- Dimensions: 17.0 x 15.2
Heating
- Electric, Fireplace(s), Forced Air, Natural Gas, Gas Pack
Cooling
- Central Air, Electric, Multi Units
Appliances
- Included: Built-In Electric Oven, Built-In Range, Cooktop, Disposal, Dishwasher, Electric Cooktop, Exhaust Fan, Electric Oven, Freezer, Gas Water Heater, Ice Maker, Microwave, Refrigerator
- Laundry: Laundry Closet, Electric Dryer Hookup, Laundry Room
Features
- Ceiling Fan(s), Double Vanity, Entrance Foyer, High Ceilings, Tray Ceiling(s), Walk-In Closet(s), Whirlpool Tub, Separate Shower, Walk-In Shower, Quartz Counters, Smooth Ceilings
- Flooring: Carpet, Luxury Vinyl, Vinyl
- Doors: Storm Door(s)
- Windows: Aluminum Frames, Blinds, ENERGY STAR Qualified Windows
- Number of fireplaces: 1
- Fireplace features: Gas, Gas Log, Gas Starter, Living Room, Fireplace Screen
- Common walls with other units/homes: No Common Walls
Interior area
- Total structure area: 2,168
- Total interior livable area: 2,168 sqft
- Finished area above ground: 2,168
- Finished area below ground: 0
Video & virtual tour
Property
Parking
- Total spaces: 6
- Parking features: Driveway, Garage, Garage Door Opener, Inside Entrance, Lighted, Outside
- Garage spaces: 2
- Uncovered spaces: 4
Features
- Levels: Two
- Stories: 2
- Patio & porch: Covered, Deck, Front Porch, Patio, Porch
- Exterior features: Storage, Fenced Yard
- Fencing: Back Yard,Fenced,Gate,Wood
- Has view: Yes
- View description: None
Lot
- Size: 0.34 Acres
- Features: Back Yard, Cleared, Front Yard, Landscaped
- Residential vegetation: Cleared, Grassed
Details
- Additional structures: Outbuilding, Storage
- Parcel number: 9844682901
- Zoning: R1
- Special conditions: Standard
Construction
Type & style
- Home type: SingleFamily
- Architectural style: Traditional
- Property subtype: Single Family Residence
Materials
- HardiPlank Type
- Foundation: Block, Permanent, Crawlspace
- Roof: Shingle
Condition
- New construction: No
- Year built: 2003
Utilities & green energy
- Sewer: Public Sewer
- Water: Public
- Utilities for property: Cable Available, Electricity Available, Electricity Connected, Natural Gas Available, Natural Gas Connected, Phone Available, Underground Utilities
Community & HOA
Community
- Features: Street Lights
- Security: Carbon Monoxide Detector(s), Security System Leased, Security System
- Subdivision: Ashwick
HOA
- Has HOA: Yes
- Amenities included: None
- Services included: None
- HOA fee: $220 annually
- HOA name: HOA of Ashwick
- HOA phone: 919-946-9908
Location
- Region: Efland
Financial & listing details
- Price per square foot: $228/sqft
- Tax assessed value: $477,000
- Annual tax amount: $3,444
- Date on market: 9/24/2026
- Listing agreement: Exclusive Right To Sell
- Listing terms: Cash,Conventional
- Road surface type: Asphalt
Estimated market value
$484,100
$460,000 - $508,000
$2,358/mo
Price history
| Date | Event | Price |
|---|---|---|
| 9/24/2026 | Listed for sale | $495,000+19.3%$228/sqft |
Source:  Doorify MLS #10194768 Report a problem Doorify MLS #10194768 Report a problem | ||
| 12/28/2021 | Sold | $415,000+0%$191/sqft |
Source: Public Record Report a problem | ||
| 11/25/2021 | Pending sale | $414,900$191/sqft |
Source: Doorify MLS #2413641 Report a problem | ||
| 10/14/2021 | Listed for sale | $414,900+16.2%$191/sqft |
Source: Doorify MLS #2413641 Report a problem | ||
| 9/13/2021 | Sold | $357,000+58.7%$165/sqft |
Source: Public Record Report a problem | ||
| 4/16/2015 | Listing removed | $225,000$104/sqft |
Source: Keller Williams - Burlington #85580 Report a problem | ||
| 3/5/2015 | Price change | $225,000-0.9%$104/sqft |
Source: Hillsborough Partners LLC dba Keller Williams Realty #85580 Report a problem | ||
| 12/9/2014 | Price change | $227,000-1.3%$105/sqft |
Source: KELLER WILLIAMS REALTY-HILLSBOROUGH #85580 Report a problem | ||
| 8/15/2014 | Price change | $229,900-0.7%$106/sqft |
Source: Keller Williams Realty Chapel Hill #1939554 Report a problem | ||
| 7/17/2014 | Price change | $231,500-1.3%$107/sqft |
Source: Keller Williams Realty Chapel Hill #1939554 Report a problem | ||
| 6/28/2014 | Price change | $234,500-0.4%$108/sqft |
Source: Keller Williams Realty Chapel Hill #1939554 Report a problem | ||
| 6/6/2014 | Price change | $235,500-0.8%$109/sqft |
Source: Keller Williams Realty Chapel Hill #1939554 Report a problem | ||
| 5/9/2014 | Price change | $237,500-1%$110/sqft |
Source: Keller Williams Realty Chapel Hill #1939554 Report a problem | ||
| 4/1/2014 | Listed for sale | $240,000+4.3%$111/sqft |
Source: Keller Williams Realty Chapel Hill #1939554 Report a problem | ||
| 2/13/2014 | Listing removed | $230,000$106/sqft |
Source: Owner #1916884 Report a problem | ||
| 10/13/2013 | Listed for sale | $230,000-4.2%$106/sqft |
Source: Owner #1916884 Report a problem | ||
| 4/1/2012 | Listing removed | $240,000$111/sqft |
Source: Keller Williams Burlington Market Center, Mebane, NC #1792173 Report a problem | ||
| 6/29/2011 | Listed for sale | $240,000-3.6%$111/sqft |
Source: Burlington Market Center, LLC dba Keller Williams Realty #1792173 Report a problem | ||
| 8/29/2006 | Sold | $249,000+6.9%$115/sqft |
Source: Public Record Report a problem | ||
| 2/1/2005 | Sold | $233,000$107/sqft |
Source: Public Record Report a problem | ||
Public tax history
| Year | Property taxes | Tax assessment |
|---|---|---|
| 2025 | $3,582 +27.6% | $477,000 +72.5% |
| 2024 | $2,808 +2.6% | $276,500 |
| 2023 | $2,736 +2.5% | $276,500 |
| 2022 | $2,669 +6.8% | $276,500 +4.6% |
| 2021 | $2,499 +6% | $264,400 +11.7% |
| 2020 | $2,357 | $236,700 |
| 2018 | $2,357 +2.2% | $236,700 |
| 2017 | $2,305 -9.1% | $236,700 -7.6% |
| 2016 | $2,537 | $256,281 |
| 2015 | $2,537 +0.8% | $256,281 |
| 2014 | $2,517 | $256,281 |
| 2013 | -- | $256,281 |
| 2012 | -- | $256,281 |
| 2011 | -- | $256,281 |
| 2010 | -- | $256,281 |
| 2009 | -- | $256,281 +14.1% |
| 2008 | $2,229 | $224,600 |
| 2007 | -- | $224,600 |
| 2006 | -- | $224,600 |
| 2005 | -- | $224,600 +102.2% |
| 2004 | $1,029 | $111,078 |
Find assessor info on the county website
Monthly payment
Est. payment
Payment breakdown
Explore the cost of this home by adjusting the details. Changes won't be saved.Climate risks
Neighborhood: 27243
Nearby schools
Schools provided by the listing agent
- Elementary: Orange - Efland Cheeks Elementary
- Middle: Orange - Gravelly Hill Middle
- High: Orange - Orange High
Source: Doorify MLS. This data may not be complete. We recommend contacting the local school district to confirm school assignments for this home.

Similar homes
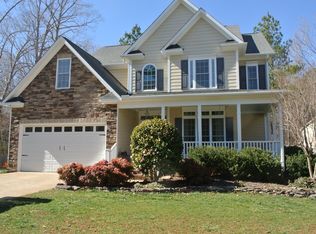
- $465,0003 bd3 ba2.1k sqft407 Widgeon Way, Mebane, NC 27302For Sale

 MLS ID #1237314, Kelly Wirt. Triad MLS
 - $525,0003 bd3 ba2.6k sqft300 Redman Crossing Rd, Mebane, NC 27302For Sale
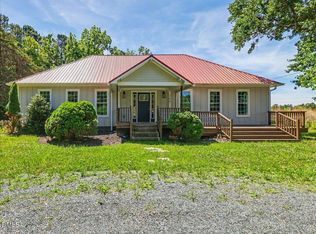
 MLS ID #10168090, Jennifer A Hall-Tilley. Doorify MLS
 - $450,0004 bd2 ba2.1k sqft210 Faucette Mill Rd, Hillsborough, NC 27278For Sale
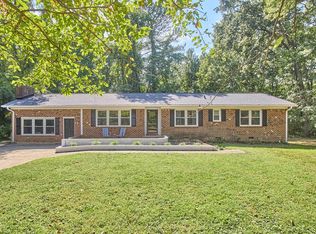 MLS ID #10195913, Stephanie Marie Ross. Doorify MLS
 - $600,0004 bd4 ba2.6k sqft3710 Buckhorn Rd, Efland, NC 27243For Sale
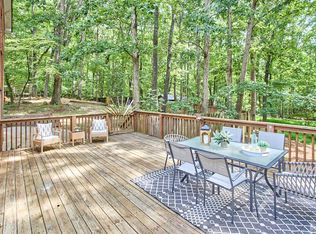 MLS ID #10189398, Jenny McMillan. Doorify MLS
 - $470,0003 bd2 ba1.9k sqft1012 Us Highway 70 W, Hillsborough, NC 27278For SaleMLS ID #10187768, Jennifer A Hall-Tilley. Doorify MLS
- $600,0003 bd2 ba2.1k sqft3415 Mount Willing Rd, Efland, NC 27243For SaleMLS ID #10168856, Wendy Thompson. Doorify MLS
- $479,9994 bd2 ba1.8k sqft306 N 9th St, Mebane, NC 27302For SaleMLS ID #10194968, Laura Verouden. Doorify MLS
- $674,0004 bd4 ba3k sqft1715 Wendy Ln, Efland, NC 27243For SaleMLS ID #10190416, David Wilson. Doorify MLS
- $465,0004 bd4 ba3.1k sqft306 Blue Lake Dr, Mebane, NC 27302For SaleMLS ID #1236677, Diana Herrington. Triad MLS
- $645,0004 bd2 ba2.5k sqft1800 Orange Grove Rd, Hillsborough, NC 27278For SaleMLS ID #10195459, Victoria Knight McKee. Doorify MLS
- $460,0003 bd2 ba1.8k sqft2621 Vinca Ln, Mebane, NC 27302For SaleMLS ID #10186317, Matthew Dover. Doorify MLS
- $394,9003 bd3 ba2.4k sqft795 Heartpine Dr, Mebane, NC 27302For SaleMLS ID #10196225, Marisol Alvarez. Doorify MLS
- $495,0002 bd2 ba1.1k sqft300 Jones Ave, Hillsborough, NC 27278For SaleMLS ID #10187814, Lana Pierce. Doorify MLS
- $465,0003 bd2 ba1.2k sqft627 Cedar Grove Rd, Hillsborough, NC 27278For SaleMLS ID #10182820, Nicholas Huscroft. Doorify MLS
- $374,9904 bd3 ba2.4k sqft575 Kayak Ct, Mebane, NC 27302For SaleMLS ID #10196081, Kurt E Pearson. Doorify MLS
- $645,0004 bd2 ba2.3k sqft1704 Orange Grove Rd, Hillsborough, NC 27278For SaleMLS ID #10195453, Victoria Knight McKee. Doorify MLS
- $353,5004 bd3 ba1.7k sqft627 Heartpine Dr #42, Mebane, NC 27302For SaleMLS ID #1236396, Flemania Mannino. Triad MLS
- $424,9004 bd3 ba2k sqft7 Cates Ct, Hillsborough, NC 27278For SaleMLS ID #10191202, William Patrick. Doorify MLS
- $359,0003 bd2 ba1.3k sqft1721 Daniels Farm Rd, Mebane, NC 27302For SaleMLS ID #10194403, Chad Jemison. Doorify MLS
- $397,0004 bd3 ba2.1k sqft104 Antietam Pl, Mebane, NC 27302For SaleMLS ID #10194630, Jessica Marquina. Doorify MLS
