Welcome home to 1.05 partially wooded acre with a private backyard! A large covered front porch greets you, and the open floor plan features hardwoods throughout the main living area and a gas fireplace in the living room. The eat-in kitchen offers solid surface counters, tile backsplash, pantry and gas range. A first-floor office with full bath adds flexibility. Upstairs, the primary suite includes a walk-in closet, storage bench and bath with garden tub, walk-in shower and dual vanities. Two additional bedrooms share a hall bath, and the bonus room offers built-ins and eave storage. Outside, relax on the rear deck, screened porch or around the fire pit. Two-car garage and leaf filter gutter system. Updates include roof 2023, HVAC units 2021 & 2023, water heater 2023, well pump 2025, dishwasher 2024, refrigerator 2020 and encapsulated crawlspace 2019.
Pending
$465,000
407 Widgeon Way, Mebane, NC 27302
3beds
2,108sqft
Stick/Site Built, Residential, Single Family Residence
Built in 2007
1.05 Acres Lot
$465,300 Zestimate®
$--/sqft
$-- HOA
What's special
Rear deckLarge covered front porchWalk-in showerPrivate backyardEat-in kitchenOpen floor planTwo-car garage
- 25 days
- 543
- 63
Zillow last checked:
Listing updated:
Listed by:
Kelly Wirt 336-213-0936,
Kelly Wirt Realty Group
Source: Triad MLS,MLS#: 1237314
Facts & features
Interior
Bedrooms & bathrooms
- Bedrooms: 3
- Bathrooms: 3
- Full bathrooms: 3
- Main level bathrooms: 1
Primary bedroom
- Level: Second
- Dimensions: 15.5 x 16.58
Bedroom 2
- Level: Second
- Dimensions: 12.67 x 10.42
Bedroom 3
- Level: Second
- Dimensions: 11.58 x 12.5
Bonus room
- Level: Second
- Dimensions: 11.67 x 21.58
Dining room
- Level: Main
- Dimensions: 12.5 x 12.5
Entry
- Level: Main
- Dimensions: 3.83 x 7.67
Kitchen
- Level: Main
- Dimensions: 12.67 x 12.17
Laundry
- Level: Main
- Dimensions: 3.08 x 4.17
Living room
- Level: Main
- Dimensions: 16 x 15.17
Office
- Level: Main
- Dimensions: 10 x 10.33
Heating
- Forced Air, Heat Pump, Electric
Cooling
- Central Air
Appliances
- Included: Microwave, Dishwasher, Free-Standing Range, Range Hood, Electric Water Heater
- Laundry: Dryer Connection, Main Level, Washer Hookup
Features
- Built-in Features, Ceiling Fan(s), Soaking Tub, Pantry, Separate Shower
- Flooring: Carpet, Tile, Vinyl, Wood
- Basement: Crawl Space
- Attic: Partially Floored,Pull Down Stairs
- Number of fireplaces: 1
- Fireplace features: Gas Log, Living Room
Interior area
- Total structure area: 2,108
- Total interior livable area: 2,108 sqft
- Finished area above ground: 2,108
Video & virtual tour
Property
Parking
- Total spaces: 2
- Parking features: Garage, Attached
- Attached garage spaces: 2
Features
- Levels: Two
- Stories: 2
- Patio & porch: Porch
- Pool features: None
- Fencing: None
Lot
- Size: 1.05 Acres
- Features: Cul-De-Sac, Not in Flood Zone
Details
- Additional structures: Storage
- Parcel number: 9836344191
- Zoning: R1
- Special conditions: Owner Sale
Construction
Type & style
- Home type: SingleFamily
- Architectural style: Traditional
- Property subtype: Stick/Site Built, Residential, Single Family Residence
Materials
- Vinyl Siding
Condition
- Year built: 2007
Utilities & green energy
- Sewer: Septic Tank
- Water: Well
Community & HOA
Community
- Subdivision: Mill Creek Ii
HOA
- Has HOA: No
Location
- Region: Mebane
Financial & listing details
- Tax assessed value: $403,800
- Annual tax amount: $3,086
- Date on market: 10/1/2026
- Cumulative days on market: 21 days
- Listing agreement: Exclusive Right To Sell
- Listing terms: Cash,Conventional
Estimated market value
$465,300
$442,000 - $489,000
$2,204/mo
Price history
| Date | Event | Price |
|---|---|---|
| 10/4/2026 | Pending sale | $465,000 |
Source:  Triad MLS #1237314 Report a problem | ||
| 10/1/2026 | Listed for sale | $465,000+60.3% |
Source: Triad MLS #1237314 Report a problem | ||
| 5/9/2019 | Sold | $290,000+0%$138/sqft |
Source: Doorify MLS #2242344 Report a problem | ||
| 4/5/2019 | Pending sale | $289,900$138/sqft |
Source: Keller Williams Realty United #2242344 Report a problem | ||
| 3/20/2019 | Listed for sale | $289,900+16.2%$138/sqft |
Source: Keller Williams Realty United #2242344 Report a problem | ||
| 6/5/2008 | Sold | $249,500$118/sqft |
Source: Public Record Report a problem | ||
Public tax history
| Year | Property taxes | Tax assessment |
|---|---|---|
| 2026 | $3,228 +5.7% | $403,800 |
| 2025 | $3,054 +4.8% | $403,800 +40.5% |
| 2024 | $2,913 +2.7% | $287,400 |
| 2023 | $2,838 +2.5% | $287,400 |
| 2022 | $2,769 +2.4% | $287,400 |
| 2021 | $2,704 +11.5% | $287,400 +17.8% |
| 2020 | $2,425 | $244,000 |
| 2018 | $2,425 +2.2% | $244,000 |
| 2017 | $2,372 -5% | $244,000 -3.3% |
| 2016 | $2,498 | $252,242 |
| 2015 | $2,498 | $252,242 |
Find assessor info on the county website
Monthly payment
Est. payment
Payment breakdown
Explore the cost of this home by adjusting the details. Changes won't be saved.Climate risks
Neighborhood: 27302
Nearby schools
Schools provided by the listing agent
- Elementary: Efland-Cheeks Global
- Middle: Gravelly Hill
- High: Orange
Source: Triad MLS. This data may not be complete. We recommend contacting the local school district to confirm school assignments for this home.

Similar homes
- $475,0003 bd2 ba2.2k sqft1009 Pintail Dr, Mebane, NC 27302For Sale
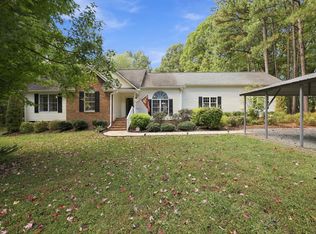
 MLS ID #10200008, Brett Bushnell. Doorify MLS
- $450,0003 bd2 ba1.8k sqft2621 Vinca Ln, Mebane, NC 27302For Sale
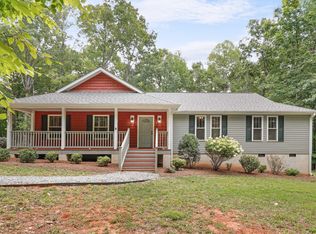 MLS ID #10186317, Matthew Dover. Doorify MLS
- $--3 bd2 ba1.2k sqft1812 Daniels Farm Rd, Mebane, NC 27302Auction
 ServiceLink Auction
- $479,9993 bd2 ba1.8k sqft306 N 9th St, Mebane, NC 27302For Sale
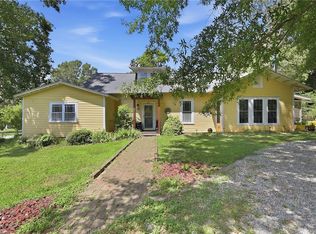
 MLS ID #1237886, Laura Verouden. Triad MLS
- $410,0003 bd3 ba1.8k sqft204 Esteban Ct, Mebane, NC 27302For SaleMLS ID #1238985, Lisa Ellis. Triad MLS
- $322,0003 bd2 ba1.4k sqft2620 Mill Creek Rd, Mebane, NC 27302For SaleMLS ID #10196467, Angela Morrow Smith. Doorify MLS
- $450,0004 bd4 ba3.1k sqft306 Blue Lake Dr, Mebane, NC 27302For SaleMLS ID #1236677, Diana Herrington. Triad MLS
- $489,9003 bd3 ba2.7k sqft211 Walter Hagen Dr, Mebane, NC 27302For SaleMLS ID #1229457, Jeannie Toberman. Triad MLS
- $430,0004 bd3 ba2.8k sqft104 Pebble Beach Ct, Mebane, NC 27302For SaleMLS ID #10179389, Ben Burrow. Doorify MLS
- $379,9003 bd2 ba1.6k sqft5515 Pine Meadow Ln, Mebane, NC 27302For SaleMLS ID #10180350, Thad Farlow. Doorify MLS
- $339,9003 bd2 ba1.3k sqft1721 Daniels Farm Rd, Mebane, NC 27302For SaleMLS ID #10194403, Chad Jemison. Doorify MLS
- $450,0004 bd3 ba2.8k sqft859 Royal Oak Ln, Mebane, NC 27302For SaleMLS ID #1228968, Tammy Eggleston. Triad MLS
- $414,9004 bd3 ba2k sqft425 Turnberry Dr, Mebane, NC 27302For SaleMLS ID #1224995, Rachel Zamorski. Triad MLS
- $470,0004 bd2 ba1.9k sqft8227 McArthur Park Dr #0, Efland, NC 27243For SaleMLS ID #10185046, Mariela Mendoza. Doorify MLS
- $374,9904 bd3 ba2.4k sqft575 Kayak Ct, Mebane, NC 27302For SaleMLS ID #10196081, Kurt E Pearson. Doorify MLS
- $519,9003 bd3 ba2.9k sqft101 Gene Sarazen Dr, Mebane, NC 27302For SaleMLS ID #10188174, Nataly Sneed. Doorify MLS
- $379,0003 bd3 ba2.2k sqft907 Burning Maple Ln, Mebane, NC 27302For SaleMLS ID #10185758, Bryan Scott Carver. Doorify MLS
- $389,5003 bd2 ba1.9k sqft407 W Crawford St, Mebane, NC 27302For SaleMLS ID #1238739, Victoria McKee. Triad MLS
- $369,0003 bd2 ba1.9k sqft401 N 9th St, Mebane, NC 27302For SaleMLS ID #10185224, Alice Ray. Doorify MLS
