LUX HARRODS RIDGE ONE OWNER BEAUTY OFFERED FOR THE FIRST TIME ON THE MARKET! Adjacent to Golf Club of the Bluegrass & Keene Trace Golf Club. Lot 1 is almost 1 acre fenced & private on 3 sides. This stunning executive inground pool home offers something for everyone. Enter into the 2 story foyer with double staircases, formal dining, formal living, huge kitchen w/ gas stove dbl dishwashers & dbl ovens w/floor to ceiling wood cabinetry & walk in pantry. The family room has a wood burning FP, trim details galore & floor to ceiling windows overlooking the tastefully landscaped yard & pool. The office/den has 2 stories of handcrafted wood walls & windows. Take your ELEVATOR upstairs to the huge primary bedroom with glamour bath- glass shower & soaking tub. The PB has an outdoor seating area fit for royalty overlooking the golf course & rear oasis. 3 more beds & 2 full baths complete the upper floor. Then take your ELEVATOR to the fully finished basement with full Bath, Full kitchen & media room with fully integrated electronics. The whole house is wired for sound. Walk out basement to pool house with mini kitchen & full bath too. Truly a Must See Showplace. Make your appointment today
Sold for $1,400,000
Tax assessed value
$1,400,000
100 Golf Club Dr, Nicholasville, KY 40356
4beds
8,702sqft
Single Family Residence
Built in 2005
0.8 Acres Lot
$1,766,500 Zestimate®
$161/sqft
$5,113 Estimated rent
Home value
$1,766,500
$1.63M - $1.94M
$5,113/mo
Zestimate® history
Owner options
List your home for rent
$5,113/mo
Rent Zestimate®
Find your next renter with Zillow Rental Manager. Plus, with online applications, you can quickly screen prospective tenants – for free.
$5,113/mo
Rent Zestimate®
Refinance and save
$7,817/mo
Est. payment
Refinancing to a lower rate could help reduce your monthly payments and save thousands over the life of the loan.
$7,817/mo
Est. payment
Explore your selling options
Work with a Zillow partner agent
Leverage their expertise and Zillow's premium Showcase listings to get your home seen by more buyers.
Get startedList with your own agent
Get your home in front of millions of buyers by listing it on Zillow.
Learn how to do itSell it yourself
Take full control of how buyers see your home on Zillow by listing For Sale by Owner (FSBO).
List your homeWhat's special
Golf courseRear oasisFormal diningHuge kitchenFull kitchenPool houseFormal living
Zillow last checked:
Listing updated:
Listed by:
Nichole Roberts,
United Real Estate Bluegrass
Bought with:
Kelly Karls, 215622
EXP Realty, LLC
Source: Imagine MLS,MLS#: 23018098
Facts & features
Interior
Bedrooms & bathrooms
- Bedrooms: 4
- Bathrooms: 7
- Full bathrooms: 5
- 1/2 bathrooms: 2
Primary bedroom
- Description: 19.4 x 24.1
- Level: Second
Bedroom 1
- Description: 15.2 x 14.7
- Level: Second
Bedroom 2
- Description: 14.7 x 15.3
- Level: Second
Bedroom 3
- Description: 17.4 x 15.3
- Level: Second
Bathroom 1
- Description: Full Bath, 17.4
- Level: Second
Bathroom 2
- Description: Full Bath
- Level: Second
Bathroom 3
- Description: Full Bath
- Level: Second
Bathroom 4
- Description: Full Bath
- Level: Lower
Bathroom 5
- Description: Half Bath
- Level: First
Den
- Description: 18 x 22.4
- Level: First
Dining room
- Description: 17.4 x 15.3
- Level: First
Dining room
- Description: 17.4 x 15.3
- Level: First
Family room
- Description: 19.4 x 25.2
- Level: First
Family room
- Description: 19.4 x 25.2
- Level: First
Foyer
- Level: First
Foyer
- Description: 19.4 x 17.3
- Level: First
Foyer
- Level: First
Kitchen
- Level: First
Living room
- Description: 17.8 x 15.3
- Level: First
Living room
- Description: 17.8 x 15.3
- Level: First
Office
- Level: First
Utility room
- Level: Second
Heating
- Electric, Heat Pump, Natural Gas, Zoned
Cooling
- Electric, Zoned
Appliances
- Included: Microwave, Refrigerator, Cooktop, Oven
- Laundry: Washer Hookup
Features
- Breakfast Bar, Entrance Foyer, Eat-in Kitchen, Elevator, In-Law Floorplan, Wet Bar, Walk-In Closet(s), Ceiling Fan(s)
- Flooring: Carpet, Tile, Wood
- Windows: Insulated Windows, Blinds
- Basement: Bath/Stubbed,Concrete,Finished,Full,Sump Pump,Walk-Out Access
- Has fireplace: Yes
- Fireplace features: Living Room, Wood Burning
Interior area
- Total structure area: 8,702
- Total interior livable area: 8,702 sqft
- Finished area above ground: 5,410
- Finished area below ground: 3,292
Property
Parking
- Total spaces: 3
- Parking features: Attached Garage, Driveway, Off Street, Garage Faces Side
- Garage spaces: 3
- Has uncovered spaces: Yes
Features
- Levels: Three Or More
- Patio & porch: Deck, Patio, Porch
- Has private pool: Yes
- Pool features: In Ground
- Fencing: Other
- Has view: Yes
- View description: Other
Lot
- Size: 0.8 Acres
- Features: On Golf Course
Details
- Additional structures: Other
- Parcel number: 0420000023.00
- Other equipment: Irrigation Equipment, Home Theater
Construction
Type & style
- Home type: SingleFamily
- Architectural style: Colonial
- Property subtype: Single Family Residence
Materials
- Brick Veneer
- Foundation: Block, Concrete Perimeter, Slab
- Roof: Shingle
Condition
- New construction: No
- Year built: 2005
Utilities & green energy
- Sewer: Septic Tank
- Water: Public
- Utilities for property: Electricity Connected, Natural Gas Connected, Water Connected
Community & HOA
Community
- Security: Security System Leased
- Subdivision: Harrods Ridge
HOA
- Services included: Maintenance Grounds
- HOA fee: $1,000 annually
Location
- Region: Nicholasville
Financial & listing details
- Price per square foot: $161/sqft
- Tax assessed value: $1,400,000
- Annual tax amount: $16,128
- Date on market: 11/27/2023
Price history
| Date | Event | Price |
|---|---|---|
| 11/27/2023 | Pending sale | $1,599,900$184/sqft |
Source:  Imagine MLS #23018098 Report a problem Imagine MLS #23018098 Report a problem | ||
| 11/27/2023 | Listed for sale | $1,599,900+14.3%$184/sqft |
Source: Imagine MLS #23018098 Report a problem | ||
| 11/20/2023 | Sold | $1,400,000-12.5%$161/sqft |
Source: Imagine MLS #23018098 Report a problem | ||
| 10/3/2023 | Price change | $1,599,900-3%$184/sqft |
Source: Imagine MLS #23018098 Report a problem | ||
| 10/2/2023 | Price change | $1,649,900-2.9%$190/sqft |
Source: Imagine MLS #23018098 Report a problem | ||
| 9/18/2023 | Listed for sale | $1,699,900+39%$195/sqft |
Source: Imagine MLS #23018098 Report a problem | ||
| 6/30/2006 | Sold | $1,222,962$141/sqft |
Source: Public Record Report a problem | ||
Public tax history
| Year | Property taxes | Tax assessment |
|---|---|---|
| 2024 | $16,128 +35.9% | $1,400,000 +27.3% |
| 2023 | $11,863 | $1,100,000 |
| 2022 | $11,863 -0.4% | $1,100,000 |
| 2021 | $11,906 -0.2% | $1,100,000 |
| 2020 | $11,930 +1.2% | $1,100,000 |
| 2019 | $11,792 -0.1% | $1,100,000 |
| 2018 | $11,803 | $1,100,000 |
| 2017 | -- | $1,100,000 |
| 2016 | $11,269 | $1,100,000 |
| 2015 | $11,269 | $1,100,000 |
| 2014 | $11,269 | $1,100,000 |
| 2013 | -- | $1,100,000 -12% |
| 2012 | -- | $1,250,000 |
| 2011 | -- | $1,250,000 |
| 2010 | -- | $1,250,000 |
Find assessor info on the county website
Neighborhood: 40356
Nearby homes
- $1,405,0005 bd5 ba5.1k sqft102 Golf Club Dr, Nicholasville, KY 40356Off Market
- $1,963,7006 bd7 ba10k sqft104 Golf Club Dr, Nicholasville, KY 40356Off Market
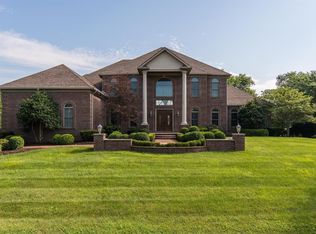
- $1,870,6004 bd5 ba7.8k sqft101 Golf Club Dr, Nicholasville, KY 40356Off Market

- $1,442,9004 bd5 ba4.9k sqft103 Golf Club Dr, Nicholasville, KY 40356Off Market

- $1,908,5006 bd10 ba10k sqft106 Golf Club Dr, Nicholasville, KY 40356Off Market
- $2,419,2006 bd7 ba9.2k sqft105 Golf Club Dr, Nicholasville, KY 40356Off Market
- $1,680,8005 bd7 ba9.3k sqft107 Golf Club Dr, Nicholasville, KY 40356Off Market
- $1,578,9006 bd6 ba7.8k sqft108 Golf Club Dr, Nicholasville, KY 40356Off Market
Nearby schools
GreatSchools rating
- 6/10Rosenwald Dunbar Elementary SchoolGrades: 1-5Distance: 4.9 mi
- 8/10West Jessamine Middle SchoolGrades: 6-8Distance: 5 mi
- 8/10West Jessamine High SchoolGrades: 9-12Distance: 4.8 mi
Schools provided by the listing agent
- Elementary: Rosenwald
- Middle: West Jessamine Middle School
- High: West Jess HS
Source: Imagine MLS. This data may not be complete. We recommend contacting the local school district to confirm school assignments for this home.


Get pre-qualified for a loan
At Zillow Home Loans, we can pre-qualify you in as little as 5 minutes with no impact to your credit score.An equal housing lender. NMLS #10287.
Sell for more on Zillow
Get a Zillow Showcase℠ listing at no additional cost and you could sell for .
$1,766,500
2% more
+$35,330
With Zillow Showcase(estimated)
$1,801,830
- Kentucky
- Jessamine County
- Nicholasville
- 40356
- 100 Golf Club Dr
Nearby cities
Nearby zip codes
Other Nicholasville Topics
