Skip main navigation
Off market
  • $1,933,000

    104 Golf Club Dr, Nicholasville, KY 40356

    6beds
    10,566sqft
    SingleFamily
    Built in 2005
    1 Acres Lot
    $1,933,000 Zestimate®
    $183/sqft
    $5,468 Estimated rent

    Home value

    $1,933,000

    $1.76M - $2.15M

    $5,468/mo

    Zestimate® history
    Loading
    Loading...

    Owner options

    List your home for rent

    $5,468/mo

    Rent Zestimate®

    Find your next renter with Zillow Rental Manager. Plus, with online applications, you can quickly screen prospective tenants – for free.

    Learn more

    $5,468/mo

    Rent Zestimate®

    Refinance and save

    $9,495/mo

    Est. payment

    Refinancing to a lower rate could help reduce your monthly payments and save thousands over the life of the loan.

    See today's rates

    $9,495/mo

    Est. payment

    Explore your selling options

    Work with a Zillow partner agent

    Leverage their expertise and Zillow's premium Showcase listings to get your home seen by more buyers.

    Get started

    List with your own agent

    Get your home in front of millions of buyers by listing it on Zillow.

    Learn how to do it

    Sell it yourself

    Take full control of how buyers see your home on Zillow by listing For Sale by Owner (FSBO).

    List your home

    What's special

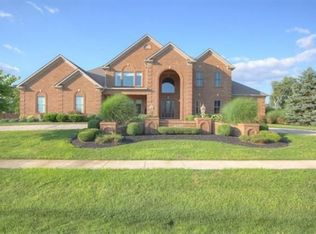
    Absolutely stunning custom built home on a lush, landscaped, 1 acre lot backing to Keene Trace Golf Course with breathtaking views. Features include 6 bedrooms, 6.5 bathrooms, 5 fireplaces, soaring two story entry foyer, custom paneled study, spacious formal dining room, gourmet Kitchen with adjoining breakfast area and family room w/ wet bar, first floor master suite with sumptuous bath and expansive walk in custom closet, second level offers bedrooms each with full bath and wonderful bonus room, walk out lower level offers rec room, bedroom with full bath and custom home theater room. 2 large rear decks overlooking resort like backyard with in-ground salt water heated pool & hot tub, incredible pool house heated cover porch, kitchen, bar, family room, full bath and bedroom, 1/2 court basketball, fire pit area. 4 car garage with custom flooring and cabinets. One of the finest homes on the market! Don't miss this unique opportunity!

    This property is off market, which means it's not currently listed for sale or rent on Zillow. This may be different from what's available on other websites or public sources.

    Facts & features

    Interior

    Bedrooms & bathrooms
    • Bedrooms: 6
    • Bathrooms: 7
    • Full bathrooms: 6
    • 1/2 bathrooms: 1
    Heating
    • Forced air, Heat pump, Gas
    Cooling
    • Central
    Appliances
    • Included: Dishwasher, Garbage disposal, Microwave, Range / Oven, Refrigerator
    Features
    • Ceiling Fan(s), Home Theater, Security Sys.-Owned, Washer-Dryer Hook-up, Whirlpool, Window Treatments, Window Blinds, Specialty Ceilings
    • Flooring: Tile, Carpet, Hardwood
    • Basement: Finished
    • Attic: Pull Down Stairs, Partially Floored, Storage Only
    • Has fireplace: Yes
    Interior area
    • Total interior livable area: 10,566 sqft

    Property

    Parking
    • Parking features: Carport
    Features
    • Exterior features: Brick
    • Has spa: Yes
    Lot
    • Size: 1 Acres
    Details
    • Parcel number: 042000002500

    Construction

    Type & style
    • Home type: SingleFamily
    Materials
    • masonry
    • Roof: Composition
    Condition
    • Year built: 2005

    Utilities & green energy

    • Sewer: Septic System

    Community & HOA

    HOA
    • Has HOA: Yes
    • HOA fee: $83 monthly
    Location
    • Region: Nicholasville

    Financial & listing details

    • Price per square foot: $183/sqft
    • Tax assessed value: $1,200,000
    • Annual tax amount: $13,824

    Price history

    DateEventPrice
    2/15/2019Sold$1,250,000-20.6%$118/sqft
    Source: Imagine MLS #1815600 Report a problem
    10/25/2018Pending sale$1,575,000$149/sqft
    Source: Turf Town Properties #1815600 Report a problem
    10/5/2018Price change$1,575,000-4.5%$149/sqft
    Source: Turf Town Properties #1815600 Report a problem
    7/10/2018Listed for sale$1,650,000+37.5%$156/sqft
    Source: Turf Town Properties #1815600 Report a problem
    5/12/2006Sold$1,200,000$114/sqft
    Source: Imagine MLS #512636 Report a problem

    Public tax history

    YearProperty taxesTax assessment
    2024$13,824 +2.9%$1,200,000
    2023$13,436 $1,200,000
    2022$13,436 -0.4%$1,200,000
    2021$13,484 -4.1%$1,200,000 -4%
    2020$14,059 $1,250,000
    2019-- --
    2018$13,054 $1,175,000
    2017-- $1,175,000 -8.9%
    2016$13,674 $1,290,000
    2015$13,674 $1,290,000
    2014$13,674 $1,290,000
    Find assessor info on the county website

    Neighborhood: 40356

    Nearby schools

    GreatSchools rating
    Schools provided by the listing agent
    • Elementary: Rosenwald
    • Middle: W Jessamine
    • High: West Jess HS
    • District: Jessamine County

    Source: The MLS. This data may not be complete. We recommend contacting the local school district to confirm school assignments for this home.

    Get pre-qualified for a loan
    At Zillow Home Loans, we can pre-qualify you in as little as 5 minutes with no impact to your credit score.

    An equal housing lender. NMLS #10287.

    Sell for more on Zillow
    Get a Zillow Showcase℠ listing at no additional cost and you could sell for .
    $1,933,000
    2% more
    +$38,660
    With Zillow Showcase(estimated)
    $1,971,660