Under Construction-Welcome HOME! Tivoli II Floorplan. This new single-story home takes comfort to the next level, showcasing an open-concept layout to enhance modern living & entertainment. It includes a fully equipped kitchen w/a center island and adjoining café, which is complemented by a formal dining room, and a covered porch for outdoor activities. Framing the home are a three-car garage and all four bedrooms, including the private owner’s suite. Future community pool/clubhouse. USDA eligible. Photos of a similar model. Finishes may vary.
Pending
Price increase: $7K (8/9)
$350,750
100 Granby Ln, Huntsville, AL 35811
4beds
2,173sqft
Single Family Residence
Built in 2026
0.25 Acres Lot
$-- Zestimate®
$161/sqft
$42/mo HOA
What's special
- 142 days
- 7
- 0
Zillow last checked:
Listing updated:
Listed by:
Stanford Stephens 256-860-8295,
Lennar Homes Coastal Realty
Source: ValleyMLS,MLS#: 21918674
Facts & features
Interior
Bedrooms & bathrooms
- Bedrooms: 4
- Bathrooms: 3
- Full bathrooms: 3
Rooms
- Room types: Master Bedroom, Bedroom 2, Bedroom 3, Kitchen, Bedroom 4, Great Room, Office/Study, Gathering Room
Primary bedroom
- Features: 9’ Ceiling, Carpet, Smooth Ceiling, Walk-In Closet(s)
- Level: First
- Area: 210
- Dimensions: 14 x 15
Bedroom 2
- Features: 9’ Ceiling, Carpet, Smooth Ceiling
- Level: First
- Area: 110
- Dimensions: 10 x 11
Bedroom 3
- Features: 9’ Ceiling, Carpet, Smooth Ceiling
- Level: First
- Area: 110
- Dimensions: 10 x 11
Bedroom 4
- Features: 9’ Ceiling, Carpet, Smooth Ceiling
- Level: First
- Area: 110
- Dimensions: 10 x 11
Great room
- Features: 9’ Ceiling, Smooth Ceiling, LVP
- Level: First
- Area: 272
- Dimensions: 17 x 16
Kitchen
- Features: 9’ Ceiling, Granite Counters, Kitchen Island, Pantry, Smooth Ceiling, LVP
- Level: First
- Area: 187
- Dimensions: 11 x 17
Heating
- Central 1, Electric
Cooling
- Central 1, Electric
Appliances
- Included: Dishwasher, Microwave, Gas Oven, Disposal, Electric Water Heater
Features
- Has basement: No
- Has fireplace: No
- Fireplace features: None
Interior area
- Total interior livable area: 2,173 sqft
Property
Parking
- Parking features: Garage-Three Car, Garage-Attached, Garage Door Opener, Garage Faces Front
Features
- Levels: One
- Stories: 1
Lot
- Size: 0.25 Acres
Construction
Type & style
- Home type: SingleFamily
- Architectural style: Ranch
- Property subtype: Single Family Residence
Materials
- Foundation: Slab
Condition
- New Construction
- New construction: Yes
- Year built: 2026
Details
- Builder name: LENNAR HOMES
Utilities & green energy
- Sewer: Public Sewer
- Water: Public
Community & HOA
Community
- Subdivision: Saint Clair Place
HOA
- Has HOA: Yes
- HOA fee: $500 annually
- HOA name: St. Clair Place HOA
Location
- Region: Huntsville
Financial & listing details
- Price per square foot: $161/sqft
- Date on market: 5/21/2026
Estimated market value
Not available
Estimated sales range
Not available
Not available
Price history
| Date | Event | Price |
|---|---|---|
| 8/9/2026 | Price change | $357,750+2%$165/sqft |
Source:  Lennar Homes Report a problem Lennar Homes Report a problem | ||
| 6/23/2026 | Pending sale | $350,750-5.5%$161/sqft |
Source:  ValleyMLS #21918674 Report a problem ValleyMLS #21918674 Report a problem | ||
| 5/30/2026 | Price change | $371,150-1.6%$171/sqft |
Source: Lennar Homes Report a problem | ||
| 5/26/2026 | Price change | $377,150+7.5%$174/sqft |
Source: Lennar Homes Report a problem | ||
| 5/21/2026 | Price change | $350,750-5.2%$161/sqft |
Source: ValleyMLS #21918674 Report a problem | ||
| 4/23/2026 | Price change | $370,150+0.3%$170/sqft |
Source: Lennar Homes Report a problem | ||
| 3/22/2026 | Price change | $369,150+0.1%$170/sqft |
Source: Lennar Homes Report a problem | ||
| 2/13/2026 | Listed for sale | $368,900$170/sqft |
Source: Lennar Homes Report a problem | ||
Public tax history
Tax history is unavailable.
Monthly payment
Est. payment
Payment breakdown
Explore the cost of this home by adjusting the details. Changes won't be saved.Climate risks
Neighborhood: 35811
Nearby schools
Schools provided by the listing agent
- Elementary: Mt Carmel Elementary
- Middle: Buckhorn
- High: Buckhorn
Source: ValleyMLS. This data may not be complete. We recommend contacting the local school district to confirm school assignments for this home.
Similar homes
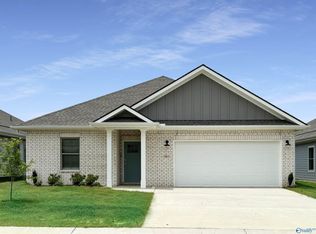
- from $334,9004 bd3 ba2k sqftMadison Plan, Grand Hollow, Huntsville, AL 35811New Construction
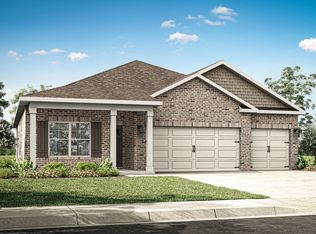 DR Horton
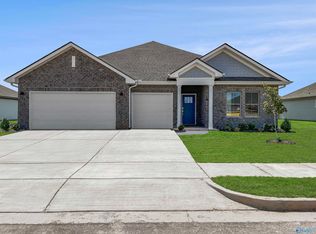
 - $349,0004 bd3 ba2.2k sqft123 Southern Trl, Huntsville, AL 35811New Construction
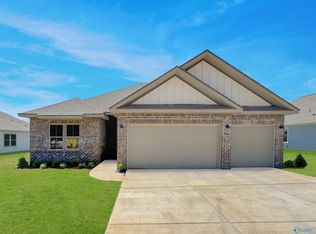 MLS ID #21928357, Stanford Stephens. ValleyMLS
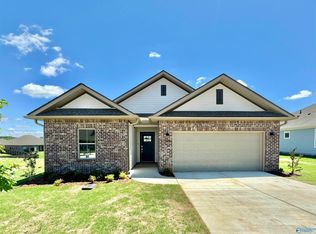
 - $336,7254 bd3 ba2.2k sqft101 Vickery Ct, Huntsville, AL 35810New Construction
 MLS ID #21918305, Candy Holley. ValleyMLS
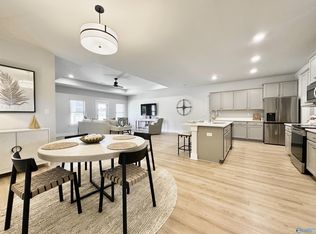
 - $375,0003 bd3 ba2k sqft114 Headen Ln, Huntsville, AL 35811For Sale
 MLS ID #21930913, Jennifer Castillo. ValleyMLS
