CAPTIVATING RED ROCK VIEWS IN SEDONA'S PRIVATE PINE VALLEY! Perfectly positioned on a generous 0.675-acre corner lot with NO HOA, 100 Gray Fox Drive introduces a custom-built, 3-bedroom, 2-bath architectural masterpiece boasting newly enhanced, panoramic vistas of Rabbit Ears and Lee Mountain.
Inside, the expansive great room commands attention with soaring vaulted wood ceilings, massive hand-hewn log beams, and floor-to-ceiling windows that flood the space with natural light. The interior features timeless finishes including porcelain tile flooring, alderwood cabinetry, granite countertops, and a cozy wood-burning kiva fireplace.
The smart floor plan includes a luxury primary suite with stepped ceilings and a large ensuite bath, a second bedroom with patio access, and a versatile centra front room with French doors that functions perfectly as a third bedroom or home office.
The outdoor space is an effortless, low-maintenance oasis. A fully fenced backyard features artificial turf, mature vegetation, and a huge covered back patio is ideal for outdoor dining. The expansive, level lot easily accommodates a future swimming pool and hot tub.
For hobbyists or creators, the property features an oversized 2-car garage attached to a separate, finished, climate-controlled art studio/flex space with its own private entrances. Ample slab parking and a gated side area easily accommodate a small RV or ATVs.
Located in the desirable Pine Valley neighborhood of the Village of Oak Creek, you will enjoy underground utilities, private water, and close proximity to golf courses, hiking, and resort amenities. Experience absolute solitude with modern convenience!
Accepting backups
Price cut: $49K (6/12)
$1,400,000
100 GRAY FOX Drive, Sedona, AZ 86351
3beds
2,765sqft
:
Get pre-qualified$7,982/mo
Single Family Residence
Built in 2006
0.68 Acres Lot
$-- Zestimate®
$506/sqft
$-- HOA
What's special
Floor to ceiling windowsPlenty of natural lightSecond covered patioFront-covered porchMountain and southwestern designAlderwood doors and cabinetryWalk-in closet
- 242 days |
- 330 |
- 12 |
Zillow last checked:
Listing updated:
Listed by:
Gerald Bergis 928-284-1595,
Coldwell Banker Realty,
Jeanne Wilson 928-254-9744,
Coldwell Banker Realty
Source: ARMLS,MLS#: 6956201
Facts & features
Interior
Bedrooms & bathrooms
- Bedrooms: 3
- Bathrooms: 2
- Full bathrooms: 2
Heating
- Heat Pump, Electric
Cooling
- Heat Pump
Appliances
- Included: Dryer, Washer, Water Softener Owned, Reverse Osmosis, Refrigerator, Dishwasher, Disposal, Induction Cooktop, Electric Oven
- Laundry: Inside
Features
- High Speed Internet, Granite Counters, Double Vanity, Breakfast Bar, No Interior Steps, Vaulted Ceiling(s), Kitchen Island, Pantry, Full Bth Master Bdrm
- Flooring: Tile
- Windows: Screens, Skylight(s), Double Pane Windows
- Has basement: No
- Number of fireplaces: 1
- Fireplace features: Wood Burning
Interior area
- Total structure area: 2,765
- Total interior livable area: 2,765 sqft
Property
Parking
- Total spaces: 11
- Parking features: Off Street, Attached, RV Access/Parking, Garage Door Opener, Extended Length Garage, Direct Access
- Attached garage spaces: 3
- Uncovered spaces: 8
Features
- Stories: 1
- Patio & porch: Covered, Patio
- Exterior features: Rain Gutters, Private Yard
- Spa features: None, Bath
- Fencing: Perimeter,Back Yard,See Remarks,Chain Link
- Has view: Yes
- View description: Panoramic, Red Rocks/Boulders, Trees/Woods, Mountain(s)
Lot
- Size: 0.68 Acres
- Features: Rural, North/South Exposure, Corner Lot, Natural Desert Back, Gravel/Stone Front, Gravel/Stone Back, Synthetic Grass Back, Natural Desert Front
Details
- Parcel number: 40532028
Construction
Type & style
- Home type: SingleFamily
- Architectural style: See Remarks,Territorial/Santa Fe
- Property subtype: Single Family Residence
Materials
- Stucco, Wood Frame, Painted
- Foundation: Slab
- Roof: Composition,Tile
Condition
- Year built: 2006
Details
- Builder name: Casa Natural
- Warranty included: Yes
Utilities & green energy
- Electric: 220 Volts in Kitchen
- Sewer: Septic Tank
- Water: Pvt Water Company
- Utilities for property: Phone Available, Natural Gas Not Available
Green energy
- Energy efficient items: Solar Tubes, Water Heater
- Water conservation: Tankless Ht Wtr Heat, Recirculation Pump
Community & HOA
Community
- Security: Fire Sprinkler System
- Subdivision: PINE VALLEY UNIT 1
HOA
- Has HOA: No
- Services included: No Fees
Location
- Region: Sedona
Financial & listing details
- Price per square foot: $506/sqft
- Tax assessed value: $1,027,063
- Annual tax amount: $5,587
- Date on market: 12/10/2025
- Cumulative days on market: 243 days
- Listing terms: Cash,Conventional,1031 Exchange
- Ownership: Fee Simple
- Electric utility on property: Yes
- Road surface type: Asphalt
Estimated market value
Not available
Estimated sales range
Not available
Not available
Price history
| Date | Event | Price |
|---|---|---|
| 6/12/2026 | Price change | $1,400,000-3.4%$506/sqft |
Source:  ARMLS #6956201 Report a problem ARMLS #6956201 Report a problem | ||
| 5/25/2026 | Price change | $1,449,000-1.8%$524/sqft |
Source: ARMLS #6956201 Report a problem | ||
| 3/9/2026 | Price change | $1,475,000-1.7%$533/sqft |
Source: ARMLS #6956201 Report a problem | ||
| 12/10/2025 | Listed for sale | $1,500,000+502.4%$542/sqft |
Source: ARMLS #6956201 Report a problem | ||
| 8/2/2005 | Sold | $249,000$90/sqft |
Source: Public Record Report a problem | ||
Public tax history
| Year | Property taxes | Tax assessment |
|---|---|---|
| 2025 | $5,352 +3.1% | $72,644 +5% |
| 2024 | $5,191 +2% | $69,185 -49.4% |
| 2023 | $5,090 -2.4% | $136,615 +27.9% |
| 2022 | $5,215 +0% | $106,778 +3.7% |
| 2021 | $5,212 +0.8% | $103,000 +7.6% |
| 2020 | $5,172 +5.2% | $95,738 |
| 2019 | $4,918 +1.4% | -- |
| 2018 | $4,850 +2% | -- |
| 2017 | $4,755 +4.6% | -- |
| 2016 | $4,548 +6.3% | -- |
| 2015 | $4,280 | -- |
| 2014 | -- | -- |
| 2013 | -- | -- |
| 2012 | -- | -- |
| 2011 | $3,592 | $46,161 |
| 2010 | -- | -- |
| 2009 | $3,448 +133.3% | -- |
| 2008 | $1,478 | -- |
| 2007 | -- | -- |
| 2006 | -- | -- |
| 2005 | -- | -- |
| 2004 | -- | -- |
| 2003 | -- | -- |
| 2002 | -- | -- |
| 2001 | -- | -- |
Find assessor info on the county website
Monthly payment
Est. payment
Payment breakdown
Explore the cost of this home by adjusting the details. Changes won't be saved.Climate risks
Neighborhood: Village of Oak Creek
Nearby schools
GreatSchools rating
- 9/10West Sedona Elementary SchoolGrades: PK-6Distance: 6.5 mi
- 5/10Sedona Red Rock High SchoolGrades: 6-12Distance: 7 mi
Schools provided by the listing agent
- Elementary: West Sedona Elementary School
- Middle: Sedona Red Rock Junior/Senior High School
- High: Sedona Red Rock Junior/Senior High School
- District: Sedona-Oak Creek JUSD #9
Source: ARMLS. This data may not be complete. We recommend contacting the local school district to confirm school assignments for this home.
- $776,3070.65 acres140 Gray Fox Dr, Sedona, AZ 86351Off Market
- $1,025,0003 bd3 ba2.4k sqft35 Rabbit Ct, Sedona, AZ 86351Sold
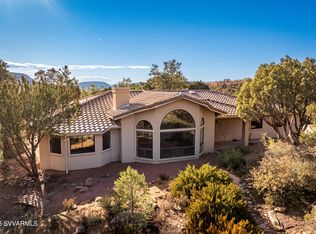
- $158,321-- bd-- ba-- sqft20 Quail Hollow Dr, Sedona, AZ 86351Off Market
- $1,143,2003 bd2 ba2.7k sqft105 Gray Fox Dr, Sedona, AZ 86351Off Market
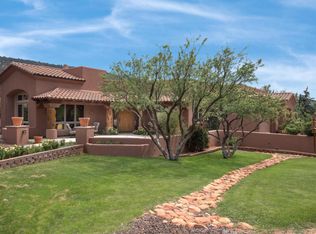
- $--0.53 acres60 Gray Fox Dr, Sedona, AZ 86351Off Market
- $950,900-- bd-- ba2.1k sqft125 Gray Fox Dr, Sedona, AZ 86351Off Market
- $1,166,5004 bd4 ba2.8k sqft45 Rabbit Ct, Sedona, AZ 86351Off Market
- $824,4004 bd3 ba1.9k sqft60 Quail Hollow Dr, Sedona, AZ 86351Off Market
A local agent can set up tours, give advice and negotiate with sellers.
A local lender can help you make sure your offer is ready when you are.
Similar homes
- $1,195,0003 bd2 ba2.3k sqft150 Stone Creek Cir, Sedona, AZ 86351For Sale By Owner
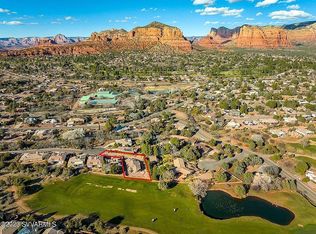
- $1,800,0003 bd5 ba3k sqft80 Brielle Lane, Sedona, AZ 86351For Sale
 MLS ID #7063490, Brian Steves, RE/MAX Sedona. ARMLS
 - $1,300,0004 bd3 ba2.7k sqft185 DEER PASS Drive, Sedona, AZ 86351For Sale
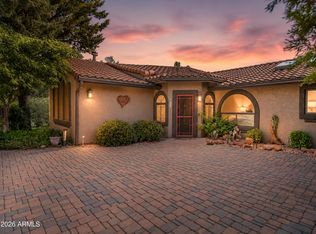 MLS ID #7061030, Brandon Stockbridge, Stockbridge Real Estate. ARMLS
 - $1,400,0003 bd5 ba3.4k sqft114 E MALLARD Drive, Sedona, AZ 86336For Sale
 MLS ID #7059915, Coco Clark, Russ Lyon Sotheby's International Realty. ARMLS
 - $1,339,5003 bd3 ba2.3k sqft215 WHITE TAIL Drive, Sedona, AZ 86351For SaleMLS ID #7005377, Hunter Hicks, eXp Realty. ARMLS
- $1,650,0002 bd3 ba3k sqft50 LA BARRANCA Drive, Sedona, AZ 86351For SaleMLS ID #6990681, Nisreen Hawley, Berkshire Hathaway HomeServices Arizona Properties. ARMLS
- $1,195,0003 bd3 ba3.4k sqft170 Fox Trail Loop, Sedona, AZ 86351For SaleMLS ID #6993953, Cynthia Chapman, Coldwell Banker Realty. ARMLS
- $1,150,0003 bd2 ba2.6k sqft165 White Tail Drive, Sedona, AZ 86351For SaleMLS ID #7043031, Rick Wesselhoff, Coldwell Banker Realty. ARMLS
- $1,425,0004 bd5 ba2.9k sqft1960 RED ROCK LOOP Road, Sedona, AZ 86336For SaleMLS ID #7041786, Michele Kubiak, Coldwell Banker Realty. ARMLS
- $1,099,0004 bd3 ba2.8k sqft100 Rojo Drive, Sedona, AZ 86351For SaleMLS ID #6942150, Donna Wisbey, West USA Realty of Prescott. ARMLS
- $1,690,0003 bd3 ba3.8k sqft90 VIA DEL VIENTO --, Sedona, AZ 86351For SaleMLS ID #7036570, Jacqueline Weems, Russ Lyon Sotheby's International Realty. ARMLS
- $1,045,0003 bd2 ba2.3k sqft15 LA CUERDA --, Sedona, AZ 86351For SaleMLS ID #7037779, Bob Bruno, Coldwell Banker Realty. ARMLS
- $1,190,0003 bd4 ba2.3k sqft50 BLACKJACK Drive, Sedona, AZ 86351For SaleMLS ID #7018309, Traci Durfee, Sedona Elite Properties. ARMLS
- $779,9003 bd3 ba1.8k sqft95 STONE Way, Sedona, AZ 86351For SaleMLS ID #7051664, Cindy Dante, RE/MAX Sedona. ARMLS
- $1,150,0002 bd2 ba1.9k sqft86 RIDGE ROCK Road, Sedona, AZ 86351For SaleMLS ID #7049395, Jerome Huez, Sedona Elite Properties. ARMLS
- $1,050,0003 bd2 ba2.1k sqft15 Gunsight Hills Drive, Sedona, AZ 86351For SaleMLS ID #7025163, Rob Schabatka, RE/MAX Sedona. ARMLS
- $1,000,0003 bd3 ba2.7k sqft490 DEER PASS Drive, Sedona, AZ 86351For SaleMLS ID #7037696, Edwin Kim, RealtyONEGroup Mountain Desert. ARMLS
- $1,349,0003 bd3 ba2.1k sqft355 El Camino Road, Sedona, AZ 86336For SaleMLS ID #7001293, Angelo Davis, RE/MAX Sedona. ARMLS
- $1,400,0003 bd4 ba3.1k sqft2235 E Mule Deer Road, Sedona, AZ 86336For SaleMLS ID #7036122, Jake G Hefner, Citiea. ARMLS
- $849,0004 bd3 ba2.9k sqft60 ROSE MOUNTAIN Court, Sedona, AZ 86351For SaleMLS ID #7060030, Cynthia Chapman, Coldwell Banker Realty. ARMLS
