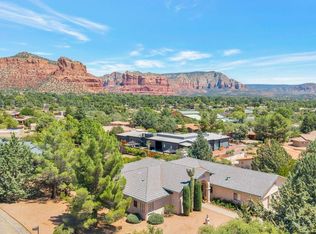
Your own private European escape--without leaving Sedona. Inspired by the timeless elegance of Mediterranean Revival architecture, this exceptional 3 BD + Office | 2.5 BA | 3 Car Garage | 3,870 SF estate is a celebration of romance. Graceful arches, sunlit interiors, and expansive windows capture old-world charm while framing red rock vistas. A secluded courtyard with a tranquil fountain evokes visions of Mediterranean enclaves inspired by Antibes, Venice, and the French Riviera. The courtyard offers space for vibrant bougainvillea and garden gatherings, both intimate and grand. Situated on .84 acres, the property embraces privacy + serenity. With no HOA, STR potential, a private wine grotto, + parking for 10, this extraordinary home blends old-world romance with Sedona's red rock majesty. Set at the base of the mesa within Sun Up Ranch, just steps from Coconino National Forest, this storybook estate invites you to slow down, savor the moment, and experience Sedona from an entirely different perspective. Arrive through a dramatic arched entry framed by handcrafted details. One need only pause beneath the ornate wrought-iron lighting surrounding the home and courtyard to appreciate the first expression of its sui generis charm and enduring old-world soul. Among the home's most captivating details is the decorative art-glass window above the front entry, which casts colorful prisms of light across the interior throughout the day. Reflections from the window are mirrored in the opposing glass, creating an ever-changing display of color and light that welcomes you home.
Gather with family and friends in two spacious living areas, anchored by a commanding gas fireplace and surrounded by graceful arches, artisan finishes, and architectural details rarely found in newer construction. The heart of the home is an impressive chef's kitchen designed for both everyday living and effortless entertaining, featuring furniture-quality custom alder cabinetry, a substantial center island, expansive natural stone surfaces, dual ovens, gas cooktop, and a generous walk-in pantry. Even ordinary moments become extraordinary when your kitchen sink overlooks a spectacular panorama of Castle Rock, Bell Rock, Courthouse Butte, and Sedona's iconic red rock skyline.
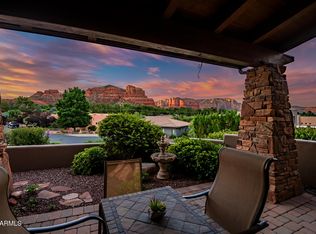
Take in those same awe-inspiring red rock views from the charming Juliet balcony off the living room, where sunrise paints the cliffs in luminous shades of gold and fiery sunsets linger long after dusk. Savor morning coffee on the spacious view terrace, host unforgettable dinners prepared on the built-in BBQ grill beneath Sedona's glowing evening skies, or simply relax with a glass of wine as the changing light dances across red rock cliffs and surrounding mesas. Beyond the main entertaining areas, a secluded seating retreat at the rear of the property provides a peaceful front-row seat to Sedona's natural beauty. Enjoy morning coffee while watching deer wander through the landscape, native birds gather nearby, and the occasional javelina pass quietly through the surrounding habitat.
Privately positioned on its own wing, the luxurious primary suite feels worlds away from the everyday, featuring its own gas fireplace, spacious walk-in closet, and beautifully appointed stone-accented bath with an oversized soaking tub and walk-in shower. French doors provide direct access to the secluded courtyard, creating a tranquil indoor-outdoor sanctuary. On the opposite wing of the home, two generously sized guest bedrooms share a well-appointed guest bath, while an expansive office with a private exterior entrance offers flexibility for remote work, creative pursuits, or a private studio. A dedicated laundry room and oversized three-car garage complete the home, with built-in workbench, extensive shelving, and abundant storage.
Descend through a private entrance to the enchanting wine grotto, an intimate retreat reminiscent of a centuries-old European cellar. A recessed 120-bottle cave à vin chills and preserves your precious vintages. Whether sharing a favorite bottle with friends or enjoying a quiet evening for two, this unique space adds a level of character and intrigue rarely found.
Completed in 2002 by a master builder whose clientele has included celebrities, executives, and royalty, the home showcases exceptional craftsmanship throughout. Curved walls, custom ironwork, carved alder doors, designer lighting, artistic finishes, marble, granite, and rich wood flooring reflect a commitment to quality at every turn.
With no HOA and short-term rental eligibility, the property offers remarkable flexibility as a luxury primary residence, lock-and-leave second home, or coveted income-producing retreat. Rich in character, timeless in design, and surrounded by some of Sedona's most iconic scenery, this is more than a home--it is an opportunity to experience old-world elegance in one of Arizona's most romantic settings.
Accepting backups
Price cut: $60K (8/6)
$1,690,000
90 VIA DEL VIENTO --, Sedona, AZ 86351
3beds
3,870sqft
Single Family Residence
Built in 2005
0.83 Acres Lot
$-- Zestimate®
$437/sqft
$-- HOA
What's special
Spacious view terraceGraceful archesExpansive windowsSubstantial center islandGenerous walk-in pantryPrivate wine grottoExpansive natural stone surfaces
- 129 days
- 325
- 20
Zillow last checked:
Listing updated:
Listed by:
Jacqueline Weems 928-254-9548,
Russ Lyon Sotheby's International Realty,
Rainey Highley 928-451-1959,
Russ Lyon Sotheby's International Realty
Source: ARMLS,MLS#: 7036570
Facts & features
Interior
Bedrooms & bathrooms
- Bedrooms: 3
- Bathrooms: 3
- Full bathrooms: 2
- 1/2 bathrooms: 1
Heating
- Propane
Cooling
- Central Air, Ceiling Fan(s), Other, See Remarks
Appliances
- Included: Dryer, Washer, Refrigerator, Built-in Microwave, Dishwasher, Disposal, Gas Cooktop, Built-In Electric Oven
- Laundry: Inside
Features
- Pantry, Non-laminate Counter, Granite Counters, Double Vanity, Breakfast Bar, 9+ Flat Ceilings, Kitchen Island, Full Bth Master Bdrm, Separate Shwr & Tub
- Flooring: Carpet, Tile, Wood
- Windows: Skylight(s), Double Pane Windows
- Basement: Walk-Up Access,Exterior Entry,Walk-Out Access,Partial
- Number of fireplaces: 2
- Fireplace features: Insert, Living Room, Master Bedroom, Gas
Interior area
- Total structure area: 3,870
- Total interior livable area: 3,870 sqft
Property
Parking
- Total spaces: 6
- Parking features: Attached, RV Access/Parking, Garage Door Opener, Side Vehicle Entry
- Attached garage spaces: 3
- Uncovered spaces: 3
Features
- Stories: 1
- Patio & porch: Covered Deck, Patio
- Exterior features: Balcony, Private Street(s), Private Yard, Storage, Built-in Barbecue
- Spa features: None
- Fencing: None
- Has view: Yes
- View description: Panoramic, Red Rocks/Boulders, Trees/Woods, Mountain(s)
- Waterfront features: Wash
Lot
- Size: 0.83 Acres
- Features: Sprinklers In Rear, Sprinklers In Front, Desert Back, Desert Front, Gravel/Stone Front, Gravel/Stone Back
Details
- Parcel number: 40528373D
Construction
Type & style
- Home type: SingleFamily
- Architectural style: Spanish,Santa Barbara/Tuscan
- Property subtype: Single Family Residence
Materials
- Synthetic Stucco, Wood Frame
- Foundation: Slab, Combination, Block
Condition
- Year built: 2005
Details
- Builder name: Smith
Utilities & green energy
- Sewer: Septic Tank
- Water: Pvt Water Company
- Utilities for property: Propane
Community & HOA
Community
- Security: Fire Sprinkler System
- Subdivision: Sun Up Ranch
HOA
- Has HOA: No
- Services included: No Fees
Location
- Region: Sedona
Financial & listing details
- Price per square foot: $437/sqft
- Tax assessed value: $1,641,138
- Annual tax amount: $7,749
- Date on market: 6/3/2026
- Cumulative days on market: 130 days
- Listing terms: Cash to Loan,Cash,Conventional,1031 Exchange
- Ownership: Fee Simple
- Road surface type: Paved
Estimated market value
Not available
Estimated sales range
Not available
Not available
Price history
| Date | Event | Price |
|---|---|---|
| 8/6/2026 | Price change | $1,690,000-3.4%$437/sqft |
Source:  ARMLS #7036570 Report a problem ARMLS #7036570 Report a problem | ||
| 6/3/2026 | Listed for sale | $1,750,000-5.4%$452/sqft |
Source: ARMLS #7036570 Report a problem | ||
| 5/7/2025 | Listed for sale | $1,850,000+160.6%$478/sqft |
Source:  SVVAR #539071 Report a problem SVVAR #539071 Report a problem | ||
| 3/26/2012 | Sold | $710,000-3.8%$183/sqft |
Source: ARMLS #131816 Report a problem | ||
| 12/10/2011 | Listed for sale | $738,000-11%$191/sqft |
Source: Coldwell Banker First Affiliate #131816 Report a problem | ||
| 10/11/2011 | Listing removed | $829,000$214/sqft |
Source: Coldwell Banker First Affiliate #129663 Report a problem | ||
| 7/27/2011 | Price change | $829,000-5.7%$214/sqft |
Source: First Affiliate #129663 Report a problem | ||
| 4/14/2011 | Price change | $879,000-1.2%$227/sqft |
Source: Coldwell Banker/1st Aff Br#2 #129663 Report a problem | ||
| 10/22/2010 | Listed for sale | $889,500+673.5%$230/sqft |
Source: Visual Tour #128060 Report a problem | ||
| 12/21/2000 | Sold | $115,000$30/sqft |
Source: Public Record Report a problem | ||
Public tax history
| Year | Property taxes | Tax assessment |
|---|---|---|
| 2026 | $7,749 +4.6% | $103,338 +5% |
| 2025 | $7,408 +3.2% | $98,417 +5% |
| 2024 | $7,181 +2% | $93,731 -51.9% |
| 2023 | $7,041 -1.5% | $194,808 +32.9% |
| 2022 | $7,151 0% | $146,540 +1.2% |
| 2021 | $7,152 +1.1% | $144,850 +9.1% |
| 2020 | $7,076 +5.2% | $132,823 |
| 2019 | $6,726 +3% | -- |
| 2018 | $6,530 +1.5% | -- |
| 2017 | $6,436 +5.5% | -- |
| 2016 | $6,102 +6.3% | -- |
| 2015 | $5,742 | -- |
| 2014 | -- | -- |
| 2013 | -- | -- |
| 2012 | -- | -- |
| 2011 | $5,116 | $55,502 |
| 2010 | -- | -- |
| 2009 | $5,380 -2.3% | -- |
| 2008 | $5,504 | -- |
| 2007 | -- | -- |
| 2006 | -- | -- |
| 2004 | -- | -- |
| 2003 | -- | -- |
| 2002 | -- | -- |
| 2001 | -- | -- |
Find assessor info on the county website
Monthly payment
Est. payment
Payment breakdown
Explore the cost of this home by adjusting the details. Changes won't be saved.Climate risks
Neighborhood: Village of Oak Creek
Nearby schools
Schools provided by the listing agent
- Elementary: West Sedona Elementary School
- Middle: Sedona Red Rock Junior/Senior High School
- High: Sedona Red Rock Junior/Senior High School
- District: Sedona-Oak Creek JUSD #9
Source: ARMLS. This data may not be complete. We recommend contacting the local school district to confirm school assignments for this home.

Similar homes
- $1,750,0004 bd4 ba3.5k sqft10 QUAIL Circle, Sedona, AZ 86351For Sale
 MLS ID #7073861, Carolyn Chivers, Coldwell Banker Realty. ARMLS
 - $1,800,0003 bd5 ba3k sqft80 Brielle Lane, Sedona, AZ 86351For Sale
 MLS ID #7063490, Brian Steves, RE/MAX Sedona. ARMLS
 - $1,695,0004 bd4 ba4.1k sqft272 Pinon Woods Drive, Sedona, AZ 86351For Sale
 MLS ID #7042426, Ginny Hays-Sherman, Ginny Hays Realty. ARMLS
 - $1,299,0003 bd3 ba2.6k sqft210 White Tail Drive, Sedona, AZ 86351For Sale
 MLS ID #7074477, Thomas Garrow, Coldwell Banker Realty. ARMLS
