Tucked within the desirable Oak Shadows subdivision in the Village of Oak Creek, this solid stucco and tile-roof residence offers the perfect blend of privacy, space, red rock beauty, and Sedona lifestyle. Set on a spectacular 1.02-acre treed lot, the home enjoys a rare sense of seclusion while still being close to the restaurants, shopping, golf, pickleball, hiking, and everyday conveniences the Village has to offer.
The single-level floor plan features three bedrooms, two bathrooms, soaring ceilings, generous living spaces, tile and carpet flooring, and an attached three-car garage. Designed for comfortable full-time living, a peaceful Sedona retreat, or an investment opportunity, the home offers both functionality and an inviting sense of warmth. The sellers invested approximately $40,000 to enclose the backyard patio and create a beautiful Arizona room, adding roughly 400 square feet of additional living space not included in the county-recorded square footage. This light-filled space enhances the indoor-outdoor lifestyle and provides the perfect setting to relax, entertain, or simply take in the serenity of the property.
Outdoors, the fully fenced yard, mature trees, red rock views, and exceptional privacy create a truly special setting. With vacation rentals allowed, this Oak Shadows home presents a rare opportunity to own a spacious Sedona property on over an acre in one of the Village's most desirable neighborhoods.
For sale
Price cut: $50K (7/29)
$1,039,000
85 WHITE CEDAR Drive, Sedona, AZ 86351
3beds
2,226sqft
:
Get pre-qualified$6,225/mo
Single Family Residence
Built in 1991
1.02 Acres Lot
$-- Zestimate®
$467/sqft
$30/mo HOA
What's special
Single-level floor planGenerous living spacesTwo bathroomsFully fenced yardBeautiful arizona roomSoaring ceilingsMature trees
- 32 days |
- 885 |
- 37 |
Likely to sell faster than
Zillow last checked:
Listing updated:
Listed by:
Damian Bruno 928-202-0038,
Coldwell Banker Realty,
Danielle Giann 928-300-0139,
Coldwell Banker Realty
Source: ARMLS,MLS#: 7048820
Facts & features
Interior
Bedrooms & bathrooms
- Bedrooms: 3
- Bathrooms: 2
- Full bathrooms: 2
Heating
- Heat Pump
Cooling
- Heat Pump
Appliances
- Included: Dryer, Washer, Refrigerator, Built-in Microwave, Dishwasher, Electric Range, Electric Oven
Features
- Granite Counters, Double Vanity, Separate Shwr & Tub
- Flooring: Carpet, Tile
- Windows: Screens, Double Pane Windows
- Has basement: No
- Number of fireplaces: 1
- Fireplace features: Wood Burning
Interior area
- Total structure area: 2,226
- Total interior livable area: 2,226 sqft
Property
Parking
- Total spaces: 7
- Parking features: Garage Door Opener
- Garage spaces: 3
- Uncovered spaces: 4
Features
- Stories: 1
- Spa features: None
- Fencing: Back Yard
- Has view: Yes
- View description: Red Rocks/Boulders, Trees/Woods, Mountain(s)
Lot
- Size: 1.02 Acres
- Features: Desert Back, Desert Front, Gravel/Stone Front, Gravel/Stone Back
Details
- Parcel number: 40542168
Construction
Type & style
- Home type: SingleFamily
- Architectural style: Ranch,Spanish
- Property subtype: Single Family Residence
Materials
- Stucco, Wood Frame
- Foundation: Slab
- Roof: Tile
Condition
- Year built: 1991
Utilities & green energy
- Sewer: Septic Tank
- Water: Pvt Water Company
Community & HOA
Community
- Features: Golf, Pickleball, Tennis Court(s), Playground
- Subdivision: OAK SHADOWS
HOA
- Has HOA: Yes
- Services included: Other (See Remarks)
- HOA fee: $360 annually
- HOA name: VOCA
- HOA phone: 928-284-1820
Location
- Region: Sedona
Financial & listing details
- Price per square foot: $467/sqft
- Tax assessed value: $854,362
- Annual tax amount: $3,897
- Date on market: 7/1/2026
- Cumulative days on market: 33 days
- Listing terms: Cash,Conventional,FHA,VA Loan
- Ownership: Fee Simple
- Road surface type: Asphalt
Estimated market value
Not available
Estimated sales range
Not available
Not available
Price history
| Date | Event | Price |
|---|---|---|
| 7/29/2026 | Price change | $1,039,000-4.6%$467/sqft |
Source:  ARMLS #7048820 Report a problem ARMLS #7048820 Report a problem | ||
| 7/1/2026 | Listed for sale | $1,089,000+240.4%$489/sqft |
Source: ARMLS #7048820 Report a problem | ||
| 3/18/2012 | Listing removed | $319,900$144/sqft |
Source: Scott Donham #131217 Report a problem | ||
| 12/8/2011 | Listed for sale | $319,900-0.2%$144/sqft |
Source: Scott Donham #131217 Report a problem | ||
| 10/19/2011 | Sold | $320,400+0.2%$144/sqft |
Source: ARMLS #131217 Report a problem | ||
| 9/27/2011 | Listed for sale | $319,900-48.8%$144/sqft |
Source: Donham Real Estate #131217 Report a problem | ||
| 10/12/2007 | Sold | $625,000$281/sqft |
Source: Public Record Report a problem | ||
Public tax history
| Year | Property taxes | Tax assessment |
|---|---|---|
| 2025 | $3,733 +3.1% | $50,673 +5% |
| 2024 | $3,621 +2% | $48,260 -61.5% |
| 2023 | $3,551 -2.4% | $125,439 +22.4% |
| 2022 | $3,637 +0% | $102,445 +1.3% |
| 2021 | $3,636 +0.8% | $101,131 +40.1% |
| 2020 | $3,608 +5.2% | $72,167 |
| 2019 | $3,431 +2.4% | -- |
| 2018 | $3,350 +2% | -- |
| 2017 | $3,285 +4.6% | -- |
| 2016 | $3,142 | -- |
| 2015 | $3,142 | -- |
| 2014 | -- | -- |
| 2013 | -- | -- |
| 2012 | -- | -- |
| 2011 | $3,293 | $29,760 |
| 2010 | -- | -- |
| 2009 | $3,043 +11.6% | -- |
| 2008 | $2,726 | -- |
| 2007 | -- | -- |
| 2006 | -- | -- |
| 2005 | -- | -- |
| 2004 | -- | -- |
| 2003 | -- | -- |
| 2002 | -- | -- |
| 2001 | -- | -- |
Find assessor info on the county website
Monthly payment
Est. payment
Payment breakdown
Explore the cost of this home by adjusting the details. Changes won't be saved.Climate risks
Neighborhood: Village of Oak Creek
Nearby schools
GreatSchools rating
- 9/10West Sedona Elementary SchoolGrades: PK-6Distance: 6.1 mi
- 5/10Sedona Red Rock High SchoolGrades: 6-12Distance: 4.8 mi
Schools provided by the listing agent
- Elementary: West Sedona Elementary School
- Middle: Sedona Red Rock Junior/Senior High School
- High: Sedona Red Rock Junior/Senior High School
- District: Sedona-Oak Creek JUSD #9
Source: ARMLS. This data may not be complete. We recommend contacting the local school district to confirm school assignments for this home.
- $1,410,700-- bd-- ba3.5k sqft105 White Cedar Dr, Sedona, AZ 86351Off Market
- $670,5002 bd2 ba1.6k sqft90 White Cedar Dr, Sedona, AZ 86351Off Market

- $1,520,2004 bd4 ba3.7k sqft5 Montazona Trl, Sedona, AZ 86351Off Market

- $808,7003 bd2 ba1.8k sqft100 White Cedar Dr, Sedona, AZ 86351Off Market
- $1,386,6004 bd4 ba3k sqft125 White Cedar Dr, Sedona, AZ 86351Off Market
- $4,9953 bd2 ba2.1k sqft70 White Cedar Dr, Sedona, AZ 86351For Rent
- $1,780,0004 bd3 ba2.9k sqft55 White Cedar Dr, Sedona, AZ 86351Sold
- $1,245,600-- bd-- ba2k sqft7 Montazona Trl, Sedona, AZ 86351Off Market
A local agent can set up tours, give advice and negotiate with sellers.
A local lender can help you make sure your offer is ready when you are.
Similar homes
- $899,0003 bd2 ba1.7k sqft1185 BELL ROCK Boulevard, Sedona, AZ 86351For Sale
 MLS ID #7061312, Kathy Cox, Realty ONE Group Mountain Desert. ARMLS
 - $1,000,0003 bd3 ba2.7k sqft490 DEER PASS Drive, Sedona, AZ 86351For Sale
 MLS ID #7037696, Edwin Kim, RealtyONEGroup Mountain Desert. ARMLS
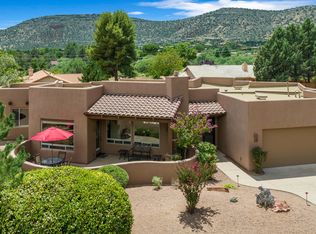
 - $1,050,0003 bd2 ba2.1k sqft15 Gunsight Hills Drive, Sedona, AZ 86351For Sale
 MLS ID #7025163, Rob Schabatka, RE/MAX Sedona. ARMLS
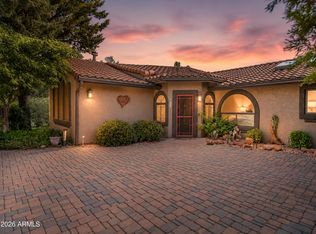
 - $1,300,0004 bd3 ba2.7k sqft185 DEER PASS Drive, Sedona, AZ 86351For Sale
 MLS ID #7061030, Brandon Stockbridge, Stockbridge Real Estate. ARMLS
 - $1,150,0003 bd2 ba2.6k sqft165 White Tail Drive, Sedona, AZ 86351For SaleMLS ID #7043031, Rick Wesselhoff, Coldwell Banker Realty. ARMLS
- $995,0003 bd2 ba2.2k sqft95 N HOUSE ROCK Road, Sedona, AZ 86351For SaleMLS ID #6985037, Carol Pinciaro, REAL ESTATE BROKERS OF SEDONA. ARMLS
- $1,199,0003 bd4 ba2.3k sqft50 BLACKJACK Drive, Sedona, AZ 86351For SaleMLS ID #7018309, Traci Durfee, Sedona Elite Properties. ARMLS
- $1,045,0003 bd2 ba2.3k sqft15 LA CUERDA --, Sedona, AZ 86351For SaleMLS ID #7037779, Bob Bruno, Coldwell Banker Realty. ARMLS
- $998,9002 bd2 ba2.3k sqft225 E BIGHORN Court, Sedona, AZ 86351For SaleMLS ID #7043034, Sonya Ashford, Berkshire Hathaway HomeServices Arizona Properties. ARMLS
- $899,0003 bd3 ba2.7k sqft60 DEVILS KITCHEN Drive, Sedona, AZ 86351For SaleMLS ID #7043713, Kathy Cox, Realty ONE Group Mountain Desert. ARMLS
- $1,099,0004 bd3 ba2.8k sqft100 Rojo Drive, Sedona, AZ 86351For SaleMLS ID #6942150, Donna Wisbey, West USA Realty of Prescott. ARMLS
- $875,0003 bd3 ba2.1k sqft195 Courthouse Butte Road, Sedona, AZ 86351For SaleMLS ID #6949024, Jake G Hefner, Citiea. ARMLS
- $1,195,0003 bd2 ba2.3k sqft150 Stone Creek Cir, Sedona, AZ 86351For Sale By Owner
- $849,0004 bd3 ba2.9k sqft60 ROSE MOUNTAIN Court, Sedona, AZ 86351For SaleMLS ID #7060030, Cynthia Chapman, Coldwell Banker Realty. ARMLS
- $729,0003 bd3 ba1.8k sqft105 REDROCK Road, Sedona, AZ 86351For SaleMLS ID #7011936, Shannon Evola, Coldwell Banker Realty. ARMLS
- $910,0003 bd2 ba1.5k sqft1070 CROWN RIDGE Road, Sedona, AZ 86351For SaleMLS ID #6971258, Sean Baguley, REAL ESTATE BROKERS OF SEDONA. ARMLS
- $750,0003 bd2 ba2k sqft70 RIO VERDE Circle, Sedona, AZ 86351For SaleMLS ID #6989836, Tara Remy, Better Homes and Gardens Real. ARMLS
- $769,8003 bd2 ba1.3k sqft230 COCHISE Drive, Sedona, AZ 86351For SaleMLS ID #7058053, Barbara Baker, Barbara Baker Realty LLC. ARMLS
- $689,0003 bd2 ba1.6k sqft240 CASTLE ROCK Road, Sedona, AZ 86351For SaleMLS ID #7042965, Kathy Cox, Realty ONE Group Mountain Desert. ARMLS
- $949,0003 bd2 ba1.9k sqft375 INDIAN CLIFFS Road, Sedona, AZ 86336For SaleMLS ID #7015297, Foklourng Fan, eXp Realty. ARMLS
