Casual elegance meets iconic Sedona red rock views in the coveted Valley Vista Estates. Positioned on a premier .468-acre corner lot near the Sedona Golf Resort, this 3,545-square-foot residence blends upscale design with seamless desert indoor-outdoor living. Inside, polished travertine floors guide you past refined formal living and dining spaces into an expansive open-concept great room anchored by a stacked-travertine fireplace. The gourmet kitchen serves as the heart of the home, fully equipped for hosting with generous counter space, premium finishes, and effortless sight lines into the main living areas. A thoughtful split-bedroom floor plan prioritizes privacy. The generous primary retreat boasts a spa-inspired bath and a vast walk-in closet. On the opposite wing........more On the opposite wing, find two spacious secondary bedrooms--each with dedicated full baths--plus a versatile third bedroom currently styled as an executive office, complemented by an adjacent powder room.
Outside, a deep covered patio frames striking red rock panoramas, overlooking a fully fenced backyard ideal for entertaining or relaxing in privacy. Complete with an attached three-car garage, this turn-key residence offers elevated Southwest living at its finest.
For sale
Price cut: $149K (9/19)
$1,750,000
10 QUAIL Circle, Sedona, AZ 86351
4beds
3,545sqft
Single Family Residence
Built in 1994
0.47 Acres Lot
$-- Zestimate®
$494/sqft
$4/mo HOA
What's special
Stacked-travertine fireplaceAttached three-car garageSeamless desert indoor-outdoor livingGenerous counter spacePolished travertine floorsPremium finishesSpa-inspired bath
- 40 days
- 400
- 14
Zillow last checked:
Listing updated:
Listed by:
Carolyn Chivers 928-202-8323,
Coldwell Banker Realty,
Gina Lee 928-300-6838,
Coldwell Banker Realty
Source: ARMLS,MLS#: 7073861
Facts & features
Interior
Bedrooms & bathrooms
- Bedrooms: 4
- Bathrooms: 4
- Full bathrooms: 3
- 1/2 bathrooms: 1
Heating
- Forced Air, Natural Gas
Cooling
- Central Air, Ceiling Fan(s)
Appliances
- Included: Dryer, Washer, Water Softener Owned, Refrigerator, Built-in Microwave, Dishwasher, Disposal, Induction Cooktop, Electric Cooktop, Built-In Electric Oven
Features
- High Speed Internet, Granite Counters, Double Vanity, Eat-in Kitchen, Breakfast Bar, No Interior Steps, Vaulted Ceiling(s), Pantry, Full Bth Master Bdrm, Separate Shwr & Tub
- Flooring: Carpet, Vinyl, Stone, Sustainable
- Windows: Screens, Double Pane Windows, Vinyl Frame, Wood Frames
- Has basement: No
- Number of fireplaces: 1
- Fireplace features: Family Room, Gas
- Common walls with other units/homes: No Common Walls
Interior area
- Total structure area: 3,545
- Total interior livable area: 3,545 sqft
Property
Parking
- Total spaces: 9
- Parking features: Off Street, Attached, Garage Door Opener, Direct Access, Circular Driveway, Attch'd Gar Cabinets
- Attached garage spaces: 3
- Uncovered spaces: 6
Accessibility
- Accessibility features: Hard/Low Nap Floors, Bath Raised Toilet, Bath Grab Bars, Accessible Hallway(s)
Features
- Stories: 1
- Patio & porch: Covered, Patio
- Exterior features: Storage
- Spa features: None
- Fencing: Back Yard,Wrought Iron
- Has view: Yes
- View description: Red Rocks/Boulders, Mountain(s)
Lot
- Size: 0.47 Acres
- Features: North/South Exposure, Sprinklers In Rear, Sprinklers In Front, Corner Lot, Desert Back, Desert Front, Auto Timer H2O Front, Auto Timer H2O Back
Details
- Parcel number: 40528262
Construction
Type & style
- Home type: SingleFamily
- Architectural style: Contemporary,Ranch
- Property subtype: Single Family Residence
Materials
- Stucco, Wood Frame
- Foundation: Slab
- Roof: Tile
Condition
- Year built: 1994
Details
- Builder name: Cavanaugh Custom
Utilities & green energy
- Sewer: Public Sewer
- Water: Pvt Water Company
- Utilities for property: Phone Connected, Phone Available, Natural Gas Connected
Green energy
- Water conservation: Recirculation Pump
Community & HOA
Community
- Subdivision: VALLEY VISTA ESTATES
HOA
- Has HOA: Yes
- Services included: Other (See Remarks)
- HOA fee: $47 annually
- HOA name: Valley Vista
- HOA phone: 928-284-1339
Location
- Region: Sedona
Financial & listing details
- Price per square foot: $494/sqft
- Tax assessed value: $1,111,342
- Annual tax amount: $5,460
- Date on market: 9/1/2026
- Cumulative days on market: 40 days
- Listing terms: VA Loan,Cash,Conventional,1031 Exchange
- Ownership: Fee Simple
- Road surface type: Paved
Estimated market value
Not available
Estimated sales range
Not available
Not available
Price history
| Date | Event | Price |
|---|---|---|
| 9/19/2026 | Price change | $1,750,000-7.8%$494/sqft |
Source:  ARMLS #7073861 Report a problem ARMLS #7073861 Report a problem | ||
| 9/1/2026 | Listed for sale | $1,899,000+239.1%$536/sqft |
Source: ARMLS #7073861 Report a problem | ||
| 9/7/2010 | Sold | $560,000$158/sqft |
Source: Public Record Report a problem | ||
Public tax history
| Year | Property taxes | Tax assessment |
|---|---|---|
| 2026 | $5,460 +4.4% | $74,547 +5% |
| 2025 | $5,230 +3.1% | $70,997 +5% |
| 2024 | $5,073 +2% | $67,617 -50.9% |
| 2023 | $4,975 -2.4% | $137,724 +34.6% |
| 2022 | $5,096 +0% | $102,308 +0.4% |
| 2021 | $5,094 +0.8% | $101,877 +7.3% |
| 2020 | $5,055 +5.2% | $94,940 |
| 2019 | $4,807 +2.4% | -- |
| 2018 | $4,693 +2% | -- |
| 2017 | $4,602 +4.6% | -- |
| 2016 | $4,402 +6.3% | -- |
| 2015 | $4,143 | -- |
| 2014 | $4,143 | -- |
| 2013 | -- | -- |
| 2012 | -- | -- |
| 2011 | $4,128 | $44,901 |
| 2010 | -- | -- |
| 2009 | $3,520 +4.8% | -- |
| 2008 | $3,357 | -- |
| 2007 | -- | -- |
| 2006 | -- | -- |
| 2005 | -- | -- |
| 2004 | -- | -- |
| 2003 | -- | -- |
| 2002 | -- | -- |
| 2001 | -- | -- |
Find assessor info on the county website
Monthly payment
Est. payment
Payment breakdown
Explore the cost of this home by adjusting the details. Changes won't be saved.Climate risks
Neighborhood: Village of Oak Creek
Nearby schools
Schools provided by the listing agent
- Elementary: West Sedona Elementary School
- Middle: Sedona Red Rock Junior/Senior High School
- High: Sedona Red Rock Junior/Senior High School
- District: Sedona-Oak Creek JUSD #9
Source: ARMLS. This data may not be complete. We recommend contacting the local school district to confirm school assignments for this home.


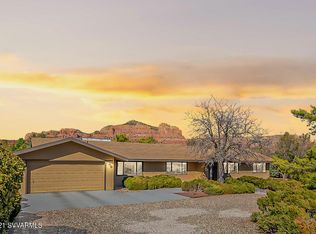
Similar homes
- $1,800,0003 bd5 ba3k sqft80 Brielle Lane, Sedona, AZ 86351For Sale
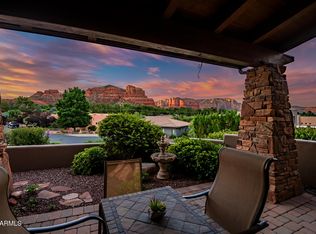 MLS ID #7063490, Brian Steves, RE/MAX Sedona. ARMLS
 - $1,390,0004 bd3 ba2.4k sqft465 CONCHO Drive, Sedona, AZ 86351For Sale
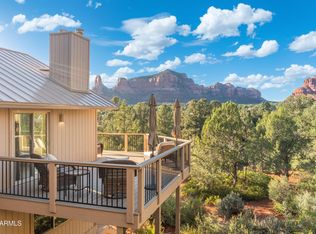 MLS ID #7090199, Chad McMahan, Realty ONE Group Mountain Desert. ARMLS
 - $1,279,0004 bd3 ba2.7k sqft185 DEER PASS Drive, Sedona, AZ 86351For Sale
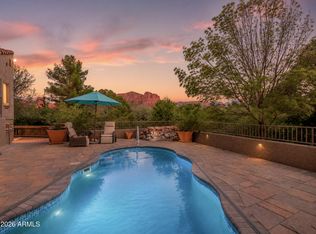 MLS ID #7061030, Brandon Stockbridge, Stockbridge Real Estate. ARMLS
 - $1,695,0004 bd4 ba4.1k sqft272 Pinon Woods Drive, Sedona, AZ 86351For Sale
 MLS ID #7042426, Ginny Hays-Sherman, Ginny Hays Realty. ARMLS
