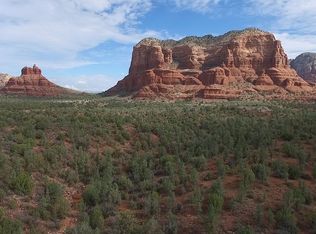
Beautifully maintained home with Panoramic Red Rock Views. 4 Bedrooms, 4 Baths, 4 car garage. 3 AC/heating/systems & water heaters. All zones individual. Entry level has all main Living areas, MBR suite, 2 guests BR's, laundry, formal LR and Great Room w/ 10' windows enjoying the Red Rocks. Gourmet kitchen with huge Island, plus breakfast bar. Separate vegie sink, wine cooler, & all appliances. Spacious Granite Counters allowing for more than one chef in the kitchen! Split MBR set up, with 2 add'l BR's on opposite side. Complete guest/ in law or full time live in person on lower level complete w/ Great Room, fully equipped kitchen and separate spacious BR & bath. Private patio area. Upper level has new 25 yr. maintenance free decking. New roof elastomeric coating, 3 furnaces & Ac
see zone heating/ AC. This home has been loved and updated over the years. High End neighborhood NO STR's permitted so privacy and community living is primary. Owner has Solar Panels ( owned & Transfer to new owner) and last month's elec bill was .01 cents! Some windows have roller sun shades. The MBR sun shades do not move so remain in down mode. No view blockage. Kitchen window when shade is down, screen is torn, does not affect efficiency. Wonderful upscale neighborhood with great neighbors. Owner has some health issues WHICH may require she remain in residence, but will go either on deck or out of sight during appts.. This home has been loved & it shows. Home has been beautifully maintained and enjoys E-Z care living. 4 car garage with excellent storage...Entertainment area ( great Room) with LR/Great room-DR, powder room, MBR suite, plus BR ( office) and upper BR & Bath guest suite. Complete lower level in law or casita with separate LR/Bedroom w/ bath and full kitchen. .Perfect for live in assistance, or ??? Well loved, beautiful Views, 10' windows, solid Oak doors t/o. beautiful.fountain entry, Gourmet kitchen- IT'S ALL GOOD...A MUST SEE!
For sale
$1,800,000
272 Pinon Woods Drive, Sedona, AZ 86351
4beds
4,181sqft
:
Get pre-qualified$10,266/mo
Single Family Residence
Built in 1996
0.26 Acres Lot
$-- Zestimate®
$431/sqft
$4/mo HOA
What's special
Private patio areaWine coolerNew roof elastomeric coatingSpacious granite countersPanoramic red rock views
- 49 days |
- 358 |
- 22 |
Zillow last checked:
Listing updated:
Listed by:
Ginny Hays-Sherman 602-617-7821,
Ginny Hays Realty
Source: ARMLS,MLS#: 7042426
Facts & features
Interior
Bedrooms & bathrooms
- Bedrooms: 4
- Bathrooms: 4
- Full bathrooms: 3
- 1/2 bathrooms: 1
Heating
- Forced Air, Natural Gas
Cooling
- Central Air, Ceiling Fan(s)
Appliances
- Included: Dryer, Washer, Water Softener Owned, Refrigerator, Built-in Microwave, Dishwasher, Disposal, Gas Range, Electric Oven
- Laundry: Inside
Features
- Pantry, Non-laminate Counter, Granite Counters, Double Vanity, Breakfast Bar, Central Vacuum, Vaulted Ceiling(s), Kitchen Island, Full Bth Master Bdrm, Separate Shwr & Tub
- Flooring: Carpet, Tile
- Windows: Screens, Double Pane Windows, Mechanical Sun Shds, Tinted Windows
- Has basement: No
- Number of fireplaces: 2
- Fireplace features: Double Sided, Gas
Interior area
- Total structure area: 4,181
- Total interior livable area: 4,181 sqft
Property
Parking
- Total spaces: 4
- Parking features: Attached, Garage Door Opener, Electric Vehicle Charging Station(s)
- Attached garage spaces: 4
Accessibility
- Accessibility features: Stair Lift
Features
- Stories: 2
- Patio & porch: Covered, Patio
- Spa features: None
- Fencing: Front Yard,Partial,Wrought Iron
- Has view: Yes
- View description: Panoramic, Red Rocks/Boulders, Trees/Woods, Mountain(s)
Lot
- Size: 0.26 Acres
- Features: Desert Front
Details
- Parcel number: 40549015
Construction
Type & style
- Home type: SingleFamily
- Architectural style: Contemporary,Spanish
- Property subtype: Single Family Residence
Materials
- Stucco, Wood Frame, Block
- Foundation: Slab
Condition
- Year built: 1996
Utilities & green energy
- Sewer: Private Sewer
- Water: Pvt Water Company
- Utilities for property: Phone Connected, Natural Gas Connected
Green energy
- Energy efficient items: Solar Panels
Community & HOA
Community
- Security: Fire Sprinkler System, Security System Owned
- Subdivision: Pinon Woods II
HOA
- Has HOA: Yes
- Services included: Maintenance Grounds
- HOA fee: $50 annually
- HOA name: Pinon Woods
Location
- Region: Sedona
Financial & listing details
- Price per square foot: $431/sqft
- Tax assessed value: $1,368,112
- Annual tax amount: $1,322
- Date on market: 6/15/2026
- Cumulative days on market: 50 days
- Listing terms: Cash
- Ownership: Fee Simple
- Road surface type: Paved
Estimated market value
Not available
Estimated sales range
Not available
Not available
Price history
| Date | Event | Price |
|---|---|---|
| 6/16/2026 | Listed for sale | $1,800,000+2042.9%$431/sqft |
Source:  ARMLS #7042426 Report a problem ARMLS #7042426 Report a problem | ||
| 4/19/1994 | Sold | $84,000$20/sqft |
Source: Public Record Report a problem | ||
Public tax history
| Year | Property taxes | Tax assessment |
|---|---|---|
| 2025 | $7,431 +3.2% | $98,697 +5% |
| 2024 | $7,203 +2% | $93,998 -47.6% |
| 2023 | $7,062 -1.5% | $179,232 +28.7% |
| 2022 | $7,173 0% | $139,250 +0.6% |
| 2021 | $7,174 +1.1% | $138,457 +3.6% |
| 2020 | $7,098 +5.2% | $133,616 |
| 2019 | $6,747 +3% | -- |
| 2018 | $6,550 +1.5% | -- |
| 2017 | $6,456 +5.5% | -- |
| 2016 | $6,119 | -- |
| 2015 | $6,119 | -- |
| 2014 | -- | -- |
| 2013 | -- | -- |
| 2012 | -- | -- |
| 2011 | $4,845 | $56,724 |
| 2010 | -- | -- |
| 2009 | $4,482 +8.1% | -- |
| 2008 | $4,147 | -- |
| 2007 | -- | -- |
| 2006 | -- | -- |
| 2005 | -- | -- |
| 2004 | -- | -- |
| 2003 | -- | -- |
| 2002 | -- | -- |
| 2001 | -- | -- |
Find assessor info on the county website
Monthly payment
Est. payment
Payment breakdown
Explore the cost of this home by adjusting the details. Changes won't be saved.Climate risks
Neighborhood: Village of Oak Creek
Nearby schools
GreatSchools rating
- 9/10West Sedona Elementary SchoolGrades: PK-6Distance: 6.1 mi
- 5/10Sedona Red Rock High SchoolGrades: 6-12Distance: 6 mi
Schools provided by the listing agent
- Elementary: West Sedona Elementary School
- Middle: Sedona Red Rock Junior/Senior High School
- High: Sedona Red Rock Junior/Senior High School
- District: Sedona-Oak Creek JUSD #9
Source: ARMLS. This data may not be complete. We recommend contacting the local school district to confirm school assignments for this home.
- $170,0570.29 Acres264 Pinon Woods Dr, Sedona, AZ 86351Off Market

- $170,057-- bd-- ba-- sqft276 Pinon Woods Dr, Sedona, AZ 86351Off Market
- $180,601-- bd-- ba-- sqft35 High Point Ct, Sedona, AZ 86351Off Market
- $1,658,5004 bd4 ba4k sqft256 Pinon Woods Dr, Sedona, AZ 86351Off Market
- $1,010,2003 bd4 ba2.2k sqft95 Broken Lance Way, Sedona, AZ 86351Off Market
- $1,017,4003 bd-- ba-- sqft95 Broken Ln, Sedona, AZ 86336Off Market
- $897,9003 bd2 ba2.5k sqft85 Broken Lance Way, Sedona, AZ 86351Off Market
- $170,057-- bd-- ba-- sqft11 High Point Ct, Sedona, AZ 86351Off Market
A local agent can set up tours, give advice and negotiate with sellers.
A local lender can help you make sure your offer is ready when you are.
Similar homes
- $1,750,0003 bd3 ba3.8k sqft90 VIA DEL VIENTO --, Sedona, AZ 86351For Sale
 MLS ID #7036570, Jacqueline Weems, Russ Lyon Sotheby's International Realty. ARMLS
 - $1,650,0002 bd3 ba3k sqft50 LA BARRANCA Drive, Sedona, AZ 86351For Sale
 MLS ID #6990681, Nisreen Hawley, Berkshire Hathaway HomeServices Arizona Properties. ARMLS
 - $1,300,0004 bd3 ba2.7k sqft185 DEER PASS Drive, Sedona, AZ 86351For Sale
 MLS ID #7061030, Brandon Stockbridge, Stockbridge Real Estate. ARMLS
 - $1,195,0003 bd3 ba3.4k sqft170 Fox Trail Loop, Sedona, AZ 86351For Sale
 MLS ID #6993953, Cynthia Chapman, Coldwell Banker Realty. ARMLS
 - $1,850,0003 bd3 ba2.5k sqft795 E Saddlehorn Road, Sedona, AZ 86351For SaleMLS ID #7025708, Carol Pinciaro, REAL ESTATE BROKERS OF SEDONA. ARMLS
- $1,199,0003 bd3 ba3.3k sqft50 E TONTO Drive, Sedona, AZ 86351For SaleMLS ID #7048168, Jillian Baker, Realty ONE Group Mountain Desert. ARMLS
- $1,843,0006 bd6 ba4.9k sqft385 FOOTHILLS SOUTH Drive, Sedona, AZ 86336For SaleMLS ID #7059279, Brandon Stockbridge, Stockbridge Real Estate. ARMLS
- $1,099,0004 bd3 ba2.8k sqft100 Rojo Drive, Sedona, AZ 86351For SaleMLS ID #6942150, Donna Wisbey, West USA Realty of Prescott. ARMLS
- $1,849,0002 bd3 ba2.5k sqft505 E MORGAN Road, Sedona, AZ 86336For SaleMLS ID #7061275, Rebecca M Norton, Coldwell Banker Realty. ARMLS
- $2,400,0004 bd3 ba3.5k sqft45 Arabian Drive, Sedona, AZ 86351For SaleMLS ID #6976999, Gerald Bergis, Coldwell Banker Realty. ARMLS
- $1,999,9005 bd4 ba3.9k sqft55 RANCH HOUSE Circle, Sedona, AZ 86336For SaleMLS ID #7024074, Kristi C Anderson, eXp Realty. ARMLS
- $2,150,0002 bd2 ba2.9k sqft55 BLACKJACK Drive, Sedona, AZ 86351For SaleMLS ID #7056344, Monty Cooper, Russ Lyon Sotheby's International Realty. ARMLS
- $2,295,0005 bd5 ba4.7k sqft50 CRYSTAL SKY Drive, Sedona, AZ 86351For SaleMLS ID #7000920, Hunter Hicks, eXp Realty. ARMLS
- $1,725,0004 bd3 ba2.9k sqft98 DOODLEBUG Road, Sedona, AZ 86336For SaleMLS ID #7023499, Traci Durfee, Sedona Elite Properties. ARMLS
- $1,645,0004 bd5 ba2.9k sqft385 ROCKRIDGE Drive, Sedona, AZ 86336For SaleMLS ID #7048856, Sierra Karlson, Russ Lyon Sotheby's International Realty. ARMLS
- $1,195,0003 bd2 ba2.3k sqft150 Stone Creek Cir, Sedona, AZ 86351For Sale By Owner
- $1,339,5003 bd3 ba2.3k sqft215 WHITE TAIL Drive, Sedona, AZ 86351For SaleMLS ID #7005377, Hunter Hicks, eXp Realty. ARMLS
- $1,000,0003 bd3 ba2.7k sqft490 DEER PASS Drive, Sedona, AZ 86351For SaleMLS ID #7037696, Edwin Kim, RealtyONEGroup Mountain Desert. ARMLS
- $1,400,0003 bd5 ba3.4k sqft114 E MALLARD Drive, Sedona, AZ 86336For SaleMLS ID #7059915, Coco Clark, Russ Lyon Sotheby's International Realty. ARMLS
- $1,039,0003 bd2 ba2.2k sqft85 WHITE CEDAR Drive, Sedona, AZ 86351For SaleMLS ID #7048820, Damian Bruno, Coldwell Banker Realty. ARMLS
