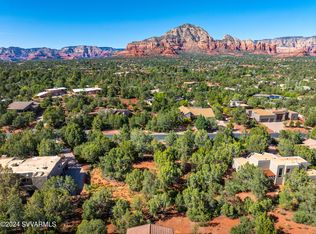
Tucked away in the private gated community of Foothills South, this custom Sedona home sits on a large .54 acre lot with sweeping views of the red rocks right in your front yard. Vaulted ceilings and skylights fill the main living areas with natural light, and stained concrete floors run through the great room and dining space. The main level offers 3,000 square feet of living space, while a separate 1,946 sqft, multi-generational 2 bedroom lower level guest quarters with its own entrance, kitchen, laundry and living area (complete with a cozy gas fireplace) gives you options most homes simply can't. 6 bedrooms and 6 baths total, with 4 bedrooms upstairs and 2 down. A separate office or studio space off the garage adds even more flexibility. The primary suite is its own retreat, complete with a private balcony perfect for watching the stars at night. The ensuite bath offers a jetted garden tub, a walk in shower, and its own private laundry. Both kitchens come equipped with everything you need to cook and entertain, including warming ovens and under cabinet lighting. The main kitchen also features a large island with bar seating for four. Incredible views throughout, plus a built-in shaft space, originally designed as a dumbwaiter, offers the potential to be converted into a future elevator. Step outside to your own oasis, anchored by a striking kiva-style outdoor fireplace and built-in BBQ grill. An 8 foot deep pool, tucked behind its own privacy wall, is made for gathering. Enjoy your mornings on the front deck while you take in the views. Add in a leased solar system for energy efficiency, and this home checks every box. Homes like this in Foothills South don't come around often. Come see it for yourself.
For sale
$1,843,000
385 FOOTHILLS SOUTH Drive, Sedona, AZ 86336
6beds
4,946sqft
:
Get pre-qualified$10,434/mo
Single Family Residence
Built in 1997
0.55 Acres Lot
$-- Zestimate®
$373/sqft
$112/mo HOA
What's special
Incredible views throughoutBuilt-in bbq grillVaulted ceilingsStriking kiva-style outdoor fireplace
- 7 days |
- 1,035 |
- 30 |
Likely to sell faster than
Zillow last checked:
Listing updated:
Listed by:
Brandon Stockbridge 928-300-4066,
Stockbridge Real Estate
Source: ARMLS,MLS#: 7059279
Facts & features
Interior
Bedrooms & bathrooms
- Bedrooms: 6
- Bathrooms: 6
- Full bathrooms: 6
Heating
- Natural Gas
Cooling
- Central Air, Ceiling Fan(s)
Appliances
- Included: Dryer, Washer, Refrigerator, Built-in Microwave, Dishwasher, Disposal, Gas Range, Gas Oven, Gas Cooktop
- Laundry: Upper Level
Features
- High Speed Internet, Double Vanity, Other, Upstairs, Eat-in Kitchen, Kitchen Island, Full Bth Master Bdrm, Separate Shwr & Tub
- Flooring: Other, Carpet, Laminate, Tile, Concrete
- Windows: Skylight(s), Double Pane Windows
- Basement: Walk-Up Access,Interior Entry,Exterior Entry,Walk-Out Access,Finished,Full
- Number of fireplaces: 1
- Fireplace features: Gas
Interior area
- Total structure area: 4,946
- Total interior livable area: 4,946 sqft
Video & virtual tour
Property
Parking
- Total spaces: 6
- Parking features: Side Vehicle Entry
- Garage spaces: 3
- Uncovered spaces: 3
Features
- Stories: 2
- Exterior features: Balcony, Private Yard
- Has private pool: Yes
- Pool features: Outdoor Pool, Fenced
- Spa features: None, Bath
- Fencing: Back Yard,Other
- Has view: Yes
- View description: Desert, Red Rocks/Boulders, Mountain(s)
- Waterfront features: Wash
Lot
- Size: 0.55 Acres
- Features: Desert Back, Desert Front
Details
- Parcel number: 40811232
Construction
Type & style
- Home type: SingleFamily
- Architectural style: Pueblo,Spanish
- Property subtype: Single Family Residence
Materials
- Stucco, Other, Wood Frame, Painted, Block
- Foundation: Slab, Brick/Mortar
- Roof: Foam
Condition
- Year built: 1997
Utilities & green energy
- Electric: 220 Volts in Kitchen
- Sewer: Public Sewer
- Water: Pvt Water Company
- Utilities for property: Phone Available, Natural Gas Connected
Green energy
- Energy efficient items: Solar Panels
Community & HOA
Community
- Features: Gated
- Security: Fire Sprinkler System
- Subdivision: FOOTHILLS SOUTH UNIT 1 AMD
HOA
- Has HOA: Yes
- Services included: Maintenance Grounds, Street Maint
- HOA fee: $1,340 annually
- HOA name: Foothills South HOA
- HOA phone: 928-282-4479
Location
- Region: Sedona
Financial & listing details
- Price per square foot: $373/sqft
- Tax assessed value: $1,630,929
- Annual tax amount: $7,558
- Date on market: 7/28/2026
- Listing terms: Cash,Conventional,1031 Exchange
- Ownership: Fee Simple
- Electric utility on property: Yes
- Road surface type: Paved
Estimated market value
Not available
Estimated sales range
Not available
Not available
Price history
| Date | Event | Price |
|---|---|---|
| 7/28/2026 | Listed for sale | $1,843,000+15.5%$373/sqft |
Source:  ARMLS #7059279 Report a problem ARMLS #7059279 Report a problem | ||
| 3/28/2025 | Listing removed | $1,595,000+6.3%$322/sqft |
Source: ARMLS #6307052 Report a problem | ||
| 7/1/2022 | Sold | $1,500,000-6%$303/sqft |
Source: Public Record Report a problem | ||
| 4/7/2022 | Listed for sale | $1,595,000$322/sqft |
Source:  SVVAR #528094 Report a problem SVVAR #528094 Report a problem | ||
| 4/4/2022 | Pending sale | $1,595,000$322/sqft |
Source: SVVAR #528094 Report a problem | ||
| 4/4/2022 | Listed for sale | $1,595,000$322/sqft |
Source: SVVAR #528094 Report a problem | ||
| 4/1/2022 | Pending sale | $1,595,000$322/sqft |
Source: ARMLS #6307052 Report a problem | ||
| 3/8/2022 | Listed for sale | $1,595,000$322/sqft |
Source: ARMLS #6307052 Report a problem | ||
| 3/8/2022 | Pending sale | $1,595,000$322/sqft |
Source: ARMLS #6307052 Report a problem | ||
| 2/1/2022 | Listed for sale | $1,595,000$322/sqft |
Source: ARMLS #6307052 Report a problem | ||
| 1/31/2022 | Pending sale | $1,595,000$322/sqft |
Source: ARMLS #6307052 Report a problem | ||
| 1/19/2022 | Listed for sale | $1,595,000$322/sqft |
Source: ARMLS #6307052 Report a problem | ||
| 12/30/2021 | Listing removed | -- |
Source: SVVAR #528094 Report a problem | ||
| 12/6/2021 | Listed for sale | $1,595,000$322/sqft |
Source: ARMLS #6307052 Report a problem | ||
| 11/26/2021 | Contingent | $1,595,000$322/sqft |
Source: ARMLS #6307052 Report a problem | ||
| 11/24/2021 | Pending sale | $1,595,000$322/sqft |
Source: SVVAR #528094 Report a problem | ||
| 10/15/2021 | Listed for sale | $1,595,000+2100%$322/sqft |
Source: ARMLS #6307052 Report a problem | ||
| 5/28/1996 | Sold | $72,500$15/sqft |
Source: Public Record Report a problem | ||
Public tax history
| Year | Property taxes | Tax assessment |
|---|---|---|
| 2025 | $7,222 +2.9% | $97,006 +5% |
| 2024 | $7,015 +2% | $92,387 -53.3% |
| 2023 | $6,877 -1.7% | $198,026 +28% |
| 2022 | $6,998 +0% | $154,754 +0.9% |
| 2021 | $6,998 +1.1% | $153,369 +15.3% |
| 2020 | $6,925 +5.2% | $133,004 |
| 2019 | $6,583 +0.8% | -- |
| 2018 | $6,528 +1.5% | -- |
| 2017 | $6,434 +5.6% | -- |
| 2016 | $6,095 +6.3% | -- |
| 2015 | $5,736 | -- |
| 2014 | -- | -- |
| 2013 | -- | -- |
| 2012 | -- | -- |
| 2011 | $4,901 | $52,825 |
| 2010 | -- | -- |
| 2009 | $4,452 -4% | -- |
| 2008 | $4,637 | -- |
| 2007 | -- | -- |
| 2006 | -- | -- |
| 2005 | -- | -- |
| 2004 | -- | -- |
| 2003 | -- | -- |
| 2002 | -- | -- |
| 2001 | -- | -- |
Find assessor info on the county website
Monthly payment
Est. payment
Payment breakdown
Explore the cost of this home by adjusting the details. Changes won't be saved.Climate risks
Neighborhood: 86336
Nearby schools
GreatSchools rating
- 9/10West Sedona Elementary SchoolGrades: PK-6Distance: 2.1 mi
- 5/10Sedona Red Rock High SchoolGrades: 6-12Distance: 0.9 mi
Schools provided by the listing agent
- Elementary: West Sedona Elementary School
- Middle: Sedona Red Rock Junior/Senior High School
- High: Sedona Red Rock Junior/Senior High School
- District: Sedona-Oak Creek JUSD #9
Source: ARMLS. This data may not be complete. We recommend contacting the local school district to confirm school assignments for this home.
- $1,262,6003 bd3 ba2.2k sqft365 Foothills South Dr, Sedona, AZ 86336Off Market

- $169,0000.54 Acres445 Foothills South Dr, Sedona, AZ 86336Sold
- $216,537-- bd-- ba-- sqft3120 Calle Del Arroyo, Sedona, AZ 86336Off Market
- $1,169,100-- bd-- ba2.4k sqft400 Foothills South Dr, Sedona, AZ 86336Off Market
- $2,231,4003 bd4 ba3.6k sqft3100 Calle Del Arroyo, Sedona, AZ 86336Sold
- $1,409,7004 bd3 ba3.4k sqft360 Foothills South Dr, Sedona, AZ 86336Off Market
- $1,313,9003 bd3 ba2.4k sqft435 Foothills South Dr, Sedona, AZ 86336Off Market
- $4,5003 bd4 ba2.2k sqft335 Foothills South Dr, Sedona, AZ 86336For Rent
A local agent can set up tours, give advice and negotiate with sellers.
A local lender can help you make sure your offer is ready when you are.
Similar homes
- $2,250,0007 bd7 ba4.5k sqft310 EL CAMINO Road, Sedona, AZ 86336For Sale
 MLS ID #7043721, Kristi C Anderson, eXp Realty. ARMLS
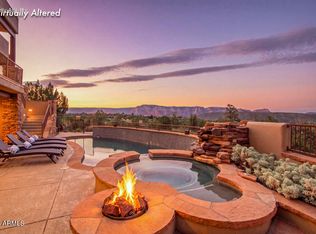
 - $2,350,0004 bd4 ba4.7k sqft35 MUSTANG Road, Sedona, AZ 86336For Sale
 MLS ID #7060946, Dyanna Nichols, Realty ONE Group Mountain Desert. ARMLS
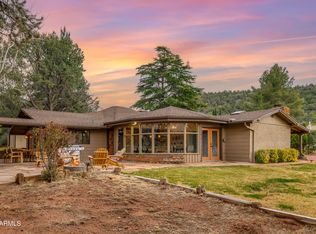
 - $1,645,0004 bd5 ba2.9k sqft385 ROCKRIDGE Drive, Sedona, AZ 86336For Sale
 MLS ID #7048856, Sierra Karlson, Russ Lyon Sotheby's International Realty. ARMLS
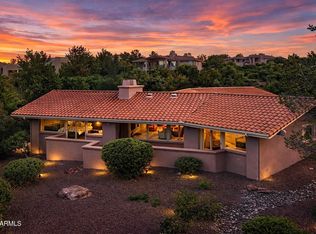
 - $1,575,0003 bd3 ba2.5k sqft15 CALLE DEL JEFES --, Sedona, AZ 86336For Sale
 MLS ID #7017203, Sharon Sperry, Coldwell Banker Realty. ARMLS
 - $1,999,9005 bd4 ba3.9k sqft55 RANCH HOUSE Circle, Sedona, AZ 86336For SaleMLS ID #7024074, Kristi C Anderson, eXp Realty. ARMLS
- $2,328,9224 bd4 ba4.2k sqft180 CALLE DEL VIENTO --, Sedona, AZ 86336For SaleMLS ID #7007877, Jared A English, Congress Realty, Inc.. ARMLS
- $1,299,0005 bd3 ba2.8k sqft390 JUNIPER Drive, Sedona, AZ 86336For SaleMLS ID #7028418, Julie Boardman, Southwest Urban. ARMLS
- $1,425,0004 bd5 ba2.9k sqft1960 RED ROCK LOOP Road, Sedona, AZ 86336For SaleMLS ID #7041786, Michele Kubiak, Coldwell Banker Realty. ARMLS
- $1,400,0003 bd5 ba3.4k sqft114 E MALLARD Drive, Sedona, AZ 86336For SaleMLS ID #7059915, Coco Clark, Russ Lyon Sotheby's International Realty. ARMLS
- $1,924,9003 bd4 ba2.5k sqft25 RAVENS CALL Place, Sedona, AZ 86336For SaleMLS ID #6997027, Kristi C Anderson, eXp Realty. ARMLS
- $1,999,9995 bd2 ba4.3k sqft45 Birch Boulevard, Sedona, AZ 86336For SaleMLS ID #6967717, Ian Kraut, Sedona Elite Properties. ARMLS
- $2,180,0004 bd3 ba3.6k sqft15 Scenic Place, Sedona, AZ 86336For SaleMLS ID #6977089, Joetta Winter, Redstone Properties. ARMLS
- $2,350,0004 bd6 ba4.5k sqft225 SCENIC Drive, Sedona, AZ 86336For SaleMLS ID #7004848, Dyanna Nichols, Realty ONE Group Mountain Desert. ARMLS
- $1,725,0004 bd3 ba2.9k sqft98 DOODLEBUG Road, Sedona, AZ 86336For SaleMLS ID #7023499, Traci Durfee, Sedona Elite Properties. ARMLS
- $1,999,9903 bd3 ba3k sqft485 SCHNEBLY HILL Road, Sedona, AZ 86336For SaleMLS ID #6918718, Jasson Dellacroce, My Home Group Real Estate. ARMLS
- $2,150,0003 bd3 ba4.6k sqft120 LES SPRINGS Drive, Sedona, AZ 86336For SaleMLS ID #7028361, Ken Robertson, Russ Lyon Sotheby's International Realty. ARMLS
- $1,950,0004 bd4 ba3.9k sqft955 W PARK RIDGE Drive, Sedona, AZ 86336For SaleMLS ID #6937087, Barbara Thomson, Coldwell Banker Realty. ARMLS
- $1,595,0003 bd3 ba2.4k sqft445 LAST WAGON Drive, Sedona, AZ 86336For SaleMLS ID #6972577, Adam Lundquist, Southwest Urban. ARMLS
- $1,800,0004 bd4 ba4.1k sqft272 Pinon Woods Drive, Sedona, AZ 86351For SaleMLS ID #7042426, Ginny Hays-Sherman, Ginny Hays Realty. ARMLS
- $2,195,0004 bd3 ba2.7k sqft90 Doodlebug Knolls, Sedona, AZ 86336For SaleMLS ID #6976080, Cynthia Chapman, Coldwell Banker Realty. ARMLS
