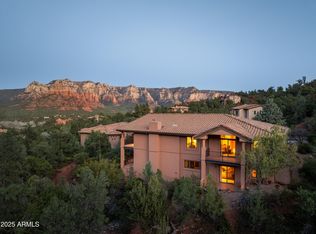
Rarely does a home of this distinction become available within the prestigious gated community of Les Springs. Perfectly positioned on a private 0.27-acre elevated homesite surrounded by HOA open space, this exceptional three-bedroom, three-bath residence offers sweeping panoramic red rock and mountain views, extraordinary privacy, and the very best of Sedona living.
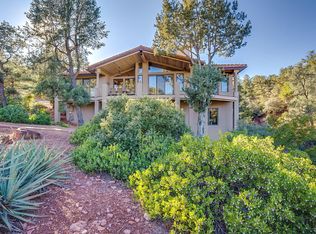
Originally built by the developer of Les Springs, this French Mediterranean-inspired masterpiece occupies one of the community's most coveted locations. Protected open space surrounds the property, creating an unmatched sense of seclusion while showcasing breathtaking red rock vistas, mountain views, and spectacular sunsets from nearly every room and outdoor living space. From the moment you step inside, the home's exceptional craftsmanship and timeless design are immediately apparent. Soaring tongue-and-groove wood ceilings, multiple fireplaces, expansive Andersen windows and doors, and light-filled interiors create an atmosphere of warmth, elegance, and comfort. Every space has been thoughtfully designed to frame Sedona's stunning natural beauty while providing effortless everyday luxury.
At the center of the home is a beautifully remodeled chef's kitchen featuring custom alder cabinetry, granite countertops, premium black stainless-steel appliances, a wine refrigerator, designer lighting, and abundant storage. Whether entertaining guests or enjoying a quiet evening at home, this inviting space is as functional as it is beautiful.
The luxurious primary suite serves as a peaceful retreat with automated blackout drapes, extensive custom built-ins, generous closet space, and an exceedingly private spa-inspired bath. A private patio just outside the suite provides the perfect setting for morning coffee, evening stargazing, or simply enjoying the tranquility of the surrounding landscape.
Designed with flexibility in mind, the floor plan includes three spacious bedrooms, expansive living areas, a dedicated home office with custom built-ins and inspiring views, and private guest quarters complete with a kitchenette and full-size refrigerator--ideal for extended family, visitors, or multigenerational living.
Wine collectors will appreciate the temperature-controlled wine room with storage for hundreds of bottles. Outdoor enthusiasts and hobbyists will love the oversized Class A RV garage, complete with epoxy flooring, RV hookups, a 240-volt outlet for EV charging, dump station access, and abundant room for vehicles, recreational equipment, storage, or a workshop.
Outdoor living is every bit as impressive as the interior. Multiple stamped concrete patios and wood decks have been thoughtfully designed to capture the property's remarkable surroundings. Enjoy spectacular sunrises over the mountains, entertain beneath Sedona's unforgettable sunsets, or simply relax and immerse yourself in the peaceful beauty that defines this extraordinary setting.
Adding exceptional value are more than $350,000 in recent upgrades, including a 10.2 kW solar system, dual new HVAC systems, new roof underlayment, upgraded lighting, fresh exterior paint, and extensive renovations throughout have been added to the existing central vacuum system, water softener and fire suppression system.
Residents of Les Springs enjoy resort-style amenities including a beautifully renovated clubhouse, fitness center, heated pool, tennis and pickleball court, community gardens, scenic walking paths, and meticulously maintained grounds.
Offering an exceptional combination of luxury, privacy, quality craftsmanship, and world-class scenery, this remarkable Sedona residence is far more than a home--it's a lifestyle. Opportunities to own a property of this caliber in one of Sedona's most sought-after gated communities are exceedingly rare, making this truly a once-in-a-lifetime offering.
HOA: Services included: Water (household usage and outside irrigation), Scheduled Landscaping, Weekly Trash pickup, and gated access/exit via 89A and Brins Mesa Road.
Accepting backups
$2,150,000
120 LES SPRINGS Drive, Sedona, AZ 86336
3beds
4,691sqft
Single Family Residence
Built in 1994
9,002 Square Feet Lot
$-- Zestimate®
$458/sqft
$380/mo HOA
What's special
Multiple fireplacesInviting spaceLuxurious primary suiteFresh exterior paintWine refrigeratorMeticulously maintained groundsExisting central vacuum system
- 69 days |
- 466 |
- 29 |
Zillow last checked:
Listing updated:
Listed by:
Ken Robertson 928-274-0530,
Russ Lyon Sotheby's International Realty,
Katerina Van Dezor 928-963-0202,
Russ Lyon Sotheby's International Realty
Source: ARMLS,MLS#: 7028361
Facts & features
Interior
Bedrooms & bathrooms
- Bedrooms: 3
- Bathrooms: 3
- Full bathrooms: 2
- 1/2 bathrooms: 1
Heating
- Forced Air, Natural Gas
Cooling
- Central Air, Ceiling Fan(s)
Appliances
- Included: Dryer, Washer, Refrigerator, Built-in Microwave, Dishwasher, Disposal, Electric Range, Electric Cooktop
- Laundry: Inside, Gas Dryer Hookup
Features
- Granite Counters, Double Vanity, Breakfast Bar, Kitchen Island, Pantry, Full Bth Master Bdrm, Separate Shwr & Tub
- Flooring: Carpet, Tile, Wood
- Windows: Double Pane Windows
- Has basement: No
- Number of fireplaces: 2
- Fireplace features: Gas
Interior area
- Total structure area: 4,691
- Total interior livable area: 4,691 sqft
Property
Parking
- Total spaces: 16
- Parking features: Attached, RV Access/Parking, Garage Door Opener, Extended Length Garage, Over Height Garage, RV Garage
- Attached garage spaces: 4
- Carport spaces: 2
- Covered spaces: 6
- Uncovered spaces: 10
Features
- Stories: 2
- Patio & porch: Covered, Patio
- Spa features: None, Bath
- Fencing: See Remarks,Other,Wrought Iron
- Has view: Yes
- View description: City, Panoramic, Red Rocks/Boulders, Mountain(s)
Lot
- Size: 9,002 Square Feet
- Features: Hillside Lot, Desert Back, Desert Front
Details
- Parcel number: 40170054
Construction
Type & style
- Home type: SingleFamily
- Architectural style: Other
- Property subtype: Single Family Residence
Materials
- Stucco, Wood Frame, Block
- Foundation: Slab
- Roof: Tile
Condition
- Year built: 1994
Utilities & green energy
- Sewer: Public Sewer
- Water: City Water
- Utilities for property: Phone Connected, Natural Gas Connected
Green energy
- Energy efficient items: Solar Panels
Community & HOA
Community
- Features: Pool, Gated, Tennis Court(s)
- Subdivision: LES SPRINGS
HOA
- Has HOA: Yes
- Services included: Water
- HOA fee: $380 monthly
- HOA name: Les Springs
- HOA phone: 928-282-4479
Location
- Region: Sedona
Financial & listing details
- Price per square foot: $458/sqft
- Tax assessed value: $1,723,575
- Annual tax amount: $6,859
- Date on market: 6/10/2026
- Cumulative days on market: 67 days
- Listing terms: Cash,Conventional,1031 Exchange
- Ownership: Fee Simple
- Road surface type: Asphalt
Estimated market value
Not available
Estimated sales range
Not available
Not available
Price history
| Date | Event | Price |
|---|---|---|
| 6/10/2026 | Listed for sale | $2,150,000+91.1%$458/sqft |
Source:  ARMLS #7028361 Report a problem ARMLS #7028361 Report a problem | ||
| 12/24/2019 | Sold | $1,125,000-6.2%$240/sqft |
Source: ARMLS #5994468 Report a problem | ||
| 11/24/2019 | Pending sale | $1,199,000$256/sqft |
Source: Exp Realty #521388 Report a problem | ||
| 10/20/2019 | Price change | $1,199,000-0.1%$256/sqft |
Source: Exp Realty #521388 Report a problem | ||
| 7/22/2019 | Price change | $1,200,000-14.3%$256/sqft |
Source: Coldwell Banker Residential Brokerage - Sedona - Village of Oak Creek #519988 Report a problem | ||
| 5/30/2019 | Listed for sale | $1,400,000+20.2%$298/sqft |
Source: Coldwell Banker Residential Brokerage #519988 Report a problem | ||
| 12/31/2015 | Listing removed | $1,165,000$248/sqft |
Source: Russ Lyon #506729 Report a problem | ||
| 4/14/2015 | Price change | $1,165,000-6.8%$248/sqft |
Source: Russ Lyon Sotheby's International Realty #506729 Report a problem | ||
| 2/28/2014 | Listed for sale | $1,250,000$266/sqft |
Source: Coldwell Banker First Affiliate #503213 Report a problem | ||
Public tax history
| Year | Property taxes | Tax assessment |
|---|---|---|
| 2026 | $6,859 +5.4% | $172,358 -0.7% |
| 2025 | $6,508 +5.6% | $173,660 +1.4% |
| 2024 | $6,164 +4.1% | $171,326 +41.8% |
| 2023 | $5,924 +3.5% | $120,794 +27.9% |
| 2022 | $5,722 +1.7% | $94,436 +2.5% |
| 2021 | $5,626 +3.2% | $92,124 +9.2% |
| 2020 | $5,449 -0.7% | $84,328 +10.1% |
| 2019 | $5,488 | $76,590 +2.2% |
| 2018 | $5,488 +2.4% | $74,906 +0.4% |
| 2017 | $5,359 +7% | $74,637 -1.7% |
| 2016 | $5,010 | $75,951 -3.3% |
| 2015 | $5,010 +7.4% | $78,555 +27.7% |
| 2014 | $4,667 | $61,509 |
| 2013 | -- | -- |
| 2012 | -- | -- |
| 2011 | -- | -- |
| 2010 | $4,778 +5.4% | -- |
| 2009 | $4,536 +5.1% | -- |
| 2008 | $4,315 | -- |
| 2007 | -- | -- |
| 2006 | $4,384 | -- |
| 2005 | -- | -- |
| 2004 | -- | -- |
| 2003 | -- | -- |
| 2002 | -- | -- |
| 2001 | -- | -- |
Find assessor info on the county website
Monthly payment
Est. payment
Payment breakdown
Explore the cost of this home by adjusting the details. Changes won't be saved.Climate risks
Neighborhood: 86336
Nearby schools
GreatSchools rating
- 9/10Manuel De Miguel Elementary SchoolGrades: PK-5Distance: 21.8 mi
- 5/10Mount Elden Middle SchoolGrades: 6-8Distance: 26.3 mi
- 8/10Flagstaff High SchoolGrades: 9-12Distance: 24.8 mi
Schools provided by the listing agent
- Elementary: West Sedona Elementary School
- Middle: Sedona Red Rock Junior/Senior High School
- High: Sedona Red Rock Junior/Senior High School
- District: Sedona-Oak Creek JUSD #9
Source: ARMLS. This data may not be complete. We recommend contacting the local school district to confirm school assignments for this home.
- $141,4506,534 sqft115 Les Springs Dr, Sedona, AZ 86336Off Market
- $1,782,3004 bd4 ba3.4k sqft138 Les Springs Dr, Sedona, AZ 86336Off Market

- $1,515,0003 bd4 ba4.1k sqft125 Les Springs Dr, Sedona, AZ 86336Sold
- $1,438,7004 bd3 ba3.4k sqft105 Les Springs Dr, Sedona, AZ 86336Off Market
- $1,858,2004 bd5 ba3.6k sqft135 Les Springs Dr, Sedona, AZ 86336Off Market
- $1,710,6003 bd4 ba3.3k sqft87 Les Springs Dr, Sedona, AZ 86336Off Market
- $1,739,1003 bd3 ba3.6k sqft20 Valencia Rd, Sedona, AZ 86336Off Market
- $1,020,800-- bd2 ba1.7k sqft115 Alhambra Rd, Sedona, AZ 86336Off Market
A local agent can set up tours, give advice and negotiate with sellers.
A local lender can help you make sure your offer is ready when you are.
Similar homes
- $2,195,0004 bd3 ba2.7k sqft90 Doodlebug Knolls, Sedona, AZ 86336For Sale
 MLS ID #6976080, Cynthia Chapman, Coldwell Banker Realty. ARMLS
 - $2,180,0004 bd3 ba3.6k sqft15 Scenic Place, Sedona, AZ 86336For Sale
 MLS ID #6977089, Joetta Winter, Redstone Properties. ARMLS
 - $1,999,9005 bd4 ba3.9k sqft55 RANCH HOUSE Circle, Sedona, AZ 86336For Sale
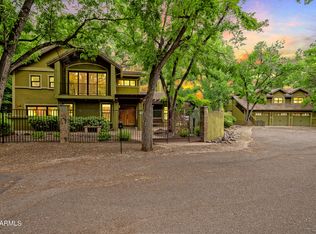 MLS ID #7024074, Kristi C Anderson, eXp Realty. ARMLS
 - $2,300,0003 bd3 ba2.5k sqft180 Chapel Road, Sedona, AZ 86336For Sale
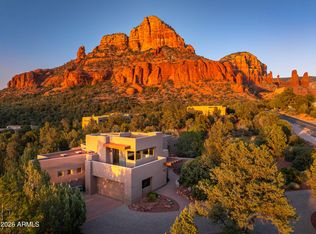 MLS ID #7031982, Karen Dunlap, Coldwell Banker Realty. ARMLS
 - $2,350,0004 bd6 ba4.5k sqft225 SCENIC Drive, Sedona, AZ 86336For SaleMLS ID #7004848, Dyanna Nichols, Realty ONE Group Mountain Desert. ARMLS
- $1,950,0004 bd4 ba3.9k sqft955 W PARK RIDGE Drive, Sedona, AZ 86336For SaleMLS ID #6937087, Barbara Thomson, Coldwell Banker Realty. ARMLS
- $2,328,9224 bd4 ba4.2k sqft180 CALLE DEL VIENTO --, Sedona, AZ 86336For SaleMLS ID #7007877, Jared A English, Congress Realty, Inc.. ARMLS
- $1,843,0006 bd6 ba4.9k sqft385 FOOTHILLS SOUTH Drive, Sedona, AZ 86336For SaleMLS ID #7059279, Brandon Stockbridge, Stockbridge Real Estate. ARMLS
- $1,999,9995 bd2 ba4.3k sqft45 Birch Boulevard, Sedona, AZ 86336For SaleMLS ID #6967717, Ian Kraut, Sedona Elite Properties. ARMLS
- $1,999,9903 bd3 ba3k sqft485 SCHNEBLY HILL Road, Sedona, AZ 86336For SaleMLS ID #6918718, Jasson Dellacroce, My Home Group Real Estate. ARMLS
- $1,185,0003 bd3 ba2.3k sqft7 Chanelle Circle, Sedona, AZ 86336For SaleMLS ID #7062048, Jeanette M Sauer, Russ Lyon Sotheby's International Realty. ARMLS
- $2,200,0003 bd4 ba5.4k sqft2315 STANLEY STEAMER Drive, Sedona, AZ 86336For SaleMLS ID #7063047, Michael W Crago, HomeSmart. ARMLS
- $1,645,0004 bd5 ba2.9k sqft385 ROCKRIDGE Drive, Sedona, AZ 86336For SaleMLS ID #7048856, Sierra Karlson, Russ Lyon Sotheby's International Realty. ARMLS
- $2,800,0003 bd4 ba4.5k sqft209 CALLE FRANCESCA --, Sedona, AZ 86336For SaleMLS ID #7010925, Dennis Tribble, Redstone Properties. ARMLS
- $2,850,0003 bd3 ba3.7k sqft1530 SOLDIERS PASS Road, Sedona, AZ 86336For SaleMLS ID #7037813, Dennis Tribble, Redstone Properties. ARMLS
- $1,795,0002 bd3 ba2.5k sqft505 E MORGAN Road, Sedona, AZ 86336For SaleMLS ID #7061275, Rebecca M Norton, Coldwell Banker Realty. ARMLS
- $1,725,0004 bd3 ba2.9k sqft98 DOODLEBUG Road, Sedona, AZ 86336For SaleMLS ID #7023499, Traci Durfee, Sedona Elite Properties. ARMLS
- $1,400,0003 bd5 ba3.4k sqft114 E MALLARD Drive, Sedona, AZ 86336For SaleMLS ID #7059915, Coco Clark, Russ Lyon Sotheby's International Realty. ARMLS
- $1,225,0003 bd2 ba2.8k sqft125 KASHMIR Road, Sedona, AZ 86336For SaleMLS ID #7025984, Rikki Avila, RealtyONEGroup Mountain Desert. ARMLS
- $2,150,0002 bd2 ba2.9k sqft55 BLACKJACK Drive, Sedona, AZ 86351For SaleMLS ID #7056344, Monty Cooper, Russ Lyon Sotheby's International Realty. ARMLS
