STUNNING VIEWS! One of a kind, custom new build in gorgeous red rock country. Backed up against Federal Forest Service land (can't be developed), the backyard leads directly to paths perfect for hiking, biking, or just walking. With a gourmet kitchen that boasts 18 foot ceiling at it's peak, a second story balcony looking out over the trees, and unique details throughout, this home is stunning. Downstairs you'll find a billiard room, home theater and workshop that could be converted in more bedrooms if short-term rental is your plan. Ideally located near all the world-class shopping, dining and art galleries that made Sedona famous. Supplement for: 2315 STANLEY STEAMER DR, Sedona, AZ 86336
1. Granite counter tops.
2. Custom cabinets in kitchen.
3. 10 foot long kitchen island.
4. 18 foot marble floor-to-ceiling wall in kitchen.
5. Brick accent walls.
6. Timber beams.
7. Granite around 8 foot electric fireplace.
8. Copper venetian plaster walls in multiple rooms.
9. Two master bedrooms with sitting areas.
10. 11 barn doors.
11. Copper glass vessel sinks.
12. Live edge alligator juniper window sills and shelves in the kitchen.
13. Extra large garage on the upper level with 12 foot ceiling.
14. Tongue and groove pine ceiling throughout the upper level.
15. Claw foot tub in master bedroom.
16. Wine bottle accent lighting in dining room, sitting room, and master bedroom.
17. Milgard, low E Glass double pane glass windows.
18. Each bedroom has own bathroom.
For sale
Price cut: $300K (8/13)
$2,200,000
2315 STANLEY STEAMER Drive, Sedona, AZ 86336
3beds
5,400sqft
Single Family Residence
Built in 2026
8,801 Square Feet Lot
$-- Zestimate®
$407/sqft
$-- HOA
What's special
Timber beamsCopper glass vessel sinksGranite counter topsGourmet kitchenCustom cabinets in kitchenBrick accent walls
- 18 days |
- 1,072 |
- 38 |
Likely to sell faster than
Zillow last checked:
Listing updated:
Listed by:
Michael W Crago 480-430-5602,
HomeSmart
Source: ARMLS,MLS#: 7063047
Facts & features
Interior
Bedrooms & bathrooms
- Bedrooms: 3
- Bathrooms: 4
- Full bathrooms: 3
- 1/2 bathrooms: 1
Heating
- Natural Gas
Cooling
- Central Air
Appliances
- Included: Dryer, Washer, Water Softener Owned, Reverse Osmosis, Refrigerator, Dishwasher, Disposal, Gas Cooktop, Built-In Gas Oven
Features
- Pantry, Granite Counters, Double Vanity, Upstairs, Eat-in Kitchen, 9+ Flat Ceilings, Vaulted Ceiling(s), Kitchen Island, Full Bth Master Bdrm, Separate Shwr & Tub
- Flooring: Carpet, Laminate, Concrete
- Windows: Double Pane Windows, Vinyl Frame
- Has basement: No
- Number of fireplaces: 1
- Fireplace features: Insert, Living Room
Interior area
- Total structure area: 5,400
- Total interior livable area: 5,400 sqft
Property
Parking
- Total spaces: 9
- Parking features: Attached
- Attached garage spaces: 3
- Uncovered spaces: 6
Features
- Stories: 2
- Patio & porch: Covered Deck, Covered, Patio
- Exterior features: Balcony, Private Yard
- Spa features: None
- Fencing: Back Yard,Wood
- Has view: Yes
- View description: Red Rocks/Boulders, Trees/Woods, Mountain(s)
Lot
- Size: 8,801 Square Feet
- Features: North/South Exposure, Hillside Lot, Borders Preserve/Public Land, Gravel/Stone Front, Grass Back
Details
- Parcel number: 40828207
Construction
Type & style
- Home type: SingleFamily
- Architectural style: Contemporary
- Property subtype: Single Family Residence
Materials
- Spray Foam Insulation, Stucco, Wood Frame, Block
- Foundation: Slab
- Roof: Composition
Condition
- Year built: 2026
Details
- Builder name: MSW Construction
Utilities & green energy
- Sewer: Public Sewer
- Water: Pvt Water Company
Community & HOA
Community
- Features: Playground, Biking/Walking Path
- Security: Fire Sprinkler System
- Subdivision: SEDONA MEADOWS UNIT 2
HOA
- Has HOA: No
- Services included: No Fees
Location
- Region: Sedona
Financial & listing details
- Price per square foot: $407/sqft
- Tax assessed value: $136,576
- Annual tax amount: $1,169
- Date on market: 8/6/2026
- Cumulative days on market: 19 days
- Listing terms: Cash,Conventional
- Ownership: Fee Simple
- Road surface type: Asphalt
Estimated market value
Not available
Estimated sales range
Not available
Not available
Price history
| Date | Event | Price |
|---|---|---|
| 8/13/2026 | Price change | $2,200,000-12%$407/sqft |
Source:  ARMLS #7063047 Report a problem ARMLS #7063047 Report a problem | ||
| 8/6/2026 | Listed for sale | $2,500,000+1090.5%$463/sqft |
Source: ARMLS #7063047 Report a problem | ||
| 9/23/2022 | Sold | $210,000$39/sqft |
Source: ARMLS #530667 Report a problem | ||
| 9/19/2022 | Pending sale | $210,000$39/sqft |
Source:  SVVAR #530667 Report a problem SVVAR #530667 Report a problem | ||
| 7/9/2022 | Listed for sale | $210,000-5.4%$39/sqft |
Source: SVVAR #530667 Report a problem | ||
| 10/31/2021 | Listing removed | -- |
Source: SVVAR #527893 Report a problem | ||
| 9/25/2021 | Listed for sale | $222,000+55.2%$41/sqft |
Source: SVVAR #527893 Report a problem | ||
| 3/10/2021 | Sold | $143,000-4.6%$26/sqft |
Source: Public Record Report a problem | ||
| 6/1/2020 | Listing removed | $149,900$28/sqft |
Source: Better Homes and Gardens Real Estate Bloomtree Realty #520012 Report a problem | ||
| 6/1/2019 | Listed for sale | $149,900+7.8%$28/sqft |
Source: Century 21 Sexton Realty #520012 Report a problem | ||
| 3/1/2015 | Listing removed | $139,000$26/sqft |
Source: Russ Lyon Sotheby's International Realty #503155 Report a problem | ||
| 2/23/2014 | Listed for sale | $139,000+39.1%$26/sqft |
Source: Russ Lyon Sotheby's International Realty #503155 Report a problem | ||
| 6/9/2013 | Listing removed | $99,900$19/sqft |
Source: Century 21 Sexton Realty #134918 Report a problem | ||
| 12/9/2012 | Listed for sale | $99,900+202.7%$19/sqft |
Source: Century 21 Sexton Realty #134918 Report a problem | ||
| 2/15/1994 | Sold | $33,000$6/sqft |
Source: Public Record Report a problem | ||
Public tax history
| Year | Property taxes | Tax assessment |
|---|---|---|
| 2025 | $1,120 +2.7% | $13,895 +5% |
| 2024 | $1,091 +1.9% | $13,234 -24% |
| 2023 | $1,071 -1.6% | $17,402 +28.8% |
| 2022 | $1,088 +0% | $13,513 +15.8% |
| 2021 | $1,088 +1% | $11,668 -1.1% |
| 2020 | $1,078 -7.4% | $11,792 |
| 2019 | $1,164 | -- |
| 2018 | -- | -- |
| 2017 | -- | -- |
| 2016 | -- | -- |
| 2015 | -- | -- |
| 2014 | -- | -- |
| 2013 | -- | -- |
| 2012 | -- | -- |
| 2011 | $1,947 | $26,016 |
| 2010 | -- | -- |
| 2009 | $1,873 +26.9% | -- |
| 2008 | $1,476 | -- |
| 2007 | -- | -- |
| 2006 | -- | -- |
| 2005 | -- | -- |
| 2004 | -- | -- |
| 2003 | -- | -- |
| 2002 | -- | -- |
| 2001 | -- | -- |
Find assessor info on the county website
Monthly payment
Est. payment
Payment breakdown
Explore the cost of this home by adjusting the details. Changes won't be saved.Climate risks
Neighborhood: 86336
Nearby schools
GreatSchools rating
- 9/10West Sedona Elementary SchoolGrades: PK-6Distance: 1.5 mi
- 5/10Sedona Red Rock High SchoolGrades: 6-12Distance: 1.7 mi
Schools provided by the listing agent
- Elementary: West Sedona Elementary School
- Middle: Sedona Red Rock Junior/Senior High School
- High: Sedona Red Rock Junior/Senior High School
- District: Sedona-Oak Creek JUSD #9
Source: ARMLS. This data may not be complete. We recommend contacting the local school district to confirm school assignments for this home.
- $700,200-- bd-- ba1.6k sqft2305 Stanley Steamer Dr, Sedona, AZ 86336Off Market
- $136,57610,018 sqft2335 Stanley Steamer Dr, Sedona, AZ 86336Off Market
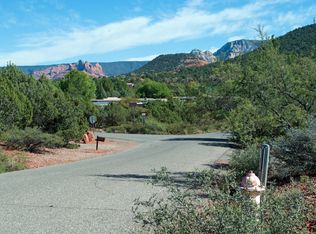
- $868,8003 bd3 ba1.9k sqft2320 Stanley Steamer Dr, Sedona, AZ 86336Off Market
- $705,000-- bd-- ba1.4k sqft2345 Stanley Steamer Dr, Sedona, AZ 86336Off Market
- $700,1003 bd2 ba1.7k sqft2253 Roadrunner Rd, Sedona, AZ 86336Off Market
- $975,900-- bd-- ba2.2k sqft2365 Stanley Steamer Dr, Sedona, AZ 86336Off Market
- $122,2719,147 sqft170 Donaldson Dr, Sedona, AZ 86336Off Market
- $122,271-- bd-- ba-- sqft2350 Stanley Steamer Dr, Sedona, AZ 86336Off Market
A local agent can set up tours, give advice and negotiate with sellers.
A local lender can help you make sure your offer is ready when you are.
Similar homes
- $2,350,0004 bd4 ba4.7k sqft35 MUSTANG Road, Sedona, AZ 86336For Sale
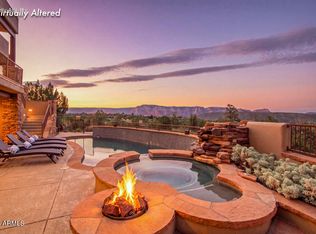 MLS ID #7060946, Dyanna Nichols, Realty ONE Group Mountain Desert. ARMLS
 - $2,328,9224 bd4 ba4.2k sqft180 CALLE DEL VIENTO --, Sedona, AZ 86336For Sale
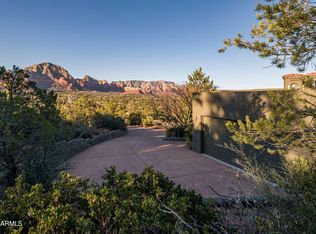 MLS ID #7007877, Jared A English, Congress Realty, Inc.. ARMLS
 - $2,350,0004 bd6 ba4.5k sqft225 SCENIC Drive, Sedona, AZ 86336For Sale
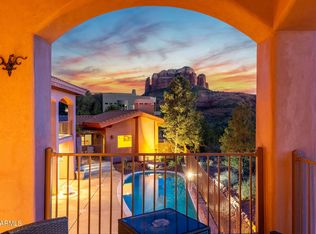 MLS ID #7004848, Dyanna Nichols, Realty ONE Group Mountain Desert. ARMLS
 - $1,843,0006 bd6 ba4.9k sqft385 FOOTHILLS SOUTH Drive, Sedona, AZ 86336For Sale
 MLS ID #7059279, Brandon Stockbridge, Stockbridge Real Estate. ARMLS
 - $2,180,0004 bd3 ba3.6k sqft15 Scenic Place, Sedona, AZ 86336For SaleMLS ID #6977089, Joetta Winter, Redstone Properties. ARMLS
- $1,999,9005 bd4 ba3.9k sqft55 RANCH HOUSE Circle, Sedona, AZ 86336For SaleMLS ID #7024074, Kristi C Anderson, eXp Realty. ARMLS
- $2,250,0005 bd4 ba3k sqft90 YUCCA Drive, Sedona, AZ 86336For SaleMLS ID #7028305, Ginny Hays-Sherman, Ginny Hays Realty. ARMLS
- $1,999,9995 bd2 ba4.3k sqft45 Birch Boulevard, Sedona, AZ 86336For SaleMLS ID #6967717, Ian Kraut, Sedona Elite Properties. ARMLS
- $2,499,9004 bd5 ba3.5k sqft57 PEAK POINT Court, Sedona, AZ 86336For SaleMLS ID #7020243, Kristi C Anderson, eXp Realty. ARMLS
- $2,525,0003 bd4 ba2.7k sqft20 Calle Del Bella --, Sedona, AZ 86336For SaleMLS ID #7003050, Jack Johnson, Posterity 44 LLC. ARMLS
- $1,999,9903 bd3 ba3k sqft485 SCHNEBLY HILL Road, Sedona, AZ 86336For SaleMLS ID #6918718, Jasson Dellacroce, My Home Group Real Estate. ARMLS
- $2,387,0004 bd4 ba3k sqft10 AMBER CLIFFS Way, Sedona, AZ 86336For SaleMLS ID #7038533, Steven Bauman, Coldwell Banker Realty. ARMLS
- $2,275,0004 bd4 ba3.1k sqft25 CATHEDRAL RANCH Drive, Sedona, AZ 86351For SaleMLS ID #6997330, Cynthia Chapman, Coldwell Banker Realty. ARMLS
- $2,800,0003 bd4 ba4.5k sqft209 CALLE FRANCESCA --, Sedona, AZ 86336For SaleMLS ID #7010925, Dennis Tribble, Redstone Properties. ARMLS
- $1,950,0004 bd4 ba3.9k sqft955 W PARK RIDGE Drive, Sedona, AZ 86336For SaleMLS ID #6937087, Barbara Thomson, Coldwell Banker Realty. ARMLS
- $1,710,0004 bd3 ba2.9k sqft98 DOODLEBUG Road, Sedona, AZ 86336For SaleMLS ID #7023499, Traci Durfee, Sedona Elite Properties. ARMLS
- $1,400,0003 bd5 ba3.4k sqft114 E MALLARD Drive, Sedona, AZ 86336For SaleMLS ID #7059915, Coco Clark, Russ Lyon Sotheby's International Realty. ARMLS
- $1,425,0005 bd4 ba2.9k sqft1960 RED ROCK LOOP Road, Sedona, AZ 86336For SaleMLS ID #7041786, Michele Kubiak, Coldwell Banker Realty. ARMLS
- $2,850,0003 bd3 ba3.7k sqft1530 SOLDIERS PASS Road, Sedona, AZ 86336For SaleMLS ID #7037813, Dennis Tribble, Redstone Properties. ARMLS
- $2,999,0003 bd4 ba3k sqft45 SETTLER Lane, Sedona, AZ 86336For SaleMLS ID #7013958, Jerome Huez, Sedona Elite Properties. ARMLS
