Set across a rare double lot, unfolding between rock and sky, where architecture settles naturally into Sedona's landscape. Outdoor living is anchored by a sculpted pool and spa, with layered spaces for gathering or quiet retreat, organized around a shaded pavilion, framed by open land and red rock views. The transition indoors is seamless, with expansive openings that draw the landscape in. In the main living space, volume and light define the experience, with 16-foot ceilings and clerestory windows introducing a soft, ambient glow. Clean lines, grounded materials, and a striking stone fireplace create a setting both expansive and composed. Above, a rooftop terrace offers an elevated vantage point for sunset, stargazing, and uninterrupted views of Sedona's surrounding beauty. Broker Owner Beyond the primary living spaces, the scale of the double lot allows the property to function with a level of flexibility rarely found in Sedona. Outdoor areas unfold as a series of distinct zones, each with its own orientation and purpose. The pavilion anchors one of these spaces, while others remain open to the landscape, preserving long sightlines and a strong connection to the natural terrain. Just beyond the pool area, a private trail extends nearly 100 yards into the junipers, following natural animal paths and offering a quiet, immersive connection to the land.
The home's layout is both intuitive and adaptable. It includes three full-size bedrooms, complemented by a generous office that can easily serve as an additional sleeping area when needed. The owner's entry has been fully upgraded to function as a practical transition space, ideal for storing hiking gear, outdoor equipment, and kitchen overflow. A large laundry room adds further flexibility, with enough space to accommodate projects, storage, or utility use beyond its primary function.
Interior circulation maintains clear sightlines while allowing for separation where needed. Clerestory windows bring in consistent natural light while preserving privacy and uninterrupted wall space. Material selections emphasize durability and restraint, with finishes chosen to age well and remain visually quiet over time. The stone fireplace anchors the main living space, balancing the openness created by the volume above.
The landscaping extends the livability of the property, blending cultivated and native elements. Multiple fruit trees--including nectarine, peach, apple, and plum--are complemented by a row of berry bushes and a curated collection of flowering cacti integrated into the natural desert palette.
Located within Sedona Ranch at Oak Creek, the property also benefits from a rare connectivity advantage: direct access to the Village of Oak Creek via Verde Valley School Road and to West Sedona via Red Rock Loop Road. This dual access is both highly practical and unique to this exclusive community, offering flexibility in daily movement while maintaining the sense of separation and quiet that defines the setting.
For sale
Price cut: $126K (7/19)
$3,249,000
45 SETTLER Lane, Sedona, AZ 86336
3beds
3,064sqft
:
Get pre-qualified$19,622/mo
Single Family Residence
Built in 2021
1.53 Acres Lot
$-- Zestimate®
$1,060/sqft
$264/mo HOA
What's special
Sculpted pool and spaStriking stone fireplaceShaded pavilionRow of berry bushesGenerous officeRare double lotThree full-size bedrooms
- 105 days |
- 1,118 |
- 99 |
Zillow last checked:
Listing updated:
Listed by:
Jerome Huez 313-693-3741,
Sedona Elite Properties
Source: ARMLS,MLS#: 7013958
Facts & features
Interior
Bedrooms & bathrooms
- Bedrooms: 3
- Bathrooms: 4
- Full bathrooms: 3
- 1/2 bathrooms: 1
Primary bedroom
- Level: First
- Area: 285
- Dimensions: 19.00 x 15.00
Bedroom
- Level: First
- Area: 182
- Dimensions: 13.00 x 14.00
Bedroom 2
- Level: First
- Area: 221
- Dimensions: 17.00 x 13.00
Great room
- Level: First
- Area: 540
- Dimensions: 30.00 x 18.00
Kitchen
- Level: First
- Area: 198
- Dimensions: 11.00 x 18.00
Office
- Level: First
- Area: 221
- Dimensions: 17.00 x 13.00
Heating
- Forced Air, Propane
Cooling
- Central Air, ENERGY STAR Qualified Equipment, Programmable Thmstat
Appliances
- Included: Dryer, Washer, Water Softener Owned, Gas Stub for Range, Reverse Osmosis, Refrigerator, Built-in Microwave, Dishwasher, Disposal, Induction Cooktop, Electric Oven, Built-In Electric Oven, Water Purifier
- Laundry: Inside, Engy Star (See Rmks)
Features
- Pantry, Quartz Countertops, High Speed Internet, Smart Home, Granite Counters, Double Vanity, No Interior Steps, Wet Bar, Kitchen Island, Full Bth Master Bdrm, Separate Shwr & Tub
- Flooring: Tile
- Windows: Screens, ENERGY STAR Qualified Windows, Mechanical Sun Shds, Wood Frames
- Has basement: No
- Number of fireplaces: 2
- Fireplace features: Exterior Fireplace, Living Room, Gas
Interior area
- Total structure area: 3,064
- Total interior livable area: 3,064 sqft
Property
Parking
- Total spaces: 5
- Parking features: Attached, Garage Door Opener, Electric Vehicle Charging Station(s)
- Attached garage spaces: 3
- Uncovered spaces: 2
Accessibility
- Accessibility features: Zero-Grade Entry, Hard/Low Nap Floors, Accessible Hallway(s)
Features
- Stories: 2
- Patio & porch: Covered, Patio
- Exterior features: Rain Gutters, Private Yard
- Has private pool: Yes
- Pool features: Variable Speed Pump, Outdoor Pool, Fenced, Heated
- Has spa: Yes
- Spa features: Heated, Private
- Fencing: None
- Has view: Yes
- View description: Creek/Stream, Panoramic, Red Rocks/Boulders, Trees/Woods, Mountain(s)
- Has water view: Yes
- Water view: Creek/Stream
Lot
- Size: 1.53 Acres
- Features: Desert Back, Desert Front, Auto Timer H2O Front, Auto Timer H2O Back, Irrigation Front, Irrigation Back
Details
- Additional structures: Gazebo
- Parcel number: 40831338A
- Special conditions: Owner/Agent
Construction
Type & style
- Home type: SingleFamily
- Architectural style: Contemporary
- Property subtype: Single Family Residence
Materials
- Stucco, Wood Frame
- Foundation: Slab
- Roof: Other
Condition
- Year built: 2021
Details
- Builder name: Dorn
Utilities & green energy
- Electric: 220 Volts in Kitchen
- Water: Pvt Water Company
- Utilities for property: Propane
Green energy
- Energy efficient items: Multi-Zones
- Water conservation: Tankless Ht Wtr Heat, Recirculation Pump
Community & HOA
Community
- Features: Gated
- Security: Fire Sprinkler System, Security System Owned
- Subdivision: Sedona Ranch On Oak Creek
HOA
- Has HOA: Yes
- Services included: Maintenance Grounds, Street Maint
- HOA fee: $264 monthly
- HOA name: Sedona Ranch
- HOA phone: 928-282-4479
Location
- Region: Sedona
Financial & listing details
- Price per square foot: $1,060/sqft
- Annual tax amount: $12,233
- Date on market: 4/16/2026
- Cumulative days on market: 106 days
- Listing terms: Cash,Conventional,VA Loan
- Ownership: Fee Simple
- Electric utility on property: Yes
- Road surface type: Dirt, Asphalt
Estimated market value
Not available
Estimated sales range
Not available
Not available
Price history
| Date | Event | Price |
|---|---|---|
| 7/19/2026 | Price change | $3,249,000-3.7%$1,060/sqft |
Source:  ARMLS #7013958 Report a problem ARMLS #7013958 Report a problem | ||
| 7/3/2026 | Price change | $3,375,000-2.9%$1,102/sqft |
Source: ARMLS #7013958 Report a problem | ||
| 6/22/2026 | Price change | $3,475,000-0.7%$1,134/sqft |
Source: ARMLS #7013958 Report a problem | ||
| 5/22/2026 | Price change | $3,499,000-2.5%$1,142/sqft |
Source: ARMLS #7013958 Report a problem | ||
| 4/16/2026 | Listed for sale | $3,590,000$1,172/sqft |
Source: ARMLS #7013958 Report a problem | ||
Public tax history
Tax history is unavailable.
Monthly payment
Est. payment
Payment breakdown
Explore the cost of this home by adjusting the details. Changes won't be saved.Climate risks
Neighborhood: 86336
Nearby schools
GreatSchools rating
- 9/10West Sedona Elementary SchoolGrades: PK-6Distance: 4 mi
- 5/10Sedona Red Rock High SchoolGrades: 6-12Distance: 2 mi
Schools provided by the listing agent
- Elementary: West Sedona Elementary School
- Middle: Sedona Red Rock Junior/Senior High School
- High: Sedona Red Rock Junior/Senior High School
- District: Sedona-Oak Creek JUSD #9
Source: ARMLS. This data may not be complete. We recommend contacting the local school district to confirm school assignments for this home.
- $108,5100.8 Acres53 Lagos Ct, Sedona, AZ 86336Off Market
- $2,245,7003 bd4 ba2.7k sqft53 Lagos Ct LOT 42, Sedona, AZ 86336Off Market

- $108,5100.73 Acres63 Lagos Ct, Sedona, AZ 86351Off Market
- $3,000,0003 bd4 ba2.9k sqft35 Settler Ln LOT 44, Sedona, AZ 86336Sold

- $284,3891.56 Acres507 Loy Ln, Sedona, AZ 86336Off Market
- $1,949,1004 bd3 ba2.9k sqft25 Settler Ln LOT 45, Sedona, AZ 86336Off Market
- $312,4183 bd3 ba3.1k sqft527 Loy Ln, Sedona, AZ 86336Off Market
- $2,391,100-- bd-- ba2.6k sqft30 Saddlerock Ln, Sedona, AZ 86336Off Market
A local agent can set up tours, give advice and negotiate with sellers.
A local lender can help you make sure your offer is ready when you are.
Similar homes
- $3,400,0005 bd4 ba3.3k sqft110 SugarLoaf Drive, Sedona, AZ 86336For Sale
 MLS ID #6952138, Foklourng Fan, eXp Realty. ARMLS
 - $3,500,0004 bd3 ba4k sqft80 E WING Drive, Sedona, AZ 86336For Sale
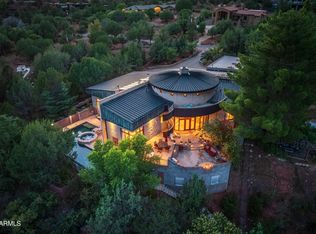 MLS ID #6903170, Gerald Bergis, Coldwell Banker Realty. ARMLS
 - $1,924,9003 bd4 ba2.5k sqft25 RAVENS CALL Place, Sedona, AZ 86336For Sale
 MLS ID #6997027, Kristi C Anderson, eXp Realty. ARMLS
 - $2,499,9004 bd5 ba3.5k sqft57 PEAK POINT Court, Sedona, AZ 86336For Sale
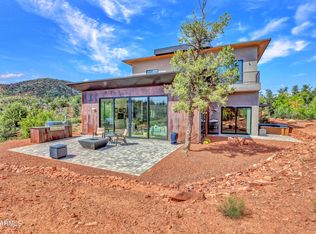 MLS ID #7020243, Kristi C Anderson, eXp Realty. ARMLS
 - $2,850,0003 bd3 ba3.7k sqft1530 SOLDIERS PASS Road, Sedona, AZ 86336For SaleMLS ID #7037813, Dennis Tribble, Redstone Properties. ARMLS
- $3,000,0003 bd4 ba4.3k sqft60 Crimson Vista Lane, Sedona, AZ 86351For SaleMLS ID #7003542, Carol Pinciaro, REAL ESTATE BROKERS OF SEDONA. ARMLS
- $2,300,0003 bd3 ba2.5k sqft180 Chapel Road, Sedona, AZ 86336For SaleMLS ID #7031982, Karen Dunlap, Coldwell Banker Realty. ARMLS
- $3,200,0003 bd3 ba2.9k sqft40 Arabian Drive, Sedona, AZ 86351For SaleMLS ID #6976988, Gerald Bergis, Coldwell Banker Realty. ARMLS
- $2,525,0003 bd4 ba2.7k sqft20 Calle Del Bella --, Sedona, AZ 86336For SaleMLS ID #7003050, Jack Johnson, Posterity 44 LLC. ARMLS
- $2,388,0004 bd4 ba3k sqft10 AMBER CLIFFS Way, Sedona, AZ 86336For SaleMLS ID #7038533, Steven Bauman, Coldwell Banker Realty. ARMLS
- $2,800,0003 bd4 ba4.5k sqft209 CALLE FRANCESCA --, Sedona, AZ 86336For SaleMLS ID #7010925, Dennis Tribble, Redstone Properties. ARMLS
- $2,328,9224 bd4 ba4.2k sqft180 CALLE DEL VIENTO --, Sedona, AZ 86336For SaleMLS ID #7007877, Jared A English, Congress Realty, Inc.. ARMLS
- $2,350,0004 bd6 ba4.5k sqft225 SCENIC Drive, Sedona, AZ 86336For SaleMLS ID #7004848, Dyanna Nichols, Realty ONE Group Mountain Desert. ARMLS
- $3,195,0003 bd4 ba2.5k sqft19 Sky Ridge Court, Sedona, AZ 86336For SaleMLS ID #6832491, Paul Galloway, Galloway Realty, L.L.C.. ARMLS
- $2,375,0004 bd4 ba3.1k sqft25 CATHEDRAL RANCH Drive, Sedona, AZ 86351For SaleMLS ID #6997330, Cynthia Chapman, Coldwell Banker Realty. ARMLS
- $2,180,0004 bd3 ba3.6k sqft15 Scenic Place, Sedona, AZ 86336For SaleMLS ID #6977089, Joetta Winter, Redstone Properties. ARMLS
- $2,150,0002 bd2 ba2.9k sqft55 BLACKJACK Drive, Sedona, AZ 86351For SaleMLS ID #7056344, Monty Cooper, Russ Lyon Sotheby's International Realty. ARMLS
- $1,645,0004 bd5 ba2.9k sqft385 ROCKRIDGE Drive, Sedona, AZ 86336For SaleMLS ID #7048856, Sierra Karlson, Russ Lyon Sotheby's International Realty. ARMLS
- $1,725,0004 bd3 ba2.9k sqft98 DOODLEBUG Road, Sedona, AZ 86336For SaleMLS ID #7023499, Traci Durfee, Sedona Elite Properties. ARMLS
- $2,195,0004 bd3 ba2.7k sqft90 Doodlebug Knolls, Sedona, AZ 86336For SaleMLS ID #6976080, Cynthia Chapman, Coldwell Banker Realty. ARMLS
