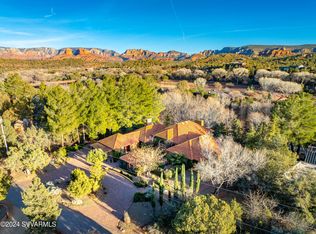

Phil Morris built this custom estate home which overlooks and runs along Oak Creek! From its' backyard decks and patios and upper view deck you will look down on your ''own private expanse of Oak Creek'' complete with negative edge pool, built-in spa, four-person tram down to the babbling creek below, next to a cascading red rock cliff waterfall! Located just .05 mi. from Red Rock State Park, arrive and enter through 80 East Wings' private gates to notice a remarkable feat of architecture, a circular copper roof and three matching copper garage doors. When you enter The Santa Cruz Home you will notice that no expense was spared in building materials. Tucked amidst lush trees and shrubs, it's built on one level semi-circle. Interior reveals towering octagon cathedral wood ceilings and custom lighting features that illuminate a unique circular ceiling for an amazing site to behold every evening! An open living area is well suited for entertaining friends and family with a three- sided gas fireplace for ambiance, multi-seating options and room for gaming and family kickback time. Attention to detail custom finishings throughout include lighted art niches, French doors, wood and copper trim, Pietra Italian marble floors and counters and fiddle-back maple cabinetry. This home provides four ample sized bedrooms (2 master suites, 3 total En-Suite), a full office & three baths. The split floor plan has dual primary en-suite bedrooms with spacious walk-in closets and access to the outdoor patios. The largest primary suite has a luxurious whirlpool bath, double sinks, private commode, lighted make-up area, and walk-in closet. Exit the primary suite to a shaded artificial turf area with fenced dog run and gated access to your private 4-person tram whisking guests down to the river below. The second primary suite has real princess charm with sitting area, stately wall to ceiling gas fireplace, full en-suite bath and private access to the serene pool/patio area. The third bedroom shares a common bath via a short hallway to the fourth bedroom, currently a beautiful yoga/Pilates/cardio barre exercise room with floor to ceiling windows looking out over the negative edge pool and spa deck. The private office looks out to the front drive and entrance with custom bookshelves, TV area and a hidden vault. The expansive patio above the river has an outdoor built-in BBQ with gas fire pit, ample room for your hosted gatherings, along with total privacy and lots of sunshine. A spiral staircase takes you to the upper deck platform with 280-degree views including Cathedral Rock to the East and ethereal star gazing all year round. The negative edge pool and built-in spa provide utter luxury while sunning, splashing with children or choose to meditate with sounds of running water below. Outfitted with Franke faucets and sinks, Kohler whirlpool bath, modern Franklin brass hardware, all custom doors throughout, Lenox dual zone HVAC Systems, and whole house Bose sound system. The gourmet kitchen is perfect for catering your happy hours with Subzero refrigerator/freezer, Viking 8 Burner stove with dual ovens, 2 Marvel wine coolers, Bosch dishwasher, large butcher block with stainless double sink, Italian marble counters and custom marble kitchen table with cushioned seating. Additionally, the oversized 3-car garage has 3 skylights, 3 parking bays and a Tesla charging station.
Ready to experience the summer of a lifetime? With approximately 4100 sq. ft. under one spectacular roof, perched on top of a red rock cliff face...this might be your ticket to paradise. The photo gallery showcases it all!
The home is in the Cup of Gold Water Assoc. which requires an annual assessment fee of $1,300 per year and a one time $5000 transfer of ownership fee.
For sale
$3,500,000
80 E WING Drive, Sedona, AZ 86336
4beds
4,090sqft
Single Family Residence
Built in 1995
0.97 Acres Lot
$-- Zestimate®
$856/sqft
$-- HOA
What's special
Three-sided gas fireplaceModern franklin brass hardwareRed rock cliff faceOutdoor built-in bbqLighted art nichesFiddle-back maple cabinetryNegative edge pool
- 354 days |
- 708 |
- 37 |
Zillow last checked:
Listing updated:
Listed by:
Gerald Bergis 928-284-1595,
Coldwell Banker Realty,
Jeanne Wilson 928-254-9744,
Coldwell Banker Realty
Source: ARMLS,MLS#: 6903170
Facts & features
Interior
Bedrooms & bathrooms
- Bedrooms: 4
- Bathrooms: 3
- Full bathrooms: 3
Heating
- Propane
Cooling
- Central Air, Ceiling Fan(s)
Appliances
- Included: Dryer, Washer, Reverse Osmosis, Refrigerator, Built-in Microwave, Dishwasher, Disposal, Gas Range, Gas Oven
- Laundry: Inside
Features
- Pantry, High Speed Internet, Granite Counters, Double Vanity, Eat-in Kitchen, Breakfast Bar, 9+ Flat Ceilings, Vaulted Ceiling(s), Wet Bar, Kitchen Island, Full Bth Master Bdrm
- Flooring: Carpet, Tile
- Windows: Skylight(s), Double Pane Windows
- Has basement: No
- Number of fireplaces: 1
- Fireplace features: Double Sided, Living Room, Gas
- Furnished: Yes
Interior area
- Total structure area: 4,090
- Total interior livable area: 4,090 sqft
Property
Parking
- Total spaces: 8
- Parking features: RV Access/Parking, Garage Door Opener, Extended Length Garage, Direct Access, Over Height Garage, RV Garage, Electric Vehicle Charging Station(s)
- Garage spaces: 3
- Uncovered spaces: 5
Accessibility
- Accessibility features: Accessible Hallway(s)
Features
- Stories: 1
- Patio & porch: Patio
- Exterior features: Balcony, Storage, Built-in Barbecue
- Has private pool: Yes
- Pool features: Outdoor Pool, Heated
- Has spa: Yes
- Spa features: Heated, Private, Bath
- Fencing: Block,Wrought Iron
Lot
- Size: 0.97 Acres
- Features: Synthetic Grass Back, Auto Timer H2O Front, Auto Timer H2O Back
Details
- Parcel number: 40819024
Construction
Type & style
- Home type: SingleFamily
- Architectural style: Contemporary
- Property subtype: Single Family Residence
Materials
- Wood Frame, No VOC Paint, Stone, Block
- Roof: Metal
Condition
- Year built: 1995
Details
- Builder name: Phil Morris
Utilities & green energy
- Electric: 220 Volts in Kitchen
- Sewer: Septic Tank
- Water: Pvt Water Company
- Utilities for property: Propane
Community & HOA
Community
- Security: Fire Sprinkler System, Security System Owned
- Subdivision: EAST CUP OF GOLD ESTATES
HOA
- Has HOA: No
- Services included: No Fees
Location
- Region: Sedona
Financial & listing details
- Price per square foot: $856/sqft
- Tax assessed value: $2,533,563
- Annual tax amount: $10,697
- Date on market: 8/1/2025
- Cumulative days on market: 347 days
- Listing terms: Cash,Conventional
- Ownership: Fee Simple
- Electric utility on property: Yes
Estimated market value
Not available
Estimated sales range
Not available
Not available
Price history
| Date | Event | Price |
|---|---|---|
| 7/18/2025 | Listed for sale | $3,500,000+17.8%$856/sqft |
Source:  SVVAR #539643 Report a problem SVVAR #539643 Report a problem | ||
| 10/29/2021 | Sold | $2,970,000$726/sqft |
Source:  ARMLS #6234536 Report a problem ARMLS #6234536 Report a problem | ||
| 9/27/2021 | Pending sale | $2,970,000$726/sqft |
Source: SVVAR #526423 Report a problem | ||
| 7/16/2021 | Price change | $2,970,000-15.1%$726/sqft |
Source: SVVAR #526423 Report a problem | ||
| 6/29/2021 | Price change | $3,499,999-12.5%$856/sqft |
Source: SVVAR #526423 Report a problem | ||
| 5/28/2021 | Price change | $3,999,999-4.5%$978/sqft |
Source: SVVAR #526423 Report a problem | ||
| 5/12/2021 | Listed for sale | $4,188,600+91.3%$1,024/sqft |
Source: SVVAR #526423 Report a problem | ||
| 8/9/2018 | Listing removed | $2,190,000$535/sqft |
Source: Russ Lyon Sotheby's International Realty #513948 Report a problem | ||
| 8/9/2017 | Listed for sale | $2,190,000+62.2%$535/sqft |
Source: Russ Lyon Sotheby's International Realty #513948 Report a problem | ||
| 3/13/2013 | Sold | $1,350,000-3.5%$330/sqft |
Source: ARMLS #135034 Report a problem | ||
| 2/17/2013 | Pending sale | $1,399,000$342/sqft |
Source: Coldwell Banker First Affiliate #135034 Report a problem | ||
| 2/13/2013 | Listed for sale | $1,399,000-22.2%$342/sqft |
Source: Coldwell Banker First Affiliate #135034 Report a problem | ||
| 8/4/2010 | Listing removed | $1,799,000$440/sqft |
Source: Coldwell Banker First Affiliate #105322 Report a problem | ||
| 11/7/2009 | Price change | $1,799,000+5.8%$440/sqft |
Source: Coldwell Banker First Affiliate #105322 Report a problem | ||
| 9/23/2009 | Listed for sale | $1,700,000-14.1%$416/sqft |
Source: Coldwell Banker First Affiliate #105322 Report a problem | ||
| 4/10/2009 | Listing removed | $1,980,000$484/sqft |
Source: NCI #105322 Report a problem | ||
| 12/9/2008 | Listed for sale | $1,980,000-28%$484/sqft |
Source: NCI #105322 Report a problem | ||
| 7/4/2008 | Listing removed | $2,750,000$672/sqft |
Source: Homes & Land #105322 Report a problem | ||
| 6/12/2008 | Listed for sale | $2,750,000$672/sqft |
Source: Homes & Land #105322 Report a problem | ||
Public tax history
| Year | Property taxes | Tax assessment |
|---|---|---|
| 2025 | $10,697 -2.7% | $140,102 +5% |
| 2024 | $10,998 +1.9% | $133,430 -56.4% |
| 2023 | $10,798 +4.1% | $306,126 +29% |
| 2022 | $10,374 +0% | $237,296 +12.2% |
| 2021 | $10,373 +1% | $211,486 -7% |
| 2020 | $10,268 +5.1% | $227,291 |
| 2019 | $9,774 +2.9% | -- |
| 2018 | $9,494 +1.4% | -- |
| 2017 | $9,360 +5.7% | -- |
| 2016 | $8,854 +6.7% | -- |
| 2015 | $8,301 | -- |
| 2014 | -- | -- |
| 2013 | -- | -- |
| 2012 | -- | -- |
| 2011 | $7,560 | $80,707 |
| 2010 | -- | -- |
| 2009 | -- | -- |
| 2008 | $7,069 | -- |
| 2007 | -- | -- |
| 2006 | -- | -- |
| 2005 | -- | -- |
| 2004 | -- | -- |
| 2003 | -- | -- |
| 2002 | -- | -- |
| 2001 | -- | -- |
Find assessor info on the county website
Monthly payment
Est. payment
Payment breakdown
Explore the cost of this home by adjusting the details. Changes won't be saved.Climate risks
Neighborhood: 86336
Nearby schools
GreatSchools rating
- 9/10West Sedona Elementary SchoolGrades: PK-6Distance: 5.1 mi
- 5/10Sedona Red Rock High SchoolGrades: 6-12Distance: 2.3 mi
Schools provided by the listing agent
- Elementary: West Sedona Elementary School
- Middle: Sedona Red Rock Junior/Senior High School
- High: Sedona Red Rock Junior/Senior High School
- District: Sedona-Oak Creek JUSD #9
Source: ARMLS. This data may not be complete. We recommend contacting the local school district to confirm school assignments for this home.
- $3,200,0005 bd7 ba6.7k sqft70 E Wing Dr, Sedona, AZ 86336Sold
- $1,722,200-- bd-- ba3.6k sqft110 E Wing Dr, Sedona, AZ 86336Off Market
- $---- bd-- ba-- sqft60 E Wing Dr, Sedona, AZ 86336Off Market
- $1,935,9621.05 Acres75 E Wing Dr, Sedona, AZ 86336Off Market
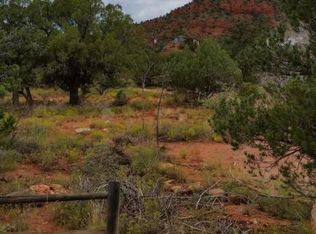
- $1,154,1003 bd3 ba2.1k sqft150 E Wing Dr, Sedona, AZ 86336Off Market
- $2,500,0003 bd5 ba3.8k sqft385 Cross Creek Cir, Sedona, AZ 86336Sold
- $1,765,300-- bd-- ba3.8k sqft180 E Wing Dr, Sedona, AZ 86336Off Market
- $1,650,0004 bd4 ba3k sqft125 E Wing Dr, Sedona, AZ 86336Sold
A local agent can set up tours, give advice and negotiate with sellers.
A local lender can help you make sure your offer is ready when you are.
Similar homes
- $3,249,0003 bd4 ba3k sqft45 SETTLER Lane, Sedona, AZ 86336For Sale
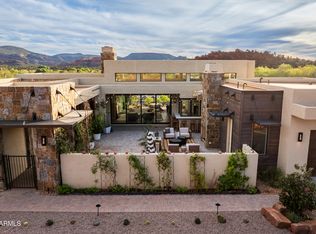 MLS ID #7013958, Jerome Huez, Sedona Elite Properties. ARMLS
 - $3,400,0005 bd4 ba3.3k sqft110 SugarLoaf Drive, Sedona, AZ 86336For Sale
 MLS ID #6952138, Foklourng Fan, eXp Realty. ARMLS
 - $2,180,0004 bd3 ba3.6k sqft15 Scenic Place, Sedona, AZ 86336For Sale
 MLS ID #6977089, Joetta Winter, Redstone Properties. ARMLS
 - $2,850,0003 bd3 ba3.7k sqft1530 SOLDIERS PASS Road, Sedona, AZ 86336For Sale
 MLS ID #7037813, Dennis Tribble, Redstone Properties. ARMLS
 - $2,350,0004 bd6 ba4.5k sqft225 SCENIC Drive, Sedona, AZ 86336For SaleMLS ID #7004848, Dyanna Nichols, Realty ONE Group Mountain Desert. ARMLS
- $2,328,9224 bd4 ba4.2k sqft180 CALLE DEL VIENTO --, Sedona, AZ 86336For SaleMLS ID #7007877, Jared A English, Congress Realty, Inc.. ARMLS
- $2,195,0004 bd5 ba4.4k sqft55 N PRIMROSE Point N, Sedona, AZ 86336For SaleMLS ID #7038366, Kristi C Anderson, eXp Realty. ARMLS
- $1,924,9003 bd4 ba2.5k sqft25 RAVENS CALL Place, Sedona, AZ 86336For SaleMLS ID #6997027, Kristi C Anderson, eXp Realty. ARMLS
- $3,590,0004 bd4 ba4.6k sqft202 CALLE DIAMANTE --, Sedona, AZ 86336For SaleMLS ID #7026728, Jerry Smith, West USA Realty. ARMLS
- $3,000,0003 bd4 ba4.3k sqft60 Crimson Vista Lane, Sedona, AZ 86351For SaleMLS ID #7003542, Carol Pinciaro, REAL ESTATE BROKERS OF SEDONA. ARMLS
- $2,389,0004 bd4 ba3k sqft10 AMBER CLIFFS Way, Sedona, AZ 86336For SaleMLS ID #7038533, Steven Bauman, Coldwell Banker Realty. ARMLS
- $2,250,0007 bd7 ba4.5k sqft310 EL CAMINO Road, Sedona, AZ 86336For SaleMLS ID #7043721, Kristi C Anderson, eXp Realty. ARMLS
- $3,400,0004 bd4 ba3.9k sqft26 EL CAMINO TESOROS --, Sedona, AZ 86336New ConstructionMLS ID #6940141, Beth Tortorello, Wise Choice Properties. ARMLS
- $2,725,0004 bd6 ba4k sqft70 Via Del Viento --, Sedona, AZ 86351For SaleMLS ID #7047711, Jillian Baker, Realty ONE Group Mountain Desert. ARMLS
- $2,349,0004 bd4 ba3.2k sqft285 Navajo Trail, Sedona, AZ 86336For SaleMLS ID #6978051, Rob Schabatka, RE/MAX Sedona. ARMLS
- $2,599,0004 bd5 ba3.5k sqft57 PEAK POINT Court, Sedona, AZ 86336For SaleMLS ID #7020243, Kristi C Anderson, eXp Realty. ARMLS
- $4,950,0004 bd5 ba4.4k sqft407 LOY Lane, Sedona, AZ 86336For SaleMLS ID #7027997, Jack Johnson, Posterity 44 LLC. ARMLS
- $3,200,0003 bd3 ba2.9k sqft40 Arabian Drive, Sedona, AZ 86351For SaleMLS ID #6976988, Gerald Bergis, Coldwell Banker Realty. ARMLS
- $2,300,0003 bd3 ba2.5k sqft180 Chapel Road, Sedona, AZ 86336For SaleMLS ID #7031982, Karen Dunlap, Coldwell Banker Realty. ARMLS
- $1,999,9005 bd4 ba3.9k sqft55 RANCH HOUSE Circle, Sedona, AZ 86336For SaleMLS ID #7024074, Kristi C Anderson, eXp Realty. ARMLS
