This remarkable, private, one of kind Mediterranean-inspired Villa w/pool - enjoys profound views of Oak Creek & magnificent RR Vistas. Situated on a approx. 1.5 acres & includes coveted Oak Creek frontage! Enter through the gated paver courtyard which boasts the lovely 288 sq. ft. Casita (BR suite w/BA & Kiva FP) a tiered fountain, flagstone patio, ivy covered façade to the elegant arched vestibule entry. The 3814 sq. ft. main level features refined, classic elegance -3 BR, 2 full BA, 2 half BA, spacious kitchen, DR & Study/Den & reading nook. The impressive lower level includes an add'l 2949 Sq. Ft. which includes large great rm w/ LR, DR, Kitchen, Den/Study, Large BR, Cedar Closet, Full Bath, ½ BA, workout rm, Bonus rm, the 2nd Laundry rm & Sauna. See Supplement for extensive info!! This extraordinary residence is truly one of a kind, imparting the flair of a Mediterranean villa with timeless Sedona style.
Features of this fabulous home:
No HOA - Short Term Rental - possible - Buyer to verify.
Situated on 2 parcels:
Parcel Number 408-19-023 and
Parcel Number 408-31-105J
6763 sq. ft, 4+ BR, 3+ Full Baths, 3 half baths plus 288 Sq. Ft. Casita (Total 7051 Sq. Ft.) with full bath & FP
(5 BR, 4 Full Baths, 3 half baths altogether)
Extensive Decks & patios overlooking the beautiful saltwater pool/spa and Oak Creek.
From many of the exterior living spaces of this home, the restorative hum of Oak Creek can be enjoyed. The salutary Oak Creek setting is a tonic for the soul
Circular paver driveway offers convenience and curb appeal
Beautifully landscaped center circle and grounds
Kinetico Water Treatment System - less than 2 years old
EV Charging Outlet in the garage
High Tech Health Thermal Life Infrared Sauna - Located in lower level.
Information about the Water Service:
The water for this home is serviced via a Shared Well - per a Shared Well Agreement. (Shared with the home across the street (75 East Wing Dr. )and the vacant lot at the corner of East Wing & Red Rock Loop Rd. (parcel #408-31-206R).
This home is also within the water service area of the Cup of Gold Water Association which requires an annual assessment fee $1,000.00.
The Cup of Gold Water Company provides a Buyer the option to use the water service provided by the Cup of Gold Water Company.
If the Buyer chooses to use the water service from the Cup of Gold Water Association and wishes to retain the right to the shared well, then the Buyer shall pay their share of the Shared Well Maintenance.
Paver Courtyard featuring:
Tiered Fountain
Banco seating
Artistic metal arch leading the verdant Zen Garden.
Guest House / Casita with BR, Closet, beehive fireplace,
closet & full bath
Enclosed vestibule entry to the home with decorative side fountains
The courtyard entry affords treasured privacy
Exterior Spaces:
Fantastic Red Rock Views
Oak Creek Views and Frontage
Delightful pathway leading down to the Creek
Pebble and tile-finished saltwater pool with built-in Spa
The saltwater pool has a brand-new automatic pool cover
Extensive Saltillo tile patios
Wrap-around deck
Custom wrought-iron fencing and railings
Stucco walls
Attractive mature landscaping with native and planted vegetation and
extensive rockwork
From many of the exterior living spaces of this home, the restorative hum of Oak Creek can be enjoyed. The salutary Oak Creek setting is a tonic for the soul
Main Level -approx. 3814 Sq. Ft
Stunning, expansive Red Rock Views
Main level: approx. 3814 Sq. Ft.
3 Bedrooms
2 Full Baths
2 Large Powder Rooms
Spacious Living room with reading nook & focal point wood burning fireplace
Study/Den with built-in bookcases
Kitchen and DR w/ Fireplace and built in storage
Laundry Room with views!
Coat Room (could be an office)
Lower Level - Approx. 2949 Sq. Ft:
This level is accessed via the stairs from the upper level, it opens to a "great room".
"Great Room":
Expansive Living room with wood burning fireplace
Kitchen & Dining room
Large Office/Den with ample built-in cabinets, shelves, and drawers
French Doors the enter onto the patio
Additional Rooms & Spaces:
1 large Bedroom (previously was 2 bedrooms and made into 1 large BR)
2 closets - 1 is an oversized cedar closet with T&G cedar walls and ceiling
Large full bath with soaking tub & shower plus a double shower w/changing area adjacent to the workout room
1 half bath
Small bonus rm/storage area
Unfinished studio/workshop area - which includes the High-Tech Health Thermal Life Infrared Sauna.
Main Level Living Room
The gracious grand living room highlights a spacious foyer, art hall, splendid focal point fireplace, hardwood flooring, multiple doors leading to the outdoor living space, reading nook/game room, large
Study/den with built-in bookcases.
Primary Suite:
This light filled room features access to the wrap around deck & RR views.
Built-in cabinetry with shelving & drawers, 2 Large w/I closets, changing area, spacious
bath with large vanity, custom sink, jetted tub & separate shower.
Kitchen/Dining Room
The unique kitchen and dining room is spacious, yet cozy and inviting.
The dining room features Saltillo tile, wood burning fireplace, built-in shelving & cabinet plus access to the large deck facing the RR views and overlooking Oak Creek.
The Kitchen offers a large granite island and counter tops, tile backsplash, abundant cabinetry, cooktop with pot filler, double oven, and a window over the sink with a fantastic view!
Features throughout this home:
All the baths in this home feature large custom sinks, granite countertops & luxury fixtures.
Almost every room features French doors accessing the outdoor living spaces - either the wrap around deck or the pool level patio.
All the bedrooms (except the Casita) offer walk-in closets.
The Central Vacuum equipment exists but has never been used.
Both the upper and lower levels of this home could be utilized as separately contained living areas, both having kitchens and ample bedrooms and baths. There is also a separate guest house located in the entry courtyard with an additional bedroom and bath. The Lower level includes 2 unfinished spaces. One of these is a large workshop/studio of approximately 702 sq. ft, the other is a mechanical room of approximately 176 sq. ft.
Excellent location - feels "off the beaten path" but offers easy access to hiking, biking, restaurants,
Shopping etc.
Parks:
Red Rock State Park - .5 mile
Crescent Moon Ranch Picnic Site - 3.7 miles
Just a few of the hiking trails:
Lime Kiln Trail access (from Lower Red Rock Loop Rd.)- .5 mile
Pyramid Mountain Trail - 2.7 miles
Red Rock Loop Trail - 2.4 miles
Last Frontier Trail - 2.7 miles
Shopping, etc.:
Whole Foods - 6.9 miles
Layla's Bakery - 5.0 miles
Sold for $3,200,000
$3,200,000
70 E Wing Drive, Sedona, AZ 86336
5beds
6,763sqft
Single Family Residence
Built in 1983
1.5 Acres Lot
$4,217,900 Zestimate®
$473/sqft
$7,910 Estimated rent
Home value
$4,217,900
$3.59M - $5.06M
$7,910/mo
Zestimate® history
Owner options
List your home for rent
$7,910/mo
Rent Zestimate®
Find your next renter with Zillow Rental Manager. Plus, with online applications, you can quickly screen prospective tenants – for free.
$7,910/mo
Rent Zestimate®
Refinance and save
$14,542/mo
Est. payment
Refinancing to a lower rate could help reduce your monthly payments and save thousands over the life of the loan.
$14,542/mo
Est. payment
Explore your selling options
Work with a Zillow partner agent
Leverage their expertise and Zillow's premium Showcase listings to get your home seen by more buyers.
Get startedList with your own agent
Get your home in front of millions of buyers by listing it on Zillow.
Learn how to do itSell it yourself
Take full control of how buyers see your home on Zillow by listing For Sale by Owner (FSBO).
List your homeWhat's special
Zillow last checked:
Listing updated:
Listed by:
James French 928-300-9654,
Russ Lyon Sotheby's International Realty,
Anne French 928-284-2528,
Russ Lyon Sotheby's International Realty
Bought with:
Coco Clark, SA661516000
Russ Lyon Sotheby's International Realty
Source: ARMLS,MLS#: 534984
Facts & features
Interior
Bedrooms & bathrooms
- Bedrooms: 5
- Bathrooms: 7
- Full bathrooms: 4
- 1/2 bathrooms: 3
Heating
- Propane
Cooling
- Central Air, Ceiling Fan(s), Mini Split
Appliances
- Included: Reverse Osmosis, Refrigerator, Built-in Microwave, Dishwasher, Disposal, Built-In Electric Oven
Features
- Eat-in Kitchen, Central Vacuum, Vaulted Ceiling(s), Kitchen Island, Pantry, Full Bth Master Bdrm, Separate Shwr & Tub
- Flooring: Carpet, Tile, Wood
- Windows: Double Pane Windows
- Basement: Other,Interior Entry,Walk-Out Access,Finished
- Has fireplace: Yes
- Fireplace features: Wood Burning
Interior area
- Total structure area: 6,763
- Total interior livable area: 6,763 sqft
Property
Parking
- Total spaces: 2
- Parking features: Garage Door Opener
- Garage spaces: 2
Features
- Stories: 3
- Patio & porch: Covered Deck, Covered, Patio
- Has private pool: Yes
- Has view: Yes
- View description: Desert, Red Rocks/Boulders, Trees/Woods, Mountain(s)
- Waterfront features: Waterfront
Lot
- Size: 1.5 Acres
- Features: Waterfront
Details
- Additional structures: Guest House
- Parcel number: 40819023
Construction
Type & style
- Home type: SingleFamily
- Architectural style: Other
- Property subtype: Single Family Residence
Materials
- Stucco, Wood Frame
- Foundation: Slab, Raised
- Roof: Tile
Condition
- Year built: 1983
Utilities & green energy
- Sewer: Septic Tank
- Water: Pvt Water Company, Shared Well
- Utilities for property: Propane
Green energy
- Water conservation: Recirculation Pump
Community & HOA
Community
- Features: Pool
- Security: Security System Owned
- Subdivision: Cup Gold East
Location
- Region: Sedona
Financial & listing details
- Price per square foot: $473/sqft
- Tax assessed value: $2,817,981
- Annual tax amount: $114,864
- Date on market: 2/21/2026
- Cumulative days on market: 62 days
- Listing terms: Cash
- Road surface type: Paved
Price history
| Date | Event | Price |
|---|---|---|
| 3/19/2024 | Sold | $3,200,000-5.9%$473/sqft |
Source:  ARMLS #534984 Report a problem ARMLS #534984 Report a problem | ||
| 3/18/2024 | Pending sale | $3,400,000$503/sqft |
Source:  SVVAR #534984 Report a problem SVVAR #534984 Report a problem | ||
| 1/24/2024 | Contingent | $3,400,000$503/sqft |
Source: SVVAR #534984 Report a problem | ||
| 1/19/2024 | Listed for sale | $3,400,000+123%$503/sqft |
Source: SVVAR #534984 Report a problem | ||
| 9/26/2014 | Sold | $1,525,000-7.5%$225/sqft |
Source: ARMLS #502794 Report a problem | ||
| 8/31/2014 | Pending sale | $1,649,500$244/sqft |
Source: Russ Lyon Sotheby's International Realty #502794 Report a problem | ||
| 7/11/2014 | Price change | $1,649,500-8.1%$244/sqft |
Source: Russ Lyon Sotheby's International Realty #502794 Report a problem | ||
| 1/24/2014 | Price change | $1,795,000-5.3%$265/sqft |
Source: Russ Lyon Sotheby's International Realty #502794 Report a problem | ||
| 2/13/2013 | Listed for sale | $1,895,000$280/sqft |
Source: Russ Lyon Sotheby's International Realty #133999 Report a problem | ||
| 12/14/2012 | Listing removed | $1,895,000$280/sqft |
Source: Russ Lyon Sotheby's International Realty #133999 Report a problem | ||
| 10/5/2012 | Listed for sale | $1,895,000+1730.9%$280/sqft |
Source: Russ Lyon Sotheby's International Realty #133999 Report a problem | ||
| 1/6/2012 | Sold | $103,500-94.8%$15/sqft |
Source: Agent Provided Report a problem | ||
| 8/10/2011 | Price change | $1,995,000-18.6%$295/sqft |
Source: Real Estate 101, Inc. #129888 Report a problem | ||
| 5/6/2011 | Listed for sale | $2,449,500-12.4%$362/sqft |
Source: Real Estate 101, Inc. #129888 Report a problem | ||
| 9/6/2010 | Listing removed | $2,795,000$413/sqft |
Source: Real Estate 101, Inc. #118113 Report a problem | ||
| 8/24/2010 | Listed for sale | $2,795,000-12.7%$413/sqft |
Source: Real Estate 101, Inc. #118113 Report a problem | ||
| 7/9/2009 | Listing removed | $3,200,000$473/sqft |
Source: The Sedona Luxury Real Estate Professionals Report a problem | ||
| 4/4/2009 | Price change | $3,200,000-8.6%$473/sqft |
Source: iHOUSEWeb Solutions, Inc Report a problem | ||
| 3/18/2009 | Listed for sale | $3,500,000$518/sqft |
Source: iHOUSEWeb Solutions, Inc #118113 Report a problem | ||
| 7/4/2008 | Listing removed | $3,500,000$518/sqft |
Source: Homes & Land #118113 Report a problem | ||
| 4/1/2008 | Listed for sale | $3,500,000+114.1%$518/sqft |
Source: Homes & Land #118113 Report a problem | ||
| 6/28/2005 | Sold | $1,635,000+541.2%$242/sqft |
Source:  SVVAR #102583 Report a problem SVVAR #102583 Report a problem | ||
| 7/26/2004 | Sold | $255,000-68.1%$38/sqft |
Source: Public Record Report a problem | ||
| 2/7/2003 | Sold | $800,000$118/sqft |
Source: Public Record Report a problem | ||
Public tax history
| Year | Property taxes | Tax assessment |
|---|---|---|
| 2025 | $12,414 +8.1% | $153,962 +5% |
| 2024 | $11,486 +1.9% | $146,631 -54.3% |
| 2023 | $11,266 -1.7% | $321,134 +30.6% |
| 2022 | $11,459 +0% | $245,800 +9.1% |
| 2021 | $11,459 +1% | $225,351 -6.9% |
| 2020 | $11,343 +5% | $241,971 |
| 2019 | $10,800 +2.9% | -- |
| 2018 | $10,493 +1.4% | -- |
| 2017 | $10,345 +5.7% | -- |
| 2016 | $9,789 +6.6% | -- |
| 2015 | $9,182 | -- |
| 2014 | -- | -- |
| 2013 | -- | -- |
| 2012 | -- | -- |
| 2011 | $9,259 | $94,096 |
| 2010 | -- | -- |
| 2009 | -- | -- |
| 2008 | $8,249 | -- |
| 2007 | -- | -- |
| 2006 | -- | -- |
| 2005 | -- | -- |
| 2004 | -- | -- |
| 2003 | -- | -- |
| 2002 | -- | -- |
| 2001 | -- | -- |
Find assessor info on the county website
Neighborhood: 86336
Nearby homes
- $---- bd-- ba-- sqft60 E Wing Dr, Sedona, AZ 86336Off Market
- $3,500,0004 bd3 ba4k sqft80 E Wing Dr, Sedona, AZ 86336For Sale
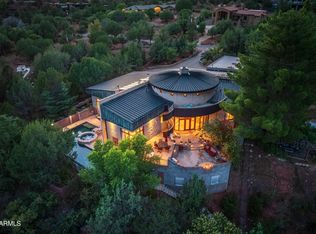
- $1,935,9621.05 Acres75 E Wing Dr, Sedona, AZ 86336Off Market
- $1,658,700-- bd-- ba3.6k sqft110 E Wing Dr, Sedona, AZ 86336Off Market
- $2,500,0003 bd5 ba3.8k sqft385 Cross Creek Cir, Sedona, AZ 86336Sold
- $3,198,4004 bd3 ba3.1k sqft50 E Wing Dr, Sedona, AZ 86336Off Market
- $3,383,8003 bd4 ba5k sqft395 Cross Creek Cir, Sedona, AZ 86336Off Market
- $1,168,4003 bd3 ba2.1k sqft150 E Wing Dr, Sedona, AZ 86336Off Market
Nearby schools
GreatSchools rating
- 9/10West Sedona Elementary SchoolGrades: PK-6Distance: 5 mi
- 5/10Sedona Red Rock High SchoolGrades: 6-12Distance: 2.3 mi
Get a cash offer in 3 minutes
Find out how much your home could sell for in as little as 3 minutes with a no-obligation cash offer.
Estimated market value
$4,217,900
Get a cash offer in 3 minutes
Find out how much your home could sell for in as little as 3 minutes with a no-obligation cash offer.
Estimated market value
$4,217,900
- Arizona
- Yavapai County
- Sedona
- 86336
- 70 E Wing Drive
Nearby cities
Nearby neighborhoods
Nearby zip codes
Other Sedona Topics
