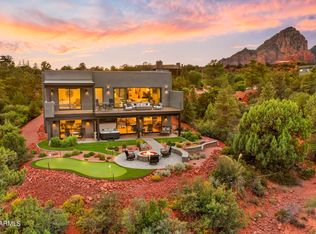
Experience one of Sedona's most extraordinary luxury estates, where jaw-dropping panoramic red rock views meet impeccable modern craftsmanship. Completed in 2018(certificate of occupancy attached), this single-level masterpiece blends soaring 12-ft ceilings, amazing views through the windows, and high-end finishes throughout. The open-concept design flows effortlessly into a stunning chef's kitchen equipped with elite Miele, Sub-Zero, and Wolf appliances. Offered fully furnished and turnkey. No HOA. The lavish primary suite is a serene retreat with breathtaking views, a private deck, massive custom closets (including a His&Her), and a spa-worthy bath featuring a steam shower and jetted tub. Guests will love the three generous en-suite bedrooms, each with beautifully appointed bathrooms. Step outside to a 54-foot entertainment deck overlooking Oak Creekcomplete with an outdoor fireplace, dining space, and BBQ setupperfect for stargazing or savoring Sedona's magical sunsets. The fun continues outdoors with a spa, putting green, bocce court, bean bag toss area, and tranquil Zen gardens with dual water features.
This home also features a lower-level recreation room, custom designer lighting, state-of-the-art sound system and fully landscaped grounds with an organic garden and rainwater recapture system.
For sale
$3,400,000
110 SugarLoaf Drive, Sedona, AZ 86336
5beds
3,363sqft
:
Get pre-qualified$20,366/mo
Single Family Residence
Built in 2018
0.64 Acres Lot
$-- Zestimate®
$1,011/sqft
$-- HOA
What's special
- 242 days |
- 443 |
- 23 |
Zillow last checked:
Listing updated:
Listed by:
Foklourng Fan 480-352-9755,
eXp Realty
Source: ARMLS,MLS#: 6952138
Facts & features
Interior
Bedrooms & bathrooms
- Bedrooms: 5
- Bathrooms: 4
- Full bathrooms: 3
- 1/2 bathrooms: 1
Heating
- Heat Pump, Electric
Cooling
- Central Air
Appliances
- Included: Dryer, Washer, Refrigerator, Built-in Microwave, Dishwasher, Gas Cooktop, Built-In Electric Oven
Features
- Pantry, Granite Counters, Double Vanity, Breakfast Bar, Vaulted Ceiling(s), Wet Bar, Kitchen Island, Full Bth Master Bdrm, Separate Shwr & Tub
- Flooring: Stone
- Windows: Skylight(s), Double Pane Windows
- Has basement: No
- Number of fireplaces: 2
- Fireplace features: Insert, Exterior Fireplace, Family Room, Gas
- Furnished: Yes
Interior area
- Total structure area: 3,363
- Total interior livable area: 3,363 sqft
Property
Parking
- Total spaces: 6
- Parking features: Garage, Open
- Garage spaces: 3
- Uncovered spaces: 3
Accessibility
- Accessibility features: Zero-Grade Entry
Features
- Stories: 1
- Has spa: Yes
- Spa features: Above Ground, Heated, Private, Bath
- Fencing: Back Yard
- Has view: Yes
- View description: City, Creek/Stream, Panoramic, Red Rocks/Boulders, Trees/Woods, Mountain(s)
- Has water view: Yes
- Water view: Creek/Stream
Lot
- Size: 0.64 Acres
- Features: Gravel/Stone Front, Gravel/Stone Back, Grass Front, Synthetic Grass Back, Auto Timer H2O Front, Auto Timer H2O Back
Details
- Parcel number: 40121039A
Construction
Type & style
- Home type: SingleFamily
- Property subtype: Single Family Residence
Materials
- Stucco, Wood Frame, Stone
- Roof: Tile
Condition
- Year built: 2018
Utilities & green energy
- Sewer: Public Sewer
- Water: City Water, Pvt Water Company
- Utilities for property: Natural Gas Available
Green energy
- Energy efficient items: Multi-Zones
Community & HOA
Community
- Security: Security System Owned
- Subdivision: ED BLACK
HOA
- Has HOA: No
- Services included: No Fees
Location
- Region: Sedona
Financial & listing details
- Price per square foot: $1,011/sqft
- Tax assessed value: $1,720,370
- Annual tax amount: $6,117
- Date on market: 11/27/2025
- Cumulative days on market: 242 days
- Listing terms: Cash,Conventional,1031 Exchange,FHA,VA Loan
- Ownership: Fee Simple
Estimated market value
Not available
Estimated sales range
Not available
Not available
Price history
| Date | Event | Price |
|---|---|---|
| 11/28/2025 | Listed for sale | $3,400,000+19.1%$1,011/sqft |
Source:  ARMLS #6952138 Report a problem ARMLS #6952138 Report a problem | ||
| 3/31/2022 | Sold | $2,855,000-0.3%$849/sqft |
Source: ARMLS #529099 Report a problem | ||
| 3/3/2022 | Pending sale | $2,865,000$852/sqft |
Source:  SVVAR #529099 Report a problem SVVAR #529099 Report a problem | ||
| 3/1/2022 | Listed for sale | $2,865,000+265%$852/sqft |
Source: SVVAR #529099 Report a problem | ||
| 1/23/2010 | Listing removed | $785,000$233/sqft |
Source: RE/MAX Sedona #122836 Report a problem | ||
| 11/25/2009 | Price change | $785,000-1.3%$233/sqft |
Source: RE/MAX Sedona #122836 Report a problem | ||
| 10/9/2009 | Price change | $795,000-9.1%$236/sqft |
Source: RE/MAX Sedona #122836 Report a problem | ||
| 8/12/2009 | Listed for sale | $875,000+84.2%$260/sqft |
Source: RE/MAX Sedona #122836 Report a problem | ||
| 12/1/2005 | Sold | $475,000+90%$141/sqft |
Source: Public Record Report a problem | ||
| 10/23/2003 | Sold | $250,000$74/sqft |
Source: Public Record Report a problem | ||
Public tax history
| Year | Property taxes | Tax assessment |
|---|---|---|
| 2026 | $6,117 +4.9% | $172,037 +1.1% |
| 2025 | $5,829 +5.1% | $170,211 +5.8% |
| 2024 | $5,547 +3.7% | $160,815 +50.3% |
| 2023 | $5,350 +3.2% | $106,989 +36.3% |
| 2022 | $5,184 +1.5% | $78,479 +4.2% |
| 2021 | $5,105 +16.3% | $75,320 +8.6% |
| 2020 | $4,388 +0.5% | $69,377 +10.5% |
| 2019 | $4,366 | $62,808 +3.5% |
| 2018 | $4,366 +0.5% | $60,674 -2% |
| 2017 | $4,342 +5.3% | $61,898 +7.6% |
| 2016 | $4,123 | $57,552 +2.4% |
| 2015 | $4,123 +16% | $56,181 +20% |
| 2014 | $3,553 | $46,830 |
| 2013 | -- | -- |
| 2012 | -- | -- |
| 2011 | -- | -- |
| 2009 | $718 -44.2% | -- |
| 2008 | $1,287 | -- |
| 2007 | -- | -- |
| 2006 | $991 | -- |
| 2005 | -- | -- |
| 2004 | -- | -- |
| 2003 | -- | -- |
| 2002 | -- | -- |
| 2001 | -- | -- |
Find assessor info on the county website
Monthly payment
Est. payment
Payment breakdown
Explore the cost of this home by adjusting the details. Changes won't be saved.Climate risks
Neighborhood: 86336
Nearby schools
GreatSchools rating
- 9/10Manuel De Miguel Elementary SchoolGrades: PK-5Distance: 22.1 mi
- 5/10Mount Elden Middle SchoolGrades: 6-8Distance: 26.5 mi
- 8/10Flagstaff High SchoolGrades: 9-12Distance: 25 mi
Schools provided by the listing agent
- Elementary: West Sedona Elementary School
- Middle: Sedona Red Rock Junior/Senior High School
- High: Sedona Red Rock Junior/Senior High School
- District: Sedona-Oak Creek JUSD #9
Source: ARMLS. This data may not be complete. We recommend contacting the local school district to confirm school assignments for this home.
- $891,700-- bd2 ba1.2k sqft130 Sugarloaf Dr, Sedona, AZ 86336Off Market
- $1,203,8003 bd2 ba2.3k sqft111 Sugarloaf Dr, Sedona, AZ 86336Off Market
- $160,909-- bd-- ba-- sqft90 Sugarloaf Dr, Sedona, AZ 86336Off Market
- $1,557,800-- bd2 ba3.9k sqft135 Sugarloaf Dr, Sedona, AZ 86336Off Market
- $935,600-- bd3 ba2.1k sqft89 Sugarloaf Dr, Sedona, AZ 86336Off Market
- $1,915,600-- bd3 ba2.9k sqft150 Sugarloaf Dr, Sedona, AZ 86336Off Market
- $---- bd-- ba-- sqft200 Sugar Loaf Dr, Sedona, AZ 86336Off Market
- $144,818-- bd-- ba-- sqft100 New Castle Ln, Sedona, AZ 86336Off Market
A local agent can set up tours, give advice and negotiate with sellers.
A local lender can help you make sure your offer is ready when you are.
Similar homes
- $3,590,0004 bd4 ba4.6k sqft202 CALLE DIAMANTE --, Sedona, AZ 86336For Sale
 MLS ID #7026728, Jerry Smith, West USA Realty. ARMLS
 - $3,249,0003 bd4 ba3k sqft45 SETTLER Lane, Sedona, AZ 86336For Sale
 MLS ID #7013958, Jerome Huez, Sedona Elite Properties. ARMLS
 - $3,500,0004 bd3 ba4k sqft80 E WING Drive, Sedona, AZ 86336For Sale
 MLS ID #6903170, Gerald Bergis, Coldwell Banker Realty. ARMLS
 - $2,195,0004 bd3 ba2.7k sqft90 Doodlebug Knolls, Sedona, AZ 86336For Sale
 MLS ID #6976080, Cynthia Chapman, Coldwell Banker Realty. ARMLS
 - $2,850,0003 bd3 ba3.7k sqft1530 SOLDIERS PASS Road, Sedona, AZ 86336For SaleMLS ID #7037813, Dennis Tribble, Redstone Properties. ARMLS
- $3,695,0003 bd4 ba3k sqft7 Sky Ridge Court, Sedona, AZ 86336For SaleMLS ID #6955932, Paul Galloway, Galloway Realty, L.L.C.. ARMLS
- $2,349,0004 bd4 ba3.2k sqft285 Navajo Trail, Sedona, AZ 86336For SaleMLS ID #6978051, Rob Schabatka, RE/MAX Sedona. ARMLS
- $3,195,0003 bd4 ba2.5k sqft19 Sky Ridge Court, Sedona, AZ 86336For SaleMLS ID #6832491, Paul Galloway, Galloway Realty, L.L.C.. ARMLS
- $1,999,9005 bd4 ba3.9k sqft55 RANCH HOUSE Circle, Sedona, AZ 86336For SaleMLS ID #7024074, Kristi C Anderson, eXp Realty. ARMLS
- $2,350,0004 bd6 ba4.5k sqft225 SCENIC Drive, Sedona, AZ 86336For SaleMLS ID #7004848, Dyanna Nichols, Realty ONE Group Mountain Desert. ARMLS
- $2,800,0003 bd4 ba4.5k sqft209 CALLE FRANCESCA --, Sedona, AZ 86336For SaleMLS ID #7010925, Dennis Tribble, Redstone Properties. ARMLS
- $2,599,0004 bd5 ba3.5k sqft57 PEAK POINT Court, Sedona, AZ 86336For SaleMLS ID #7020243, Kristi C Anderson, eXp Realty. ARMLS
- $1,725,0004 bd3 ba2.9k sqft98 DOODLEBUG Road, Sedona, AZ 86336For SaleMLS ID #7023499, Traci Durfee, Sedona Elite Properties. ARMLS
- $2,328,9224 bd4 ba4.2k sqft180 CALLE DEL VIENTO --, Sedona, AZ 86336For SaleMLS ID #7007877, Jared A English, Congress Realty, Inc.. ARMLS
- $2,180,0004 bd3 ba3.6k sqft15 Scenic Place, Sedona, AZ 86336For SaleMLS ID #6977089, Joetta Winter, Redstone Properties. ARMLS
- $2,300,0003 bd3 ba2.5k sqft180 Chapel Road, Sedona, AZ 86336For SaleMLS ID #7031982, Karen Dunlap, Coldwell Banker Realty. ARMLS
- $3,200,0003 bd3 ba2.9k sqft40 Arabian Drive, Sedona, AZ 86351For SaleMLS ID #6976988, Gerald Bergis, Coldwell Banker Realty. ARMLS
- $2,150,0003 bd3 ba4.6k sqft120 LES SPRINGS Drive, Sedona, AZ 86336For SaleMLS ID #7028361, Ken Robertson, Russ Lyon Sotheby's International Realty. ARMLS
- $2,195,0004 bd5 ba4.4k sqft55 N PRIMROSE Point N, Sedona, AZ 86336For SaleMLS ID #7038366, Kristi C Anderson, eXp Realty. ARMLS
- $1,999,9903 bd3 ba3k sqft485 SCHNEBLY HILL Road, Sedona, AZ 86336For SaleMLS ID #6918718, Jasson Dellacroce, My Home Group Real Estate. ARMLS
