Stunning 4.14-acre estate in the Village of Oak Creek. This unique property is a very private oasis or an equestrian haven. The dramatic attention to every detail of this gorgeous custom home - Southwest Hacienda style, built with modern mountain architecture design, featuring exquisite high vaulted tongue/groove knotty pine ceilings, wide hallways, oversized interior solid wood doors with floor to ceiling windows giving natural light throughout. The oversized glass double doors opening out to decks and patios allows incredible viewing of the unobstructed views of the forest land, red rocks, mesas, and mountains. The living space is on a single level with an exterior concrete walkway which easily accommodates assisted walking needs. Flooring is octagonal shaped Saltillo tile with matching accent tiles placed throughout the home, carpeted bedrooms. The large primary suite has it's own private patio, with beautiful mesa/forest views to sip your sunset refreshments from. Also features a walk-in closet with light tube, spacious bath with separate glass enclosed shower, oversized tub, and separate commode room, black out Hunter Douglas blinds, and its own separate HVAC system. The ample sized guest bedroom has its own private full bath, blackout blinds, and beautiful red rock views. The large well designed gourmet kitchen with island, beautiful Cherrywood cabinets granite countertops two sinks with individual disposals, breakfast bar, GE stainless Profile/Monogram propane cooking appliances, Bosch dishwasher, and beverage refrigerator is perfect for large gathering/entertaining and easy accommodations multiple cooks. The large pantry, office space, and laundry room adjacent to kitchen, keeps the traffic pattern to a minimum. A separate 597 sq. ft. casita has a large bedroom, full bath, large living room, spacious kitchenette, and its own HVAC system. The goal was a high end design to show like a dream so when guests arrive, they will be eager to stay here in their own private getaway. An oversized two car garage has built-in floor to ceiling storage cabinets with access to store more under the home in a fully cemented storage area suitable for wine and seasonal storage. Only two owners of this estate, and meticulous to detail and upkeep make this highly valued. If you're looking for a home that is an easy to maintain yet entertaining oasis both inside and out, a minute to town, close to award winning golf courses, walking distance to hiking trails, dark sky ordinance allowing for beautiful year round star gazing, nature setting with trees and foliage, this extremely well groomed/cared for property is truly for you! Come see this unique and special property- STUNNING !
For sale
Price cut: $300K (6/15)
$3,200,000
40 Arabian Drive, Sedona, AZ 86351
3beds
2,942sqft
:
Get pre-qualified$19,489/mo
Single Family Residence
Built in 2008
4.16 Acres Lot
$-- Zestimate®
$1,088/sqft
$-- HOA
What's special
Large pantrySouthwest hacienda styleBeverage refrigeratorBreakfast barCarpeted bedroomsModern mountain architecture designBlackout hunter douglas blinds
- 178 days |
- 235 |
- 11 |
Zillow last checked:
Listing updated:
Listed by:
Gerald Bergis 928-284-1595,
Coldwell Banker Realty,
Jeanne Wilson 928-254-9744,
Coldwell Banker Realty
Source: ARMLS,MLS#: 6976988
Facts & features
Interior
Bedrooms & bathrooms
- Bedrooms: 3
- Bathrooms: 3
- Full bathrooms: 3
Heating
- Forced Air, Propane
Cooling
- Central Air, Ceiling Fan(s)
Appliances
- Included: Washer/Dryer Stacked, Dryer, Washer, Refrigerator, Built-in Microwave, Dishwasher, Disposal, Electric Oven, Gas Cooktop
- Laundry: Inside
Features
- High Speed Internet, Granite Counters, Double Vanity, Breakfast Bar, No Interior Steps, Vaulted Ceiling(s), Kitchen Island, Pantry, Full Bth Master Bdrm, Separate Shwr & Tub
- Flooring: Carpet, Tile
- Windows: Screens, Skylight(s), Double Pane Windows
- Has basement: No
- Number of fireplaces: 1
- Fireplace features: Gas
- Furnished: Yes
Interior area
- Total structure area: 2,942
- Total interior livable area: 2,942 sqft
Property
Parking
- Total spaces: 8
- Parking features: Off Street, Garage Door Opener, Direct Access, Circular Driveway, Attch'd Gar Cabinets, Storage
- Garage spaces: 2
- Uncovered spaces: 6
Accessibility
- Accessibility features: Customized Wheelchair Accessible
Features
- Stories: 1
- Patio & porch: Covered, Patio
- Exterior features: Rain Gutters, Private Street(s), Private Yard, Storage
- Has spa: Yes
- Spa features: Above Ground, Heated, Private
- Fencing: None
- Has view: Yes
- View description: Creek/Stream, Red Rocks/Boulders, Trees/Woods, Mountain(s)
- Has water view: Yes
- Water view: Creek/Stream
Lot
- Size: 4.16 Acres
- Features: Rural, North/South Exposure, Hillside Lot, Sprinklers In Front, Desert Back, Desert Front, Natural Desert Back, Auto Timer H2O Front
Details
- Additional structures: Guest House
- Parcel number: 40513036B
- Horses can be raised: Yes
Construction
Type & style
- Home type: SingleFamily
- Architectural style: See Remarks
- Property subtype: Single Family Residence
Materials
- Stucco, Wood Frame, Block
- Foundation: Pillar/Post/Pier, Block
- Roof: Tile
Condition
- Year built: 2008
Utilities & green energy
- Sewer: Septic Tank
- Water: City Water
- Utilities for property: Phone Connected, Propane
Green energy
- Water conservation: Tankless Ht Wtr Heat, Recirculation Pump
Community & HOA
Community
- Security: Fire Sprinkler System
- Subdivision: LOT 35 RANCHO ROJO ESTATES BOOK 6 PAGE 6
HOA
- Has HOA: No
- Services included: No Fees
Location
- Region: Sedona
Financial & listing details
- Price per square foot: $1,088/sqft
- Tax assessed value: $545,058
- Annual tax amount: $6,698
- Date on market: 1/30/2026
- Cumulative days on market: 178 days
- Listing terms: Conventional
- Ownership: Fee Simple
- Road surface type: Gravel
Estimated market value
Not available
Estimated sales range
Not available
Not available
Price history
| Date | Event | Price |
|---|---|---|
| 6/15/2026 | Price change | $3,200,000-8.6%$1,088/sqft |
Source:  ARMLS #6976988 Report a problem ARMLS #6976988 Report a problem | ||
| 1/30/2026 | Listed for sale | $3,500,000+2.9%$1,190/sqft |
Source: ARMLS #6976988 Report a problem | ||
| 10/15/2025 | Listing removed | $3,400,000$1,156/sqft |
Source:  SVVAR #534368 Report a problem SVVAR #534368 Report a problem | ||
| 4/25/2024 | Listed for sale | $3,400,000$1,156/sqft |
Source: SVVAR #534368 Report a problem | ||
| 4/12/2024 | Listing removed | -- |
Source: SVVAR #534368 Report a problem | ||
| 10/19/2023 | Listed for sale | $3,400,000$1,156/sqft |
Source: SVVAR #534368 Report a problem | ||
| 10/12/2023 | Listing removed | -- |
Source: SVVAR #533066 Report a problem | ||
| 5/12/2023 | Listed for sale | $3,400,000+22.5%$1,156/sqft |
Source: SVVAR #533066 Report a problem | ||
| 2/18/2022 | Sold | $2,775,000-0.9%$943/sqft |
Source: ARMLS #528664 Report a problem | ||
| 1/10/2022 | Pending sale | $2,800,000$952/sqft |
Source: SVVAR #528664 Report a problem | ||
| 1/4/2022 | Listed for sale | $2,800,000+1766.7%$952/sqft |
Source: SVVAR #528664 Report a problem | ||
| 10/25/2004 | Sold | $150,000$51/sqft |
Source: ARMLS #414714 Report a problem | ||
Public tax history
| Year | Property taxes | Tax assessment |
|---|---|---|
| 2017 | -- | -- |
| 2016 | -- | -- |
| 2015 | -- | -- |
| 2014 | -- | -- |
| 2013 | -- | -- |
| 2012 | -- | -- |
| 2011 | $3,487 | $42,845 |
| 2010 | -- | -- |
| 2009 | $1,644 +15.3% | -- |
| 2008 | $1,426 | -- |
| 2007 | -- | -- |
| 2006 | -- | -- |
| 2005 | -- | -- |
| 2004 | -- | -- |
| 2003 | -- | -- |
| 2002 | -- | -- |
| 2001 | -- | -- |
Find assessor info on the county website
Monthly payment
Est. payment
Payment breakdown
Explore the cost of this home by adjusting the details. Changes won't be saved.Climate risks
Neighborhood: Village of Oak Creek
Nearby schools
GreatSchools rating
- 9/10West Sedona Elementary SchoolGrades: PK-6Distance: 7.3 mi
- 5/10Sedona Red Rock High SchoolGrades: 6-12Distance: 6.5 mi
Schools provided by the listing agent
- Elementary: West Sedona Elementary School
- Middle: Sedona Red Rock Junior/Senior High School
- High: Sedona Red Rock Junior/Senior High School
- District: Sedona-Oak Creek JUSD #9
Source: ARMLS. This data may not be complete. We recommend contacting the local school district to confirm school assignments for this home.
- $133,3480.83 Acres10 Arabian Dr, Sedona, AZ 86351Off Market
- $133,9840.85 Acres20 Arabian Dr, Sedona, AZ 86351Off Market
- $2,514,500-- bd-- ba2.3k sqft40 Arabian Dr, Sedona, AZ 86351Off Market
- $92,4930.86 Acres25 Arabian Dr, Sedona, AZ 86351Off Market
- $1,909,3003 bd3 ba5.5k sqft7625 State Route 179, Sedona, AZ 86351Off Market
- $2,400,0004 bd3 ba3.5k sqft45 Arabian Dr, Sedona, AZ 86351For Sale
- $121,7451.23 Acres80 Arabian Dr, Sedona, AZ 86351Off Market
- $--2 bd1 ba1.9k sqft105 Rojo Dr #ID1324982P, Sedona, AZ 86351Off Market
A local agent can set up tours, give advice and negotiate with sellers.
A local lender can help you make sure your offer is ready when you are.
Similar homes
- $2,400,0004 bd3 ba3.5k sqft45 Arabian Drive, Sedona, AZ 86351For Sale
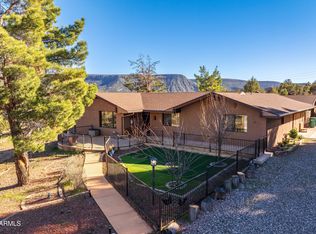 MLS ID #6976999, Gerald Bergis, Coldwell Banker Realty. ARMLS
 - $3,000,0003 bd4 ba4.3k sqft60 Crimson Vista Lane, Sedona, AZ 86351For Sale
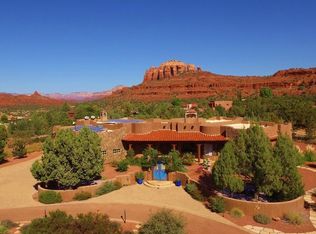 MLS ID #7003542, Carol Pinciaro, REAL ESTATE BROKERS OF SEDONA. ARMLS
 - $2,725,0004 bd6 ba4k sqft70 Via Del Viento --, Sedona, AZ 86351For Sale
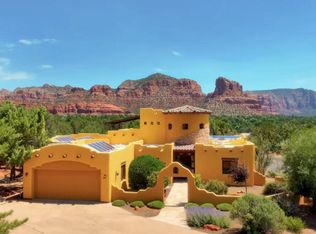 MLS ID #7047711, Jillian Baker, Realty ONE Group Mountain Desert. ARMLS
 - $2,375,0004 bd4 ba3.1k sqft25 CATHEDRAL RANCH Drive, Sedona, AZ 86351For Sale
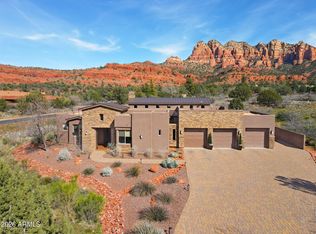 MLS ID #6997330, Cynthia Chapman, Coldwell Banker Realty. ARMLS
 - $3,249,0003 bd4 ba3k sqft45 SETTLER Lane, Sedona, AZ 86336For SaleMLS ID #7013958, Jerome Huez, Sedona Elite Properties. ARMLS
- $1,650,0002 bd3 ba3k sqft50 LA BARRANCA Drive, Sedona, AZ 86351For SaleMLS ID #6990681, Nisreen Hawley, Berkshire Hathaway HomeServices Arizona Properties. ARMLS
- $1,850,0003 bd3 ba2.5k sqft795 E Saddlehorn Road, Sedona, AZ 86351For SaleMLS ID #7025708, Carol Pinciaro, REAL ESTATE BROKERS OF SEDONA. ARMLS
- $1,750,0003 bd3 ba3.8k sqft90 VIA DEL VIENTO --, Sedona, AZ 86351For SaleMLS ID #7036570, Jacqueline Weems, Russ Lyon Sotheby's International Realty. ARMLS
- $3,400,0005 bd4 ba3.3k sqft110 SugarLoaf Drive, Sedona, AZ 86336For SaleMLS ID #6952138, Foklourng Fan, eXp Realty. ARMLS
- $3,500,0004 bd3 ba4k sqft80 E WING Drive, Sedona, AZ 86336For SaleMLS ID #6903170, Gerald Bergis, Coldwell Banker Realty. ARMLS
- $2,180,0004 bd3 ba3.6k sqft15 Scenic Place, Sedona, AZ 86336For SaleMLS ID #6977089, Joetta Winter, Redstone Properties. ARMLS
- $1,800,0004 bd4 ba4.1k sqft272 Pinon Woods Drive, Sedona, AZ 86351For SaleMLS ID #7042426, Ginny Hays-Sherman, Ginny Hays Realty. ARMLS
- $1,999,9903 bd3 ba3k sqft485 SCHNEBLY HILL Road, Sedona, AZ 86336For SaleMLS ID #6918718, Jasson Dellacroce, My Home Group Real Estate. ARMLS
- $2,850,0003 bd3 ba3.7k sqft1530 SOLDIERS PASS Road, Sedona, AZ 86336For SaleMLS ID #7037813, Dennis Tribble, Redstone Properties. ARMLS
- $2,300,0003 bd3 ba2.5k sqft180 Chapel Road, Sedona, AZ 86336For SaleMLS ID #7031982, Karen Dunlap, Coldwell Banker Realty. ARMLS
- $2,995,0006 bd6 ba4.1k sqft1225 N Willow Point Road, Cornville, AZ 86325For SaleMLS ID #7009061, Andrew Bowden, eXp Realty. ARMLS
- $2,195,0004 bd3 ba2.7k sqft90 Doodlebug Knolls, Sedona, AZ 86336For SaleMLS ID #6976080, Cynthia Chapman, Coldwell Banker Realty. ARMLS
- $2,349,0004 bd4 ba3.2k sqft285 Navajo Trail, Sedona, AZ 86336For SaleMLS ID #6978051, Rob Schabatka, RE/MAX Sedona. ARMLS
- $1,924,9003 bd4 ba2.5k sqft25 RAVENS CALL Place, Sedona, AZ 86336For SaleMLS ID #6997027, Kristi C Anderson, eXp Realty. ARMLS
- $2,599,0004 bd5 ba3.5k sqft57 PEAK POINT Court, Sedona, AZ 86336For SaleMLS ID #7020243, Kristi C Anderson, eXp Realty. ARMLS
