Well done equestrian estate in Sedona, which comes with rare 3.42 acres and borders natural forest land, located on the South side of Oak Creek Village. Plenty of space for multi-family living within these well-appointed walls providing 3592 square ft of living space. A detached in-law/caretaker quarters with its own private heating and air conditioning, fire-sprinklers and safety features is keypad accessible with a shared fenced yard for pets. This property is within minutes of grocery store, restaurants, Sedona Spa with pickleball, tennis, and pools. and shopping yet away from the heavy traffic. The property includes a large double garage with separate workshop and a single garage and plenty of parking for large and small vehicles. The main house had extensive up-dates and a 2021 re-model with new knotty pine kitchen cabinets and ceiling, all new appliances, wood floor, new bathroom vanities and faucets, paint etc. The main house has two bedrooms, 2-bathrooms with walk-in closets and a sunny laundry room. The large spacious family room has gorgeous cedar wood ceiling beams with wood burning fireplace, dining area, and counter bar. The large open floor plan was thoughtfully designed to allow its owner to easily open the many windows for fresh cross breeze ventilation. Also, out the windows you will find your gaze drawn outward to beautiful views of the surrounding Sedona mountains in all directions. The slider door opens up to a covered new Trex deck and enclosed courtyard which leads to another bedroom and sitting room or office and a separate in-law quarters.
The entire outside yard area and entrance to the property around the house is all graveled and enclosed with custom rod iron fencing large gates and a new brick circular walled patio overlooking a large area of level grounds which could accommodate at least up to six horses and room for a barn and large paddock for boarding. There is ample room for full turn around with tow trailer in driveway. The front of the house has an enclosed patio with rod iron fencing with beautiful landscaping, synthetic turf, and walkways. The rest of the entire property is covered with pinion and ponderosa pines. A seasonal creek runs nearby, and the national forest is your neighbor. This property is in a quiet and private cul-de-sac away from the hustle bustle but within minutes of the local grocery store, restaurants, and Sedona Spa with pickleball, tennis, and pools. Property is easy to show with two hour advance notice. This property allows two animals per acre per Yavapai County code, and is truly a one of a kind. No HOA, buyer to verify. Please provide Proof of Funds or Prequal document.
For sale
$2,400,000
45 Arabian Drive, Sedona, AZ 86351
4beds
3,592sqft
Single Family Residence
Built in 1977
3.48 Acres Lot
$-- Zestimate®
$668/sqft
$-- HOA
What's special
Wood burning fireplaceSingle garageBorders natural forest landSunny laundry roomWood floorAll new appliances
- 293 days
- 186
- 15
Zillow last checked:
Listing updated:
Listed by:
Gerald Bergis 928-284-1595,
Coldwell Banker Realty,
Jeanne Wilson 928-254-9744,
Coldwell Banker Realty
Source: ARMLS,MLS#: 6976999
Facts & features
Interior
Bedrooms & bathrooms
- Bedrooms: 4
- Bathrooms: 3
- Full bathrooms: 3
Heating
- Heat Pump
Cooling
- Heat Pump
Appliances
- Included: Dryer, Washer, Reverse Osmosis, Refrigerator, Built-in Microwave, Dishwasher, Disposal, Electric Range
- Laundry: Inside
Features
- High Speed Internet, Breakfast Bar, Vaulted Ceiling(s), Kitchen Island, Pantry, Full Bth Master Bdrm, Laminate Counters
- Flooring: Vinyl, Wood, Concrete
- Windows: Screens, Double Pane Windows
- Has basement: No
- Number of fireplaces: 1
- Fireplace features: Wood Burning, Living Room
- Furnished: Yes
Interior area
- Total structure area: 3,592
- Total interior livable area: 3,592 sqft
Property
Parking
- Total spaces: 14
- Parking features: Off Street, Attached, Detached Garage, Detached Carport, RV Access/Parking, Gated, Garage Door Opener, Circular Driveway, Storage
- Attached garage spaces: 3
- Carport spaces: 1
- Covered spaces: 4
- Uncovered spaces: 10
Features
- Stories: 1
- Patio & porch: Covered Deck, Patio
- Exterior features: Rain Gutters, Private Yard, Storage
- Spa features: None
- Fencing: Perimeter,Front Yard,Back Yard,Wrought Iron
- Has view: Yes
- View description: Red Rocks/Boulders, Trees/Woods, Mountain(s)
Lot
- Size: 3.48 Acres
- Features: Rural, North/South Exposure, Borders Preserve/Public Land, Desert Back, Desert Front, Natural Desert Back, Gravel/Stone Front, Gravel/Stone Back, Natural Desert Front
Details
- Parcel number: 40513037A
- Horses can be raised: Yes
Construction
Type & style
- Home type: SingleFamily
- Architectural style: Ranch
- Property subtype: Single Family Residence
Materials
- Stucco, Wood Frame, Block
- Foundation: Pillar/Post/Pier, Block
- Roof: Composition
Condition
- Year built: 1977
Utilities & green energy
- Electric: 220 Volts in Kitchen
- Sewer: Septic Tank
- Utilities for property: Phone Connected, Phone Available
Green energy
- Water conservation: Recirculation Pump
Community & HOA
Community
- Security: Fire Sprinkler System
- Subdivision: Rancho Rojo
HOA
- Has HOA: No
- Services included: No Fees
Location
- Region: Sedona
Financial & listing details
- Price per square foot: $668/sqft
- Tax assessed value: $1,375,232
- Annual tax amount: $5,733
- Date on market: 1/30/2026
- Cumulative days on market: 293 days
- Listing terms: Cash to Loan,Cash,Conventional
- Ownership: Fee Simple
- Electric utility on property: Yes
- Road surface type: Gravel
Estimated market value
Not available
Estimated sales range
Not available
Not available
Price history
| Date | Event | Price |
|---|---|---|
| 6/15/2026 | Price change | $2,400,000-18.4%$668/sqft |
Source:  ARMLS #6976999 Report a problem | ||
| 1/30/2026 | Listed for sale | $2,940,000$818/sqft |
Source: ARMLS #6976999 Report a problem | ||
| 10/15/2025 | Listing removed | $2,940,000$818/sqft |
Source:  SVVAR #534369 Report a problem | ||
| 4/25/2024 | Listed for sale | $2,940,000$818/sqft |
Source: SVVAR #534369 Report a problem | ||
| 4/12/2024 | Listing removed | -- |
Source: SVVAR #534369 Report a problem | ||
| 10/19/2023 | Listed for sale | $2,940,000$818/sqft |
Source: SVVAR #534369 Report a problem | ||
| 10/13/2023 | Listing removed | -- |
Source: SVVAR #531624 Report a problem | ||
| 4/17/2023 | Listed for sale | $2,940,000$818/sqft |
Source: SVVAR #531624 Report a problem | ||
| 4/4/2023 | Listing removed | -- |
Source: SVVAR #531624 Report a problem | ||
| 10/27/2022 | Listed for sale | $2,940,000+32.3%$818/sqft |
Source: SVVAR #531624 Report a problem | ||
| 4/11/2022 | Sold | $2,222,222-14.5%$619/sqft |
Source: ARMLS #529086 Report a problem | ||
| 3/15/2022 | Pending sale | $2,600,000$724/sqft |
Source: SVVAR #529086 Report a problem | ||
| 2/28/2022 | Listed for sale | $2,600,000+215.2%$724/sqft |
Source: SVVAR #529086 Report a problem | ||
| 12/4/2020 | Sold | $825,000$230/sqft |
Source: ARMLS #524503 Report a problem | ||
| 10/22/2020 | Pending sale | $825,000$230/sqft |
Source: Unique Homes Realty #524503 Report a problem | ||
| 10/15/2020 | Listed for sale | $825,000+208.4%$230/sqft |
Source: Unique Homes Realty #524503 Report a problem | ||
| 6/23/2000 | Sold | $267,500$74/sqft |
Source:  SVVAR #356955 Report a problem | ||
Public tax history
| Year | Property taxes | Tax assessment |
|---|---|---|
| 2026 | $5,733 +4.3% | $70,961 +5% |
| 2025 | $5,499 +2.9% | $67,582 +5% |
| 2024 | $5,343 +1.8% | $64,364 -47.9% |
| 2023 | $5,247 -1.4% | $123,486 +15.5% |
| 2022 | $5,323 +9.8% | $106,919 +8.5% |
| 2021 | $4,849 +16.6% | $98,514 +21.5% |
| 2020 | $4,160 +5.2% | $81,106 |
| 2019 | $3,956 +2.4% | -- |
| 2018 | $3,863 +2% | -- |
| 2017 | $3,788 +4.6% | -- |
| 2016 | $3,623 +6.3% | -- |
| 2015 | $3,409 | -- |
| 2014 | $3,409 | -- |
| 2013 | -- | -- |
| 2012 | -- | -- |
| 2011 | $3,024 | $37,719 |
| 2010 | -- | -- |
| 2009 | $3,160 +8.8% | -- |
| 2008 | $2,905 | -- |
| 2007 | -- | -- |
| 2006 | -- | -- |
| 2005 | -- | -- |
| 2004 | -- | -- |
| 2003 | -- | -- |
| 2002 | -- | -- |
| 2001 | -- | -- |
Find assessor info on the county website
Monthly payment
Est. payment
Payment breakdown
Explore the cost of this home by adjusting the details. Changes won't be saved.Climate risks
Neighborhood: Village of Oak Creek
Nearby schools
Schools provided by the listing agent
- Elementary: West Sedona Elementary School
- Middle: Sedona Red Rock Junior/Senior High School
- High: Sedona Red Rock Junior/Senior High School
- District: Sedona-Oak Creek JUSD #9
Source: ARMLS. This data may not be complete. We recommend contacting the local school district to confirm school assignments for this home.

Similar homes
- $2,620,0004 bd6 ba4k sqft70 Via Del Viento --, Sedona, AZ 86351For Sale
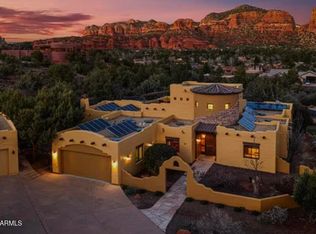 MLS ID #7047711, Jillian Baker, Realty ONE Group Mountain Desert. ARMLS
- $2,495,0005 bd4 ba4.7k sqft30 NAVAJO Trail, Sedona, AZ 86351For Sale
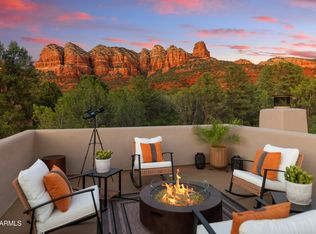 MLS ID #7075156, Nancy Turbyfill, RE/MAX Sedona. ARMLS
- $1,650,0003 bd3 ba3k sqft50 LA BARRANCA Drive, Sedona, AZ 86351For Sale
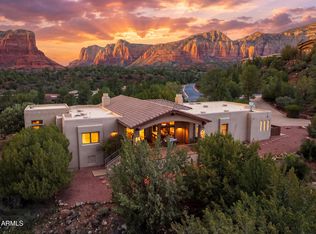 MLS ID #7105023, Jacqueline Weems, Russ Lyon Sotheby's International Realty. ARMLS
- $2,795,0004 bd4 ba4.1k sqft185 Red Rock Drive, Sedona, AZ 86351For Sale
 MLS ID #7076458, Rob Schabatka, RE/MAX Sedona. ARMLS
