Its time to experience the ultimate Sedona lifestyle in this exceptional Tuscan-inspired legacy estate, where luxury living and investment potential converge. Set against Sedona's iconic red rock backdrop, this private retreat captures breathtaking sunsets, resort-style entertaining, and spaces designed for unforgettable moments and meaningful connection. Enjoy sunrise coffee on the patio, evenings beneath star-filled skies, and seamless indoor-outdoor living. Located in one of Sedona's most sought-after areas, this residence offers 4 bedrooms plus office, 5 bathrooms, and exceptional privacy. Financial records available for qualified buyers, future bookings included. This property presents a rare opportunity for both personal enjoyment and income potential. Book your private tour today If your looking for a property that offers efficiency and long-term performance, this is it. The home features 10-inch Perform Block walls with R60+ insulation, plus fire-, earthquake-, and termite-resistant construction. Highlights include ample space, owned solar panels and a composite foam roof installed in later half of 2024 with a 10-year warranty. Come enjoy how this masterpiece makes you feel.
For sale
$2,725,000
70 Via Del Viento --, Sedona, AZ 86351
4beds
4,015sqft
:
Get pre-qualified$16,581/mo
Single Family Residence
Built in 2005
0.84 Acres Lot
$-- Zestimate®
$679/sqft
$-- HOA
What's special
Owned solar panelsEvenings beneath star-filled skiesPrivate retreatSeamless indoor-outdoor livingExceptional privacyCaptures breathtaking sunsets
- 30 days |
- 780 |
- 38 |
Zillow last checked:
Listing updated:
Listed by:
Jillian Baker 612-387-0189,
Realty ONE Group Mountain Desert,
Jordan Baker 928-921-3383,
Realty ONE Group Mountain Desert
Source: ARMLS,MLS#: 7047711
Facts & features
Interior
Bedrooms & bathrooms
- Bedrooms: 4
- Bathrooms: 6
- Full bathrooms: 4
- 1/2 bathrooms: 2
Heating
- Forced Air, Propane
Cooling
- Central Air
Appliances
- Included: Dryer, Washer, Refrigerator, Dishwasher, Electric Cooktop
- Laundry: In Garage
Features
- Pantry, Granite Counters, Double Vanity, Eat-in Kitchen, Breakfast Bar, Vaulted Ceiling(s), Kitchen Island, Full Bth Master Bdrm, Separate Shwr & Tub
- Flooring: Carpet, Wood
- Windows: Double Pane Windows, Wood Frames
- Basement: Finished,Full
- Number of fireplaces: 3
- Fireplace features: Fire Pit, Exterior Fireplace, Living Room
Interior area
- Total structure area: 4,015
- Total interior livable area: 4,015 sqft
Property
Parking
- Total spaces: 6
- Parking features: Attached, Garage Door Opener
- Attached garage spaces: 2
- Uncovered spaces: 4
Features
- Stories: 1
- Patio & porch: Covered, Patio
- Exterior features: Balcony
- Has spa: Yes
- Spa features: Above Ground, Heated, Private, Bath
- Fencing: None
- Has view: Yes
- View description: Panoramic, Red Rocks/Boulders
Lot
- Size: 0.84 Acres
- Features: Natural Desert Back, Synthetic Grass Frnt, Synthetic Grass Back, Irrigation Front
Details
- Additional structures: Guest House, Gazebo
- Parcel number: 40528373
Construction
Type & style
- Home type: SingleFamily
- Architectural style: Santa Barbara/Tuscan
- Property subtype: Single Family Residence
Materials
- Stucco, Wood Frame, Block
- Foundation: Concrete Perimeter
Condition
- Year built: 2005
Details
- Builder name: P2 Construction LLC
Utilities & green energy
- Electric: 220 Volts in Kitchen
- Sewer: Septic Tank
- Water: Pvt Water Company
- Utilities for property: Propane
Green energy
- Energy efficient items: Other (See Remarks), Solar Panels
Community & HOA
Community
- Subdivision: Sun up ranch
HOA
- Has HOA: No
- Services included: No Fees
Location
- Region: Sedona
Financial & listing details
- Price per square foot: $679/sqft
- Tax assessed value: $1,561,697
- Annual tax amount: $8,134
- Date on market: 6/28/2026
- Cumulative days on market: 30 days
- Listing terms: Cash,Conventional
- Ownership: Fee Simple
- Electric utility on property: Yes
- Road surface type: Asphalt
Estimated market value
Not available
Estimated sales range
Not available
Not available
Price history
| Date | Event | Price |
|---|---|---|
| 6/28/2026 | Listed for sale | $2,725,000+9%$679/sqft |
Source:  ARMLS #7047711 Report a problem ARMLS #7047711 Report a problem | ||
| 6/11/2026 | Listing removed | $2,500,000$623/sqft |
Source:  PAAR as distributed by MLS GRID #1080391 Report a problem PAAR as distributed by MLS GRID #1080391 Report a problem | ||
| 4/27/2026 | Price change | $2,500,000-7%$623/sqft |
Source: PAAR as distributed by MLS GRID #1080391 Report a problem | ||
| 4/20/2026 | Price change | $2,687,500-3%$669/sqft |
Source: PAAR as distributed by MLS GRID #1080391 Report a problem | ||
| 3/20/2026 | Listed for sale | $2,770,000+10.8%$690/sqft |
Source: ARMLS #6999677 Report a problem | ||
| 12/16/2025 | Listing removed | $2,500,000$623/sqft |
Source: ARMLS #6908025 Report a problem | ||
| 10/29/2025 | Price change | $2,500,000-3.5%$623/sqft |
Source: ARMLS #6908025 Report a problem | ||
| 9/23/2025 | Listed for sale | $2,590,000$645/sqft |
Source: ARMLS #6908025 Report a problem | ||
| 8/29/2025 | Listing removed | $2,590,000$645/sqft |
Source:  SVVAR #538302 Report a problem SVVAR #538302 Report a problem | ||
| 4/25/2025 | Price change | $2,590,000-3.7%$645/sqft |
Source: SVVAR #538302 Report a problem | ||
| 3/20/2025 | Price change | $2,690,000-3.6%$670/sqft |
Source: SVVAR #538302 Report a problem | ||
| 2/18/2025 | Listed for sale | $2,790,000-0.4%$695/sqft |
Source: SVVAR #538302 Report a problem | ||
| 9/5/2024 | Listing removed | $2,800,000$697/sqft |
Source: SVVAR #535283 Report a problem | ||
| 9/5/2024 | Price change | $2,800,000-3.1%$697/sqft |
Source: SVVAR #535283 Report a problem | ||
| 7/27/2024 | Price change | $2,890,000-2%$720/sqft |
Source: SVVAR #535283 Report a problem | ||
| 5/18/2024 | Price change | $2,950,000-10.5%$735/sqft |
Source: SVVAR #535283 Report a problem | ||
| 2/17/2024 | Listed for sale | $3,295,000+2025.8%$821/sqft |
Source: SVVAR #535283 Report a problem | ||
| 12/3/2002 | Sold | $155,000$39/sqft |
Source: Public Record Report a problem | ||
Public tax history
| Year | Property taxes | Tax assessment |
|---|---|---|
| 2025 | $7,778 +3.1% | $102,963 +5% |
| 2024 | $7,540 +2% | $98,060 -52.2% |
| 2023 | $7,394 -1.5% | $205,047 +31.6% |
| 2022 | $7,509 0% | $155,849 +1.1% |
| 2021 | $7,510 +1.1% | $154,167 +9% |
| 2020 | $7,430 +5.2% | $141,465 |
| 2019 | $7,065 +3% | -- |
| 2018 | $6,859 +1.5% | -- |
| 2017 | $6,761 +5.8% | -- |
| 2016 | $6,388 +6.3% | -- |
| 2015 | $6,008 | -- |
| 2014 | -- | -- |
| 2013 | -- | -- |
| 2012 | -- | -- |
| 2011 | $5,562 | $59,306 |
| 2010 | -- | -- |
| 2009 | $5,611 +149% | -- |
| 2008 | $2,254 | -- |
| 2007 | -- | -- |
| 2006 | -- | -- |
| 2005 | -- | -- |
| 2004 | -- | -- |
| 2003 | -- | -- |
| 2002 | -- | -- |
| 2001 | -- | -- |
Find assessor info on the county website
Monthly payment
Est. payment
Payment breakdown
Explore the cost of this home by adjusting the details. Changes won't be saved.Climate risks
Neighborhood: Village of Oak Creek
Nearby schools
GreatSchools rating
- 9/10West Sedona Elementary SchoolGrades: PK-6Distance: 6.4 mi
- 5/10Sedona Red Rock High SchoolGrades: 6-12Distance: 5.2 mi
Schools provided by the listing agent
- Elementary: West Sedona Elementary School
- Middle: Sedona Red Rock Junior/Senior High School
- High: Sedona Red Rock Junior/Senior High School
- District: Sedona-Oak Creek JUSD #9
Source: ARMLS. This data may not be complete. We recommend contacting the local school district to confirm school assignments for this home.
- $1,826,1004 bd3 ba4.2k sqft80 Via Del Viento, Sedona, AZ 86351Off Market

- $1,024,4003 bd3 ba1.9k sqft95 Los Coyotes Trl, Sedona, AZ 86351Off Market
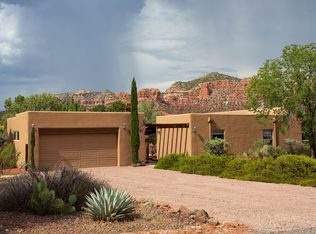
- $560,800-- bd-- ba-- sqft228 Sun Up Ranch Rd, Sedona, AZ 86351Off Market
- $1,069,400-- bd-- ba2.3k sqft100 Los Coyotes Trl, Sedona, AZ 86351Off Market
- $--2.9 Acres144 E Coyote Trl, Cornville, AZ 86325Off Market
- $1,750,0003 bd3 ba3.8k sqft90 Via Del Viento, Sedona, AZ 86351For Sale
- $2,085,400-- bd-- ba1k sqft250 Sun Up Ranch Rd, Sedona, AZ 86351Off Market
- $1,042,8003 bd2 ba2.1k sqft235 Sun Up Ranch Rd, Sedona, AZ 86351Off Market
A local agent can set up tours, give advice and negotiate with sellers.
A local lender can help you make sure your offer is ready when you are.
Similar homes
- $2,400,0004 bd3 ba3.5k sqft45 Arabian Drive, Sedona, AZ 86351For Sale
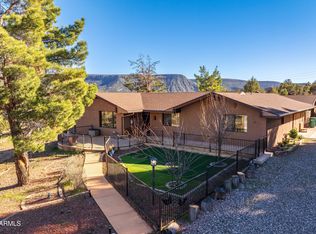 MLS ID #6976999, Gerald Bergis, Coldwell Banker Realty. ARMLS
 - $2,375,0004 bd4 ba3.1k sqft25 CATHEDRAL RANCH Drive, Sedona, AZ 86351For Sale
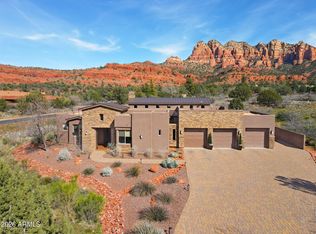 MLS ID #6997330, Cynthia Chapman, Coldwell Banker Realty. ARMLS
 - $1,750,0003 bd3 ba3.8k sqft90 VIA DEL VIENTO --, Sedona, AZ 86351For Sale
 MLS ID #7036570, Jacqueline Weems, Russ Lyon Sotheby's International Realty. ARMLS
 - $3,000,0003 bd4 ba4.3k sqft60 Crimson Vista Lane, Sedona, AZ 86351For Sale
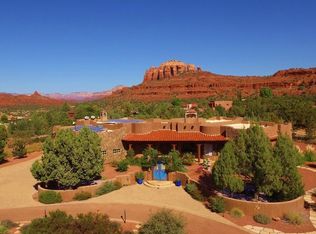 MLS ID #7003542, Carol Pinciaro, REAL ESTATE BROKERS OF SEDONA. ARMLS
 - $2,295,0005 bd5 ba4.7k sqft50 CRYSTAL SKY Drive, Sedona, AZ 86351For SaleMLS ID #7000920, Hunter Hicks, eXp Realty. ARMLS
- $2,100,0003 bd5 ba4.7k sqft115 MERRY GO ROUND ROCK Road, Sedona, AZ 86351For SaleMLS ID #6934337, Carolyn Chivers, Coldwell Banker Realty. ARMLS
- $3,200,0003 bd3 ba2.9k sqft40 Arabian Drive, Sedona, AZ 86351For SaleMLS ID #6976988, Gerald Bergis, Coldwell Banker Realty. ARMLS
- $2,350,0004 bd6 ba4.5k sqft225 SCENIC Drive, Sedona, AZ 86336For SaleMLS ID #7004848, Dyanna Nichols, Realty ONE Group Mountain Desert. ARMLS
- $1,800,0004 bd4 ba4.1k sqft272 Pinon Woods Drive, Sedona, AZ 86351For SaleMLS ID #7042426, Ginny Hays-Sherman, Ginny Hays Realty. ARMLS
- $2,180,0004 bd3 ba3.6k sqft15 Scenic Place, Sedona, AZ 86336For SaleMLS ID #6977089, Joetta Winter, Redstone Properties. ARMLS
- $2,349,0004 bd4 ba3.2k sqft285 Navajo Trail, Sedona, AZ 86336For SaleMLS ID #6978051, Rob Schabatka, RE/MAX Sedona. ARMLS
- $1,850,0003 bd3 ba2.5k sqft795 E Saddlehorn Road, Sedona, AZ 86351For SaleMLS ID #7025708, Carol Pinciaro, REAL ESTATE BROKERS OF SEDONA. ARMLS
- $2,499,9004 bd5 ba3.5k sqft57 PEAK POINT Court, Sedona, AZ 86336For SaleMLS ID #7020243, Kristi C Anderson, eXp Realty. ARMLS
- $2,328,9224 bd4 ba4.2k sqft180 CALLE DEL VIENTO --, Sedona, AZ 86336For SaleMLS ID #7007877, Jared A English, Congress Realty, Inc.. ARMLS
- $2,250,0007 bd7 ba4.5k sqft310 EL CAMINO Road, Sedona, AZ 86336For SaleMLS ID #7043721, Kristi C Anderson, eXp Realty. ARMLS
- $2,995,0006 bd6 ba4.1k sqft1225 N Willow Point Road, Cornville, AZ 86325For SaleMLS ID #7009061, Andrew Bowden, eXp Realty. ARMLS
- $1,650,0002 bd3 ba3k sqft50 LA BARRANCA Drive, Sedona, AZ 86351For SaleMLS ID #6990681, Nisreen Hawley, Berkshire Hathaway HomeServices Arizona Properties. ARMLS
- $2,850,0003 bd3 ba3.7k sqft1530 SOLDIERS PASS Road, Sedona, AZ 86336For SaleMLS ID #7037813, Dennis Tribble, Redstone Properties. ARMLS
- $2,195,0004 bd3 ba2.7k sqft90 Doodlebug Knolls, Sedona, AZ 86336For SaleMLS ID #6976080, Cynthia Chapman, Coldwell Banker Realty. ARMLS
- $2,800,0003 bd4 ba4.5k sqft209 CALLE FRANCESCA --, Sedona, AZ 86336For SaleMLS ID #7010925, Dennis Tribble, Redstone Properties. ARMLS
