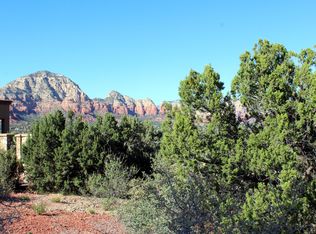
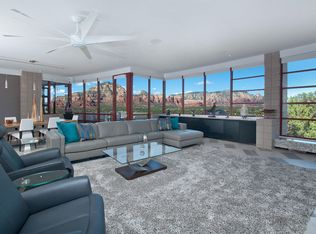

Perched on a private .74-acre homesite in a gated community in Sedona, this remarkable 4,228 sq ft multi-level residence captures breathtaking elevated red rock views and sparkling city lights at night. Designed to bring the landscape indoors, the home features dramatic floor-to-ceiling windows in the living room, soaring 10-foot ceilings throughout the main level , and an open layout that highlights the natural beauty surrounding the property. The spacious floorplan offers 4 bedrooms plus a dedicated office, 3 full bathrooms and one half bath. The fully finished walk-out basement level with its own private entrance and outdoor patio provides excellent potential for a private guest retreat or in-law suite. At the heart of the home, the large kitchen features granite countertops, custom cabinetry, and a distinctive floating glass bar, creating both style and functionality for everyday living or entertaining. The luxurious primary suite is a true retreat with its own private patio, spectacular views, and a spa-inspired bathroom complete with a large soaking tub and custom tile work. Throughout the home, elegant travertine flooring pairs with new carpet in the bedrooms and living room for comfort and warmth.
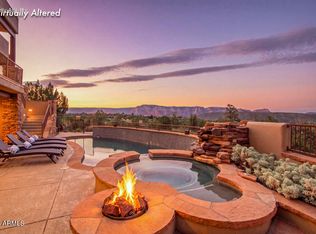
Outdoor living is exceptional, with four patios--including three newly resurfaced in 2025--offering multiple vantage points to enjoy Sedona's iconic scenery , seasonal weather, and peaceful desert surroundings. Architecturally unique details set this personal retreat home apart, including a beautiful, centrally located contemporary mandala feature higlighted by a hexagonal skylight that fills the homes interior with natural light. A third-story octagonal shaped tower ideal for meditation, creativity, or simply taking in the panoramic views is accessed by a beautiful spiral staircase. Recent upgrades provide peace of mind and modern efficiency, including a new roof (2022), new exterior paint (2023)new carpet (2025), and two new HVAC systems installed in 2024. Additional highlights include a gas fireplace in the living room, custom tile bathrooms, and thoughtfully designed indoor-outdoor living spaces throughout. The two car garage with natural light from a large view window and newly surfaced floor could also work as a studio or exercise room. This distinctive Sedona property offers a rare opportunity to experience elevated desert living where architecture, views, and serenity come together for a one of a kind personal retreat.
For sale
$2,328,922
180 CALLE DEL VIENTO --, Sedona, AZ 86336
4beds
4,228sqft
Single Family Residence
Built in 2006
0.74 Acres Lot
$-- Zestimate®
$551/sqft
$96/mo HOA
What's special
Custom tile bathroomsBeautiful spiral staircaseElegant travertine flooringCustom cabinetryDistinctive floating glass bar
- 145 days |
- 603 |
- 22 |
Zillow last checked:
Listing updated:
Listed by:
Jared A English 888-881-4118,
Congress Realty, Inc.
Source: ARMLS,MLS#: 7007877
Facts & features
Interior
Bedrooms & bathrooms
- Bedrooms: 4
- Bathrooms: 4
- Full bathrooms: 3
- 1/2 bathrooms: 1
Heating
- Forced Air
Cooling
- Central Air
Appliances
- Included: Water Softener Owned, Refrigerator, Dishwasher, Disposal, Gas Range
- Laundry: Inside
Features
- High Speed Internet, Granite Counters, Double Vanity, Breakfast Bar, 9+ Flat Ceilings, Kitchen Island, Full Bth Master Bdrm, Separate Shwr & Tub
- Flooring: Carpet, Stone
- Windows: Screens, Double Pane Windows
- Basement: Other
- Number of fireplaces: 1
- Fireplace features: Gas
Interior area
- Total structure area: 4,228
- Total interior livable area: 4,228 sqft
Property
Parking
- Total spaces: 6
- Parking features: Off Street, Attached, Garage Door Opener, Extended Length Garage
- Attached garage spaces: 2
- Uncovered spaces: 4
Accessibility
- Accessibility features: Zero-Grade Entry, Mltpl Entries/Exits, Hard/Low Nap Floors
Features
- Stories: 3
- Patio & porch: Covered, Patio
- Exterior features: Balcony, Private Street(s)
- Spa features: None
- Fencing: None
- Has view: Yes
- View description: City, Panoramic, Mountain(s)
Lot
- Size: 0.74 Acres
- Features: North/South Exposure, Desert Front, Cul-De-Sac, Natural Desert Back, Auto Timer H2O Front, Auto Timer H2O Back
Details
- Parcel number: 40811426
Construction
Type & style
- Home type: SingleFamily
- Architectural style: Other
- Property subtype: Single Family Residence
Materials
- Stucco, Wood Frame, Painted, Block
- Foundation: Combination
- Roof: Other,Tile
Condition
- Year built: 2006
Details
- Builder name: Kahuna Construction
Utilities & green energy
- Sewer: Public Sewer
- Water: City Water
Community & HOA
Community
- Features: Gated
- Security: Security System Owned
- Subdivision: FOOTHILLS SOUTH UNIT 3
HOA
- Has HOA: Yes
- Services included: Maintenance Grounds, Street Maint
- HOA fee: $1,150 annually
- HOA name: Foothills South HOA
- HOA phone: 928-282-3040
Location
- Region: Sedona
Financial & listing details
- Price per square foot: $551/sqft
- Tax assessed value: $1,515,845
- Annual tax amount: $7,096
- Date on market: 4/2/2026
- Cumulative days on market: 145 days
- Listing terms: Cash,Conventional
- Ownership: Fee Simple
- Road surface type: Asphalt
Estimated market value
Not available
Estimated sales range
Not available
Not available
Price history
| Date | Event | Price |
|---|---|---|
| 4/2/2026 | Listed for sale | $2,328,922+1.3%$551/sqft |
Source:  ARMLS #7007877 Report a problem ARMLS #7007877 Report a problem | ||
| 1/23/2024 | Listing removed | $2,299,933$544/sqft |
Source: ARMLS #6544119 Report a problem | ||
| 5/23/2023 | Listing removed | -- |
Source:  SVVAR #532825 Report a problem SVVAR #532825 Report a problem | ||
| 4/14/2023 | Listed for sale | $2,299,933+513.3%$544/sqft |
Source: SVVAR #532825 Report a problem | ||
| 2/27/2021 | Listing removed | -- |
Source: Owner Report a problem | ||
| 9/16/2020 | Listing removed | $6,100$1/sqft |
Source: Owner Report a problem | ||
| 9/11/2020 | Price change | $6,100+38.6%$1/sqft |
Source: Owner Report a problem | ||
| 9/7/2020 | Listed for rent | $4,400$1/sqft |
Source: Owner Report a problem | ||
| 8/10/2004 | Sold | $375,000$89/sqft |
Source: Public Record Report a problem | ||
Public tax history
| Year | Property taxes | Tax assessment |
|---|---|---|
| 2025 | $6,779 +3% | $91,509 +5% |
| 2024 | $6,583 +2% | $87,151 -52.9% |
| 2023 | $6,453 -1.7% | $184,921 +27.8% |
| 2022 | $6,567 +0% | $144,723 -0.2% |
| 2021 | $6,567 +1.1% | $145,049 +15.3% |
| 2020 | $6,498 +5.2% | $125,831 |
| 2019 | $6,176 | -- |
| 2018 | -- | -- |
| 2017 | -- | -- |
| 2016 | -- | -- |
| 2015 | -- | -- |
| 2014 | -- | -- |
| 2013 | -- | -- |
| 2012 | -- | -- |
| 2011 | $4,484 | $48,887 |
| 2010 | -- | -- |
| 2009 | $5,066 +59.8% | -- |
| 2008 | $3,169 | -- |
| 2007 | -- | -- |
Find assessor info on the county website
Monthly payment
Est. payment
Payment breakdown
Explore the cost of this home by adjusting the details. Changes won't be saved.Climate risks
Neighborhood: 86336
Nearby schools
GreatSchools rating
- 9/10West Sedona Elementary SchoolGrades: PK-6Distance: 2.2 mi
- 5/10Sedona Red Rock High SchoolGrades: 6-12Distance: 0.9 mi
Schools provided by the listing agent
- Elementary: West Sedona Elementary School
- Middle: Sedona Red Rock Junior/Senior High School
- High: Sedona Red Rock Junior/Senior High School
- District: Sedona-Oak Creek JUSD #9
Source: ARMLS. This data may not be complete. We recommend contacting the local school district to confirm school assignments for this home.
- $229,9620.77 acres160 Calle Del Viento, Sedona, AZ 86336Off Market
- $2,324,6003 bd4 ba3.8k sqft3100 Calle Del Montana, Sedona, AZ 86336Off Market
- $229,9620.72 acres175 Calle Del Viento, Sedona, AZ 86336Off Market

- $1,597,7003 bd4 ba3.8k sqft3140 Calle Del Montana, Sedona, AZ 86336Off Market
- $229,9620.41 acres180 Salido Del Sol, Sedona, AZ 86336Off Market
- $1,137,2003 bd2 ba2.2k sqft160 Salido Del Sol, Sedona, AZ 86336Sold
- $3,194,0004 bd6 ba5.9k sqft140 Calle Del Viento, Sedona, AZ 86336Off Market
- $1,640,0003 bd2 ba3.3k sqft240 Racquet Rd, Sedona, AZ 86336Sold
A local agent can set up tours, give advice and negotiate with sellers.
A local lender can help you make sure your offer is ready when you are.
Similar homes
- $2,350,0004 bd4 ba4.7k sqft35 MUSTANG Road, Sedona, AZ 86336For Sale
 MLS ID #7060946, Dyanna Nichols, Realty ONE Group Mountain Desert. ARMLS
 - $2,350,0004 bd6 ba4.5k sqft225 SCENIC Drive, Sedona, AZ 86336For Sale
 MLS ID #7004848, Dyanna Nichols, Realty ONE Group Mountain Desert. ARMLS
 - $2,250,0007 bd7 ba4.5k sqft310 EL CAMINO Road, Sedona, AZ 86336For Sale
 MLS ID #7043721, Kristi C Anderson, eXp Realty. ARMLS
 - $2,180,0004 bd3 ba3.6k sqft15 Scenic Place, Sedona, AZ 86336For Sale
 MLS ID #6977089, Joetta Winter, Redstone Properties. ARMLS
 - $2,300,0003 bd3 ba2.5k sqft180 Chapel Road, Sedona, AZ 86336For SaleMLS ID #7031982, Karen Dunlap, Coldwell Banker Realty. ARMLS
- $1,843,0006 bd6 ba4.9k sqft385 FOOTHILLS SOUTH Drive, Sedona, AZ 86336For SaleMLS ID #7059279, Brandon Stockbridge, Stockbridge Real Estate. ARMLS
- $2,275,0004 bd4 ba3.1k sqft25 CATHEDRAL RANCH Drive, Sedona, AZ 86351For SaleMLS ID #6997330, Cynthia Chapman, Coldwell Banker Realty. ARMLS
- $2,499,9004 bd5 ba3.5k sqft57 PEAK POINT Court, Sedona, AZ 86336For SaleMLS ID #7020243, Kristi C Anderson, eXp Realty. ARMLS
- $2,525,0003 bd4 ba2.7k sqft20 Calle Del Bella --, Sedona, AZ 86336For SaleMLS ID #7003050, Jack Johnson, Posterity 44 LLC. ARMLS
- $1,999,9005 bd4 ba3.9k sqft55 RANCH HOUSE Circle, Sedona, AZ 86336For SaleMLS ID #7024074, Kristi C Anderson, eXp Realty. ARMLS
- $2,800,0003 bd4 ba4.5k sqft209 CALLE FRANCESCA --, Sedona, AZ 86336For SaleMLS ID #7010925, Dennis Tribble, Redstone Properties. ARMLS
- $1,595,0004 bd3 ba2.4k sqft90 RIMSTONE Circle, Sedona, AZ 86336For SaleMLS ID #7012008, Thomas Garrow, Coldwell Banker Realty. ARMLS
- $2,387,0004 bd4 ba3k sqft10 AMBER CLIFFS Way, Sedona, AZ 86336For SaleMLS ID #7038533, Steven Bauman, Coldwell Banker Realty. ARMLS
- $1,349,0003 bd3 ba2.1k sqft355 El Camino Road, Sedona, AZ 86336For SaleMLS ID #7001293, Angelo Davis, RE/MAX Sedona. ARMLS
- $1,950,0004 bd4 ba3.9k sqft955 W PARK RIDGE Drive, Sedona, AZ 86336For SaleMLS ID #6937087, Barbara Thomson, Coldwell Banker Realty. ARMLS
- $2,850,0003 bd3 ba3.7k sqft1530 SOLDIERS PASS Road, Sedona, AZ 86336For SaleMLS ID #7037813, Dennis Tribble, Redstone Properties. ARMLS
- $1,999,9995 bd2 ba4.3k sqft45 Birch Boulevard, Sedona, AZ 86336For SaleMLS ID #6967717, Ian Kraut, Sedona Elite Properties. ARMLS
- $2,350,0003 bd4 ba2.6k sqft170 SECRET CANYON Drive #A23, Sedona, AZ 86336For SaleMLS ID #7020189, Monty Cooper, Russ Lyon Sotheby's International Realty. ARMLS
- $2,295,0005 bd5 ba4.7k sqft50 CRYSTAL SKY Drive, Sedona, AZ 86351For SaleMLS ID #7000920, Hunter Hicks, eXp Realty. ARMLS
- $1,425,0005 bd4 ba2.9k sqft1960 RED ROCK LOOP Road, Sedona, AZ 86336For SaleMLS ID #7041786, Michele Kubiak, Coldwell Banker Realty. ARMLS
