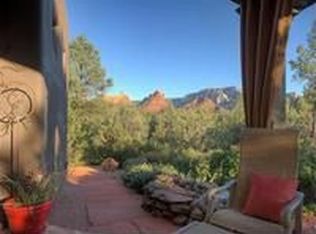
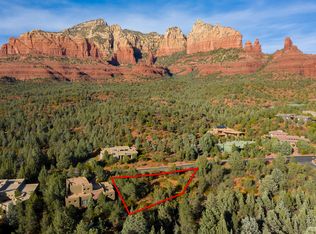
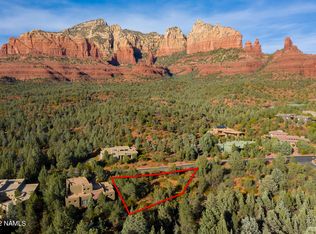
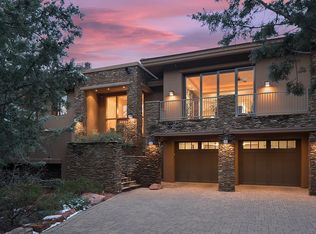
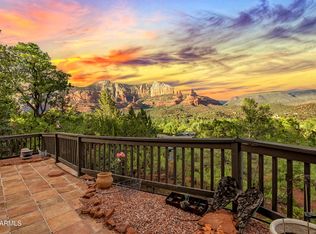
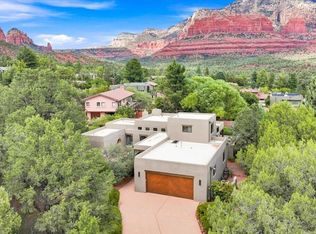
A true standout in Sedona's Primo Uptown neighborhood, Jordan Park! Beautiful Views and a network of Forest trails beckon just steps away from this elegantly updated Southwestern Contemporary home with a separate Guest Casita! Enjoy an open fluid floor plan with expansive tall ceilings. A charming two-sided fireplace lends ambience to the main living areas of the home. Recent updating allows you to move right in and begin enjoying the Ultimate in Sedona Lifestyle!
Many Upgrades include:
2024 New Roof,
2024 New Stucco,
2022 New Gas Furnace 2nd Floor,
2025 SEVEN new Anderson windows,
2023 Installed 10-year smoke alarms,
2023 New Lighting Foyer, Dining & Living Rooms,
2023 Remodeled 1st floor Bathrooms,
2022 New 1st floor A/C Compressor,
2023 New Tub Master Bedroom,
See More Knotty Alder Doors, Gorgeous travertine tile throughout, Huge Garage
Seller requests buyer to cooperate in a 1031 tax deferred exchange
For sale
Price cut: $100K (10/6)
$1,750,000
955 W PARK RIDGE Drive, Sedona, AZ 86336
3beds
3,910sqft
Single Family Residence
Built in 1997
10,421 Square Feet Lot
$1,786,100 Zestimate®
$448/sqft
$42/mo HOA
What's special
Separate guest casitaCharming two-sided fireplaceHuge garageOpen fluid floor planBeautiful viewsExpansive tall ceilingsKnotty alder doors
- 372 days
- 602
- 31
Zillow last checked:
Listing updated:
Listed by:
Barbara Thomson 928-301-1604,
Coldwell Banker Realty
Source: ARMLS,MLS#: 6937087
Facts & features
Interior
Bedrooms & bathrooms
- Bedrooms: 3
- Bathrooms: 4
- Full bathrooms: 3
- 1/2 bathrooms: 1
Heating
- Forced Air, Natural Gas
Cooling
- Central Air, Ceiling Fan(s)
Appliances
- Included: Dryer, Washer, Refrigerator, Built-in Microwave, Dishwasher, Disposal, Gas Cooktop, Built-In Gas Oven
Features
- Pantry, Granite Counters, Upstairs, Vaulted Ceiling(s), Kitchen Island, Full Bth Master Bdrm, Separate Shwr & Tub
- Flooring: Stone
- Windows: Screens, Skylight(s), Double Pane Windows
- Has basement: No
- Number of fireplaces: 2
- Fireplace features: Gas
Interior area
- Total structure area: 3,910
- Total interior livable area: 3,910 sqft
Property
Parking
- Total spaces: 2
- Parking features: Off Street, Garage Door Opener
- Garage spaces: 2
Accessibility
- Accessibility features: Zero-Grade Entry
Features
- Stories: 2
- Patio & porch: Patio
- Exterior features: Balcony
- Spa features: None
- Fencing: Back Yard
- Has view: Yes
- View description: Panoramic, Red Rocks/Boulders, Trees/Woods, Mountain(s)
- Waterfront features: Wash
Lot
- Size: 10,421 Square Feet
- Features: Cul-De-Sac, Natural Desert Back, Natural Desert Front
Details
- Parcel number: 40148007
Construction
Type & style
- Home type: SingleFamily
- Architectural style: Pueblo
- Property subtype: Single Family Residence
Materials
- Stucco, Wood Frame
- Foundation: Slab
Condition
- Year built: 1997
Utilities & green energy
- Sewer: None, Public Sewer
- Water: Pvt Water Company
- Utilities for property: Phone Available, Natural Gas Connected
Community & HOA
Community
- Features: Tennis Court(s)
- Subdivision: Jordan Park Glen
HOA
- Has HOA: Yes
- Services included: Maintenance Grounds
- HOA fee: $500 annually
- HOA name: Hoamco
- HOA phone: 928-282-4479
Location
- Region: Sedona
Financial & listing details
- Price per square foot: $448/sqft
- Tax assessed value: $1,569,940
- Annual tax amount: $5,437
- Date on market: 9/30/2025
- Cumulative days on market: 351 days
- Listing terms: Cash to Loan,Cash
- Ownership: Fee Simple
- Road surface type: Paved, Asphalt
Estimated market value
$1,786,100
$1.70M - $1.88M
$7,321/mo
Price history
| Date | Event | Price |
|---|---|---|
| 10/6/2026 | Price change | $1,750,000-5.4%$448/sqft |
Source:  ARMLS #6937087 Report a problem ARMLS #6937087 Report a problem | ||
| 9/1/2026 | Price change | $1,850,000-5.1%$473/sqft |
Source: ARMLS #6937087 Report a problem | ||
| 5/22/2026 | Listed for sale | $1,950,000-9.3%$499/sqft |
Source: ARMLS #6937087 Report a problem | ||
| 10/22/2025 | Price change | $2,150,000-11.2%$550/sqft |
Source: ARMLS #6937087 Report a problem | ||
| 7/25/2025 | Listed for sale | $2,420,000+42.4%$619/sqft |
Source:  SVVAR #539674 Report a problem SVVAR #539674 Report a problem | ||
| 10/15/2021 | Sold | $1,700,000$435/sqft |
Source: ARMLS #527760 Report a problem | ||
| 9/14/2021 | Pending sale | $1,700,000$435/sqft |
Source: SVVAR #527760 Report a problem | ||
| 9/11/2021 | Listed for sale | $1,700,000+70%$435/sqft |
Source: SVVAR #527760 Report a problem | ||
| 6/27/2018 | Sold | $1,000,000-2.4%$256/sqft |
Source: ARMLS #515504 Report a problem | ||
| 6/15/2018 | Pending sale | $1,025,000$262/sqft |
Source: Arizona Prime Real Estate #515504 Report a problem | ||
| 5/10/2018 | Price change | $1,025,000-8.8%$262/sqft |
Source: Arizona Prime Real Estate #515504 Report a problem | ||
| 5/1/2018 | Pending sale | $1,124,000$287/sqft |
Source: Arizona Prime Real Estate #515504 Report a problem | ||
| 4/20/2018 | Price change | $1,124,000-6.3%$287/sqft |
Source: Arizona Prime Real Estate #515504 Report a problem | ||
| 2/19/2018 | Listed for sale | $1,199,000-7.8%$307/sqft |
Source: Arizona Prime Real Estate #515504 Report a problem | ||
| 8/31/2007 | Sold | $1,300,000+616.3%$332/sqft |
Source:  SVVAR #113837 Report a problem SVVAR #113837 Report a problem | ||
| 1/23/1995 | Sold | $181,500$46/sqft |
Source: Public Record Report a problem | ||
Public tax history
| Year | Property taxes | Tax assessment |
|---|---|---|
| 2026 | $5,706 +4.9% | $156,994 +1.1% |
| 2025 | $5,437 +5.1% | $155,246 +2.1% |
| 2024 | $5,174 -11.1% | $152,059 +44.9% |
| 2023 | $5,819 +13.6% | $104,932 +32.7% |
| 2022 | $5,121 -2.3% | $79,089 +3.5% |
| 2021 | $5,243 +3.3% | $76,412 -2% |
| 2020 | $5,077 +0.6% | $77,955 +8.4% |
| 2019 | $5,047 | $71,885 +0.9% |
| 2018 | $5,047 +2.4% | $71,218 -0.3% |
| 2017 | $4,928 +6.4% | $71,431 -4.3% |
| 2016 | $4,631 | $74,661 +3.1% |
| 2015 | $4,631 +7% | $72,443 +27% |
| 2014 | $4,329 | $57,058 |
| 2013 | -- | -- |
| 2012 | -- | -- |
| 2011 | -- | -- |
| 2010 | $4,460 +1.1% | -- |
| 2009 | $4,413 +1.2% | -- |
| 2008 | $4,361 | -- |
| 2007 | -- | -- |
Find assessor info on the county website
Monthly payment
Est. payment
Payment breakdown
Explore the cost of this home by adjusting the details. Changes won't be saved.Climate risks
Neighborhood: 86336
Nearby schools
Schools provided by the listing agent
- Elementary: West Sedona Elementary School
- Middle: Sedona Red Rock Junior/Senior High School
- High: Sedona Red Rock Junior/Senior High School
- District: Sedona-Oak Creek JUSD #9
Source: ARMLS. This data may not be complete. We recommend contacting the local school district to confirm school assignments for this home.
Similar homes
- $1,850,0005 bd3 ba3.1k sqft460 Coronado Trail, Sedona, AZ 86336For Sale
 MLS ID #7087638, Dan Ward, SERHANT.. ARMLS
 - $1,699,9003 bd4 ba3.4k sqft260 RIDGE Road, Sedona, AZ 86336For Sale
 MLS ID #7078287, Kristi C Anderson, eXp Realty. ARMLS
 - $1,950,0004 bd4 ba3.2k sqft440 Schnebly Road, Sedona, AZ 86336For Sale
 MLS ID #7076372, Jake G Hefner, Citiea. ARMLS
 - $1,475,0002 bd2 ba2.2k sqft75 Navajo Trail, Sedona, AZ 86336For Sale
 MLS ID #7076511, Rob Schabatka, RE/MAX Sedona. ARMLS
