Located in the heart of Uptown Sedona in a private community this well designed 3-bedroom, 3-bath home offers space, comfort, and flexibility in one of Sedona's most desirable neighborhoods. Featuring a dedicated den/flex space perfect for an office, media room, or additional guest area, this home is designed for both everyday living and entertaining. The expansive 700 sq. ft. second-story primary suite is a true retreat with high ceilings, soaking tub w/a view, abundant natural light, and a custom walk-in closet. 1 of the two downstairs guest rooms includes a private sauna, creating a spa-like experience at home. Just minutes from Sedona's renowned restaurants, shopping, galleries, and world-class hiking trails, this property offers the ideal blend of convenience, luxury, and lifestyle
For sale
Price cut: $100K (9/1)
$1,199,000
290 CORONADO Trail, Sedona, AZ 86336
3beds
2,793sqft
Single Family Residence
Built in 1991
0.39 Acres Lot
$-- Zestimate®
$429/sqft
$33/mo HOA
What's special
High ceilingsAbundant natural lightCustom walk-in closetPrivate sauna
- 174 days
- 772
- 75
Zillow last checked:
Listing updated:
Listed by:
Jared Folsom 928-202-2804,
REMAX SUMMIT PROPERTIES
Source: ARMLS,MLS#: 7023702
Facts & features
Interior
Bedrooms & bathrooms
- Bedrooms: 3
- Bathrooms: 3
- Full bathrooms: 3
Heating
- Forced Air, Natural Gas
Cooling
- Central Air
Appliances
- Included: Washer/Dryer Stacked, Dryer, Washer, Water Softener Owned, Reverse Osmosis, Refrigerator, Built-in Microwave, Dishwasher, Disposal, Gas Oven, Gas Cooktop, Water Purifier
Features
- Quartz Countertops, Double Vanity, Upstairs, Eat-in Kitchen, Breakfast Bar, Full Bth Master Bdrm
- Flooring: Tile
- Windows: Double Pane Windows
- Has basement: No
- Number of fireplaces: 1
- Fireplace features: Gas
Interior area
- Total structure area: 2,793
- Total interior livable area: 2,793 sqft
Property
Parking
- Total spaces: 4
- Parking features: Attached
- Attached garage spaces: 2
- Uncovered spaces: 2
Features
- Stories: 2
- Patio & porch: Patio
- Spa features: None
- Fencing: Perimeter,Front Yard,Back Yard,Block
- Has view: Yes
- View description: Red Rocks/Boulders, Trees/Woods, Mountain(s)
Lot
- Size: 0.39 Acres
- Features: Desert Back, Desert Front
Details
- Parcel number: 40101014B
Construction
Type & style
- Home type: SingleFamily
- Architectural style: Contemporary
- Property subtype: Single Family Residence
- Attached to another structure: Yes
Materials
- Wood Siding, Wood Frame
- Roof: Tile
Condition
- Year built: 1991
Utilities & green energy
- Sewer: Private Sewer
- Water: Pvt Water Company
- Utilities for property: Natural Gas Connected, Natural Gas Available
Community & HOA
Community
- Subdivision: CIBOLA HILLS
HOA
- Has HOA: Yes
- Services included: Other (See Remarks)
- HOA fee: $400 annually
- HOA name: Cibola Hills HOA
- HOA phone: 928-282-5383
Location
- Region: Sedona
Financial & listing details
- Price per square foot: $429/sqft
- Tax assessed value: $995,776
- Annual tax amount: $4,226
- Date on market: 5/5/2026
- Cumulative days on market: 174 days
- Listing terms: Cash to Loan,Cash,FHA
- Ownership: Fee Simple
- Road surface type: Asphalt
Estimated market value
Not available
Estimated sales range
Not available
Not available
Price history
| Date | Event | Price |
|---|---|---|
| 9/1/2026 | Price change | $1,199,000-7.7%$429/sqft |
Source:  ARMLS #7023702 Report a problem ARMLS #7023702 Report a problem | ||
| 6/10/2026 | Price change | $1,299,000-2%$465/sqft |
Source: ARMLS #7023702 Report a problem | ||
| 5/5/2026 | Listed for sale | $1,325,000+143.1%$474/sqft |
Source: ARMLS #7023702 Report a problem | ||
| 12/10/2010 | Sold | $545,000+80.8%$195/sqft |
Source: ARMLS #127542 Report a problem | ||
| 1/9/2002 | Sold | $301,500$108/sqft |
Source: ARMLS #383303 Report a problem | ||
Public tax history
| Year | Property taxes | Tax assessment |
|---|---|---|
| 2026 | $4,226 +5.2% | $99,578 -9.7% |
| 2025 | $4,016 +5.6% | $110,273 -6.3% |
| 2024 | $3,804 +4.1% | $117,712 +68.3% |
| 2023 | $3,654 +2.5% | $69,954 +15.5% |
| 2022 | $3,564 +1.6% | $60,557 +1.2% |
| 2021 | $3,507 +3.1% | $59,864 +6.9% |
| 2020 | $3,402 -2.3% | $56,006 +15% |
| 2019 | $3,481 | $48,694 +0.6% |
| 2018 | $3,481 -1.2% | $48,382 +2.2% |
| 2017 | $3,525 +5.3% | $47,334 +1.1% |
| 2016 | $3,347 | $46,824 +3.1% |
| 2015 | $3,347 +7% | $45,406 +10.1% |
| 2014 | $3,129 | $41,238 |
| 2013 | -- | -- |
| 2012 | -- | -- |
| 2011 | -- | -- |
| 2010 | $3,192 +11.8% | -- |
| 2009 | $2,855 -2.8% | -- |
| 2008 | $2,937 | -- |
| 2007 | -- | -- |
| 2006 | $2,842 | -- |
| 2005 | -- | -- |
| 2004 | -- | -- |
| 2003 | -- | -- |
| 2002 | -- | -- |
| 2001 | -- | -- |
Find assessor info on the county website
Monthly payment
Est. payment
Payment breakdown
Explore the cost of this home by adjusting the details. Changes won't be saved.Climate risks
Neighborhood: 86336
Nearby schools
Schools provided by the listing agent
- Elementary: West Sedona Elementary School
- Middle: Sedona Red Rock Junior/Senior High School
- High: Sedona Red Rock Junior/Senior High School
- District: Sedona-Oak Creek JUSD #9
Source: ARMLS. This data may not be complete. We recommend contacting the local school district to confirm school assignments for this home.
Similar homes
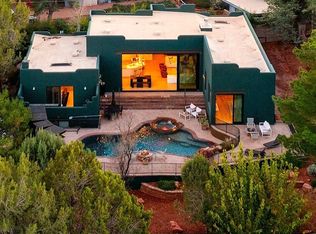
- $1,098,0003 bd2 ba2.1k sqft136 CORONADO Trail, Sedona, AZ 86336For Sale
 MLS ID #7074091, Barbara Baker, Barbara Baker Realty LLC. ARMLS
 - $1,169,9503 bd2 ba2.8k sqft125 KASHMIR Road, Sedona, AZ 86336For Sale
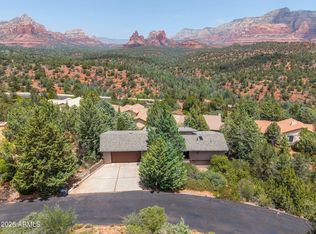 MLS ID #7025984, Rikki Avila, Keller Williams Arizona Realty. ARMLS
 - $1,325,0004 bd3 ba2.6k sqft3227 CALLE DEL MONTANA --, Sedona, AZ 86336For Sale
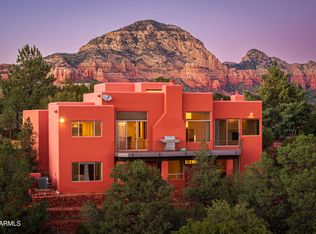 MLS ID #7096528, George Turbyfill III, RE/MAX Sedona. ARMLS
 - $1,249,0003 bd3 ba2.2k sqft80 WHITETAIL Lane, Sedona, AZ 86336For Sale
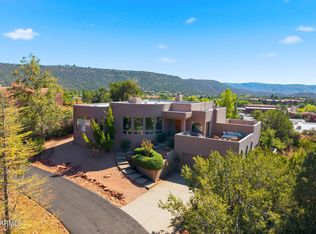 MLS ID #7091259, Jack Johnson, Posterity 44 LLC. ARMLS
