Extraordinary red rock views from a quiet cul-de-sac in one of West Sedona's most desirable neighborhoods. A sweeping curved wall of floor-to-ceiling windows frames Thunder Mountain from the living room, warmed by a gas fireplace. The upgraded kitchen pairs a Viking range with a classic Kiva fireplace. Split floorplan with an owner's suite offering its own fireplace and red rock views, plus a separate guest wing. Outside is a private retreat built for year-round living: rooftop deck with panoramic views, barrel sauna, hot tub under starry skies, covered patio and a red rock waterfall. New roof 2020, Carrier furnace 2018, gas water heater 2017. Meticulously maintained since it was built. Income potential with rentals of 30 days or more!
For sale
Price cut: $66K (10/21)
$1,249,000
80 WHITETAIL Lane, Sedona, AZ 86336
3beds
2,291sqft
Single Family Residence
Built in 1999
5,775 Square Feet Lot
$-- Zestimate®
$545/sqft
$61/mo HOA
What's special
Covered patioSeparate guest wingClassic kiva fireplaceRed rock waterfallViking rangeExtraordinary red rock viewsUpgraded kitchen
- 38 days
- 1,035
- 116
Likely to sell faster than
Zillow last checked:
Listing updated:
Listed by:
Jack Johnson 928-202-2720,
Posterity 44 LLC
Source: ARMLS,MLS#: 7091259
Facts & features
Interior
Bedrooms & bathrooms
- Bedrooms: 3
- Bathrooms: 3
- Full bathrooms: 3
Heating
- Hot Water, Natural Gas
Cooling
- Central Air, Ceiling Fan(s)
Appliances
- Included: Dryer, Washer, Refrigerator, Built-in Microwave, Dishwasher, Disposal, Gas Oven
Features
- Other, Eat-in Kitchen, Breakfast Bar, Vaulted Ceiling(s), Kitchen Island, Pantry, Full Bth Master Bdrm
- Flooring: Tile
- Windows: Screens, Skylight(s), Double Pane Windows
- Basement: Walk-Out Access
- Has fireplace: No
Interior area
- Total structure area: 2,291
- Total interior livable area: 2,291 sqft
Video & virtual tour
Property
Parking
- Total spaces: 5
- Parking features: Garage Door Opener
- Garage spaces: 2
- Uncovered spaces: 3
Features
- Stories: 2
- Patio & porch: Covered, Patio
- Has spa: Yes
- Spa features: Above Ground
- Fencing: Chain Link,Partial
- Has view: Yes
- View description: Desert, Red Rocks/Boulders, Trees/Woods, Mountain(s)
Lot
- Size: 5,775 Square Feet
- Features: Desert Back, Desert Front, Cul-De-Sac
Details
- Additional structures: Workshop
- Parcel number: 40849003
Construction
Type & style
- Home type: SingleFamily
- Property subtype: Single Family Residence
Materials
- Stucco, Wood Frame
- Foundation: Slab, Raised
Condition
- Year built: 1999
Utilities & green energy
- Sewer: None, Public Sewer
- Water: Pvt Water Company
- Utilities for property: Phone Available, Natural Gas Available
Community & HOA
Community
- Subdivision: CRIMSON VIEW
HOA
- Has HOA: Yes
- Services included: Maintenance Grounds, Trash
- HOA fee: $182 quarterly
- HOA name: Crimson View
- HOA phone: 928-282-4479
Location
- Region: Sedona
Financial & listing details
- Price per square foot: $545/sqft
- Tax assessed value: $1,153,359
- Annual tax amount: $5,180
- Date on market: 10/8/2026
- Cumulative days on market: 39 days
- Listing terms: Cash to Loan,Cash
- Ownership: Fee Simple
- Road surface type: Paved
Estimated market value
Not available
Estimated sales range
Not available
Not available
Price history
| Date | Event | Price |
|---|---|---|
| 10/21/2026 | Price change | $1,249,000-5%$545/sqft |
Source:  ARMLS #7091259 Report a problem | ||
| 10/8/2026 | Listed for sale | $1,315,000-3.2%$574/sqft |
Source: ARMLS #7091259 Report a problem | ||
| 9/30/2022 | Price change | $7,900-12.2%$3/sqft |
Source: Zillow Rental Manager Report a problem | ||
| 9/24/2022 | Listed for rent | $9,000+13.2%$4/sqft |
Source: Zillow Rental Manager Report a problem | ||
| 7/29/2022 | Listing removed | -- |
Source: Zillow Rental Manager Report a problem | ||
| 7/24/2022 | Price change | $7,950+14.4%$3/sqft |
Source: Zillow Rental Manager Report a problem | ||
| 6/29/2022 | Listed for rent | $6,950+65.5%$3/sqft |
Source: Zillow Rental Manager Report a problem | ||
| 4/26/2022 | Sold | $1,358,000+0.6%$593/sqft |
Source: ARMLS #529067 Report a problem | ||
| 3/8/2022 | Pending sale | $1,350,000$589/sqft |
Source:  SVVAR #529067 Report a problem | ||
| 2/25/2022 | Listed for sale | $1,350,000+121.3%$589/sqft |
Source: SVVAR #529067 Report a problem | ||
| 4/16/2021 | Listing removed | -- |
Source:  SVVAR Report a problem | ||
| 11/4/2020 | Listed for rent | $4,200+12%$2/sqft |
Source: Casago #519480 Report a problem | ||
| 4/15/2019 | Listed for rent | $3,750$2/sqft |
Source: Casago #519480 Report a problem | ||
| 1/15/2010 | Sold | $610,000-4.7%$266/sqft |
Source: ARMLS #123997 Report a problem | ||
| 10/6/2009 | Listing removed | $639,900$279/sqft |
Source: Coldwell Banker First Affiliate #123997 Report a problem | ||
| 9/23/2009 | Listed for sale | $639,900+539.9%$279/sqft |
Source: Coldwell Banker First Affiliate #123997 Report a problem | ||
| 4/13/1998 | Sold | $100,000+25.5%$44/sqft |
Source: Public Record Report a problem | ||
| 6/18/1997 | Sold | $79,650$35/sqft |
Source: Public Record Report a problem | ||
Public tax history
| Year | Property taxes | Tax assessment |
|---|---|---|
| 2026 | $4,975 +4.4% | $68,568 +5% |
| 2025 | $4,763 +2.9% | $65,302 +5% |
| 2024 | $4,629 -4.8% | $62,193 -51.2% |
| 2023 | $4,863 -1.6% | $127,383 +23.8% |
| 2022 | $4,942 +0% | $102,905 +4% |
| 2021 | $4,942 +1% | $98,978 +13.3% |
| 2020 | $4,894 +4.8% | $87,369 |
| 2019 | $4,672 -7.2% | -- |
| 2018 | $5,036 +1.3% | -- |
| 2017 | $4,969 +5.4% | -- |
| 2016 | $4,716 +6.2% | -- |
| 2015 | $4,441 | -- |
| 2014 | -- | -- |
| 2013 | -- | -- |
| 2012 | -- | -- |
| 2011 | $3,353 | $37,952 |
| 2010 | -- | -- |
| 2009 | $3,545 +3% | -- |
| 2008 | $3,441 | -- |
| 2007 | -- | -- |
| 2006 | -- | -- |
| 2005 | -- | -- |
| 2004 | -- | -- |
| 2003 | -- | -- |
| 2002 | -- | -- |
| 2001 | -- | -- |
Find assessor info on the county website
Monthly payment
Est. payment
Payment breakdown
Explore the cost of this home by adjusting the details. Changes won't be saved.Climate risks
Neighborhood: 86336
Nearby schools
Schools provided by the listing agent
- Elementary: West Sedona Elementary School
- Middle: Sedona Red Rock Junior/Senior High School
- High: Sedona Red Rock Junior/Senior High School
- District: Sedona-Oak Creek JUSD #9
Source: ARMLS. This data may not be complete. We recommend contacting the local school district to confirm school assignments for this home.


Similar homes
- $1,425,0003 bd3 ba2.5k sqft2345 MULE DEER Road, Sedona, AZ 86336For Sale
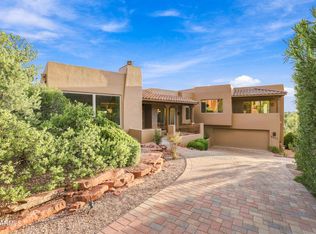 MLS ID #7079787, Nancy Turbyfill, RE/MAX Sedona. ARMLS
- $1,395,0004 bd3 ba2.5k sqft30 CLIFF VIEW Court, Sedona, AZ 86336For Sale
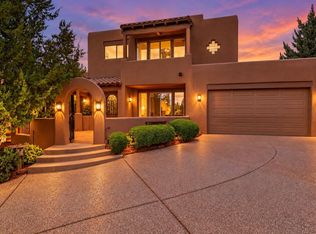 MLS ID #7096299, Daniel K Papin, Apex Residential. ARMLS
- $1,150,0003 bd3 ba2k sqft50 COFFEE CUP Drive, Sedona, AZ 86336For Sale
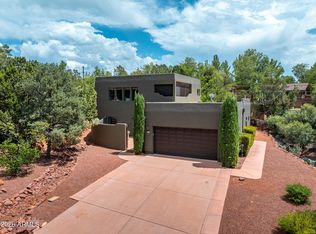 MLS ID #7070283, Nisreen Hawley, Berkshire Hathaway HomeServices Arizona Properties. ARMLS
- $1,325,0004 bd3 ba2.6k sqft3227 CALLE DEL MONTANA --, Sedona, AZ 86336For Sale
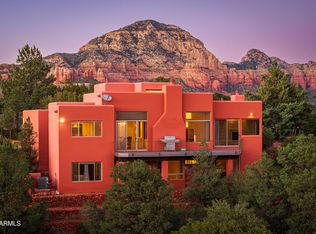 MLS ID #7096528, George Turbyfill III, RE/MAX Sedona. ARMLS
