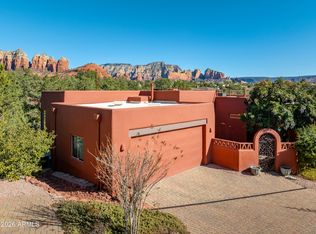
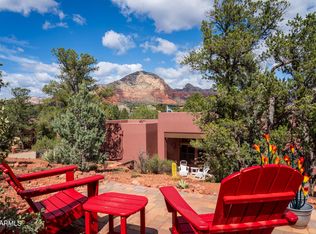
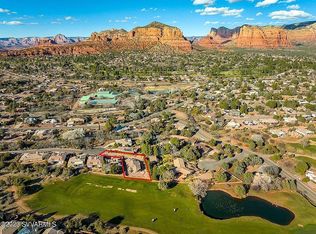
Beautifully located in one of the most desirable & convenient locations in Sedona; this well cared for, move in ready home has 2 en-suite bedrooms plus office/studio (could be a 3rd bedroom), a powder room and 2249 square feet of modern living. Beautiful northern red rock views from dining, kitchen, living room & primary bedroom. Step outside and you'll find two private covered patios also with red rock views. Custom window coverings throughout. Situated on a high ridge with professional landscaping designed for maximum privacy. Attached two car garage with tons of storage space. High efficiency HVAC & Nest thermostat help keep the electric bills low. This is a great opportunity for someone looking for a well maintained West Sedona home with big views and exceptional privacy. This home is located close to all of Sedona's amenities and some of the best hiking trails. The Sedona Medical Center is just up the street; Sedona Red Rock High School & Yavapai Community College are within a mile; and the new Western Gateway trail system is less than a mile away. Also note that this is a single level home with no steps. Come take a look. This may be your opportunity to find your Sedona dream home.
For sale
Price cut: $101K (5/10)
$1,199,000
3445 NAVOTI Drive, Sedona, AZ 86336
2beds
2,249sqft
:
Get pre-qualified$6,940/mo
Single Family Residence
Built in 2014
8,087 Square Feet Lot
$-- Zestimate®
$533/sqft
$68/mo HOA
What's special
Custom window coverings throughout
- 155 days |
- 384 |
- 24 |
Zillow last checked:
Listing updated:
Listed by:
Eileen Talebi 213-810-7855,
Coldwell Banker Realty
Source: ARMLS,MLS#: 6986626
Facts & features
Interior
Bedrooms & bathrooms
- Bedrooms: 2
- Bathrooms: 3
- Full bathrooms: 2
- 1/2 bathrooms: 1
Heating
- Forced Air, Natural Gas
Cooling
- Central Air, Ceiling Fan(s)
Appliances
- Included: Dryer, Washer, Refrigerator, Built-in Microwave, Dishwasher, Disposal, Gas Cooktop, Built-In Electric Oven
- Laundry: Inside
Features
- Granite Counters, Double Vanity, 9+ Flat Ceilings, No Interior Steps, Kitchen Island, Pantry, Full Bth Master Bdrm
- Flooring: Tile
- Windows: Screens, Double Pane Windows
- Has basement: No
- Number of fireplaces: 1
- Fireplace features: Living Room, Gas
Interior area
- Total structure area: 2,249
- Total interior livable area: 2,249 sqft
Property
Parking
- Total spaces: 6
- Parking features: Off Street, Attached, Garage Door Opener, Direct Access
- Attached garage spaces: 2
- Uncovered spaces: 4
Accessibility
- Accessibility features: Zero-Grade Entry
Features
- Stories: 1
- Patio & porch: Covered, Patio
- Exterior features: Rain Gutters, Storage
- Spa features: None
- Fencing: None
- Has view: Yes
- View description: Panoramic, Red Rocks/Boulders, Trees/Woods
Lot
- Size: 8,087 Square Feet
- Features: Desert Back, Desert Front, Cul-De-Sac, Gravel/Stone Back
Details
- Parcel number: 40811539
Construction
Type & style
- Home type: SingleFamily
- Architectural style: Pueblo,Ranch,Territorial/Santa Fe
- Property subtype: Single Family Residence
Materials
- Stucco, Wood Frame
- Foundation: Slab
- Roof: Tile
Condition
- Year built: 2014
Details
- Builder name: Dorn Homes
Utilities & green energy
- Sewer: Public Sewer
- Water: Pvt Water Company
- Utilities for property: Natural Gas Connected
Green energy
- Water conservation: Recirculation Pump
Community & HOA
Community
- Features: Near Bus Stop, Biking/Walking Path
- Security: Fire Sprinkler System
- Subdivision: COR D' AMOR
HOA
- Has HOA: Yes
- Services included: Maintenance Grounds
- HOA fee: $68 monthly
- HOA name: Rimstone Homeowners
- HOA phone: 602-957-9191
Location
- Region: Sedona
Financial & listing details
- Price per square foot: $533/sqft
- Tax assessed value: $1,010,885
- Annual tax amount: $4,387
- Date on market: 2/19/2026
- Cumulative days on market: 155 days
- Listing terms: Cash,Conventional
- Ownership: Fee Simple
- Road surface type: Asphalt
Estimated market value
Not available
Estimated sales range
Not available
Not available
Price history
| Date | Event | Price |
|---|---|---|
| 5/10/2026 | Price change | $1,199,000-7.8%$533/sqft |
Source:  ARMLS #6986626 Report a problem ARMLS #6986626 Report a problem | ||
| 2/19/2026 | Listed for sale | $1,300,000+57.6%$578/sqft |
Source: ARMLS #6986626 Report a problem | ||
| 12/9/2020 | Sold | $825,000-2.8%$367/sqft |
Source: ARMLS #524123 Report a problem | ||
| 10/31/2020 | Pending sale | $849,000$378/sqft |
Source: RE/MAX Sedona #524123 Report a problem | ||
| 10/6/2020 | Price change | $849,000-4.5%$378/sqft |
Source: RE/MAX Sedona #524123 Report a problem | ||
| 9/7/2020 | Listed for sale | $888,750+81.8%$395/sqft |
Source: RE/MAX Sedona #524123 Report a problem | ||
| 12/23/2014 | Sold | $488,970$217/sqft |
Source: Public Record Report a problem | ||
| 4/14/2014 | Sold | $488,970$217/sqft |
Source: ARMLS #500691 Report a problem | ||
Public tax history
| Year | Property taxes | Tax assessment |
|---|---|---|
| 2025 | $4,200 +2.9% | $57,585 +5% |
| 2024 | $4,082 +2% | $54,843 -55.9% |
| 2023 | $4,003 -2.6% | $124,498 +28.9% |
| 2022 | $4,109 +0.1% | $96,586 +0.1% |
| 2021 | $4,106 +0.8% | $96,498 +15.6% |
| 2020 | $4,075 +5.1% | $83,486 |
| 2019 | $3,876 | -- |
| 2018 | -- | -- |
| 2017 | -- | -- |
| 2016 | -- | -- |
| 2015 | -- | -- |
Find assessor info on the county website
Monthly payment
Est. payment
Payment breakdown
Explore the cost of this home by adjusting the details. Changes won't be saved.Climate risks
Neighborhood: 86336
Nearby schools
GreatSchools rating
- 9/10West Sedona Elementary SchoolGrades: PK-6Distance: 2.1 mi
- 5/10Sedona Red Rock High SchoolGrades: 6-12Distance: 1 mi
Schools provided by the listing agent
- Elementary: West Sedona Elementary School
- Middle: Sedona Red Rock Junior/Senior High School
- High: Sedona Red Rock Junior/Senior High School
- District: Sedona-Oak Creek JUSD #9
Source: ARMLS. This data may not be complete. We recommend contacting the local school district to confirm school assignments for this home.
- $134,0838,276 Square Feet3455 Navoti Dr, Sedona, AZ 86336Off Market

- $1,045,9003 bd2 ba2.1k sqft3435 Navoti Dr, Sedona, AZ 86336Off Market

- $1,096,900-- bd-- ba2.2k sqft3485 Navoti Dr, Sedona, AZ 86336Off Market
- $1,202,700-- bd-- ba2.3k sqft3475 Navoti Dr, Sedona, AZ 86336Off Market
- $1,138,400-- bd-- ba2.2k sqft3465 Navoti Dr, Sedona, AZ 86336Off Market
- $1,153,4002 bd3 ba2.2k sqft3460 Navoti Dr, Sedona, AZ 86336Off Market
- $1,070,900-- bd-- ba2.1k sqft3470 Navoti Dr, Sedona, AZ 86336Off Market
- $1,066,8003 bd3 ba2.1k sqft3440 Navoti Dr, Sedona, AZ 86336Off Market
A local agent can set up tours, give advice and negotiate with sellers.
A local lender can help you make sure your offer is ready when you are.
Similar homes
- $1,195,0003 bd3 ba2k sqft275 GOODROW Lane, Sedona, AZ 86336For Sale
 MLS ID #6978764, Cynthia Chapman, Coldwell Banker Realty. ARMLS
 - $1,349,0003 bd3 ba2.1k sqft355 El Camino Road, Sedona, AZ 86336For Sale
 MLS ID #7001293, Angelo Davis, RE/MAX Sedona. ARMLS
 - $1,299,0005 bd3 ba2.8k sqft390 JUNIPER Drive, Sedona, AZ 86336For Sale
 MLS ID #7028418, Julie Boardman, Southwest Urban. ARMLS
 - $1,195,0003 bd2 ba2.3k sqft150 Stone Creek Cir, Sedona, AZ 86351For Sale By Owner
- $1,295,0004 bd3 ba2.3k sqft155 MEANDER Way, Sedona, AZ 86336For SaleMLS ID #7039520, Sheryl D Griffin, Coldwell Banker Realty. ARMLS
- $1,595,0004 bd3 ba2.4k sqft90 RIMSTONE Circle, Sedona, AZ 86336For SaleMLS ID #7012008, Thomas Garrow, Coldwell Banker Realty. ARMLS
- $1,575,0003 bd3 ba2.5k sqft15 CALLE DEL JEFES --, Sedona, AZ 86336For SaleMLS ID #7017203, Sharon Sperry, Coldwell Banker Realty. ARMLS
- $1,175,0004 bd4 ba3k sqft88 CHAPEL Road, Sedona, AZ 86336For SaleMLS ID #6989016, Kristi C Anderson, eXp Realty. ARMLS
- $1,425,0004 bd5 ba2.9k sqft1960 RED ROCK LOOP Road, Sedona, AZ 86336For SaleMLS ID #7041786, Michele Kubiak, Coldwell Banker Realty. ARMLS
- $1,299,0003 bd3 ba2.7k sqft290 CORONADO Trail, Sedona, AZ 86336For SaleMLS ID #7023702, Jared Folsom, REMAX SUMMIT PROPERTIES. ARMLS
- $1,449,0003 bd3 ba2.4k sqft2335 MULE DEER Road, Sedona, AZ 86336For SaleMLS ID #7032155, Dennis Tribble, Redstone Properties. ARMLS
- $973,0002 bd2 ba2.3k sqft3881 POSITANO Place, Sedona, AZ 86336For SaleMLS ID #7046958, Matthew R Sabelhaus, eXp Realty. ARMLS
- $699,9992 bd2 ba1.2k sqft260 HOHOKAM Drive, Sedona, AZ 86336For SaleMLS ID #7023881, Amy D Brown, Coldwell Banker Realty. ARMLS
- $1,199,0003 bd4 ba2.3k sqft50 BLACKJACK Drive, Sedona, AZ 86351For SaleMLS ID #7018309, Traci Durfee, Sedona Elite Properties. ARMLS
- $1,535,0003 bd4 ba2.4k sqft125 APPALOOSA Way, Sedona, AZ 86336For SaleMLS ID #6998375, Paul Favorite, Berkshire Hathaway HomeServices Arizona Properties. ARMLS
- $899,0003 bd2 ba1.6k sqft280 SADDLEROCK Circle, Sedona, AZ 86336For SaleMLS ID #6999802, Jonelle Klein, Coldwell Banker Realty. ARMLS
- $1,595,0003 bd3 ba2.4k sqft445 LAST WAGON Drive, Sedona, AZ 86336For SaleMLS ID #6972577, Adam Lundquist, Southwest Urban. ARMLS
- $977,0003 bd2 ba1.9k sqft375 INDIAN CLIFFS Road, Sedona, AZ 86336For SaleMLS ID #7015297, Foklourng Fan, eXp Realty. ARMLS
- $969,0003 bd2 ba2.9k sqft180 Sierra Rd Road, Sedona, AZ 86336For SaleMLS ID #6934309, Sabitha Setty, eXp Realty. ARMLS
- $1,395,0003 bd3 ba3.2k sqft203 CALLE FRANCESCA --, Sedona, AZ 86336For SaleMLS ID #6990226, Steve Doyle, Russ Lyon Sotheby's International Realty. ARMLS
