Uptown elegance sparkles with captivating red rock views that immediately wrap you up and whisper - ''You are Home.'' From the moment you step through the front door, you are drawn into the great room with staggering panoramic vistas. A dramatic floor-to-ceiling stone fireplace anchors the true great room, encompassing living, dining, and kitchen a while exposed wooden beams stretching across the ceilings add architectural warmth and a sense of striking drama. Complementing these features, 12-foot accordion sliding glass doors create seamless indoor-outdoor living that says WOW! Opening to a fully fenced, resort-style backyard retreat designed for private enjoyment and unforgettable entertaining. The heated pool has been enhanced with new surround tile and coping and artistic inlaid tile tile mosaics depicting aquatic life enhance the pool flooring creating a whimsical "under the sea" feeling beneath the water line. Pool is accompanied by an inground hot tub and cascading waterfall feature, creating a tranquil spa-like environment. Outdoor amenities continue with a fire pit, custom iron rail accents, outdoor shower, and a thoughtfully designed outdoor kitchen featuring a custom bar, top-rated grill, and dedicated cooking area -- all set against Sedona's breathtaking backdrop. Garden areas thoughtfully incorporated throughout the grounds provide additional outdoor enjoyment and dedicated spaces for pets to roam and relax. The home has been thoughtfully remodeled with modern, chic designer finishes inspired by European tones, creating a warm yet sophisticated aesthetic throughout. Stylized geometric tile work dotted throughout the kitchen and baths introduces a sense of whimsical sophistication while maintaining refined elegance. The main living level features a spacious primary ensuite highlighted by a modernized, luxurious bath with hand-hewn Mexican wooden cabinetry, a stone-crafted shower and a generous walk-in closet. Primary bedroom opens onto a private stone terrace overlooking and providing direct access to the backyard pool, creating a tranquil indoor-outdoor sanctuary. The gourmet kitchen is a chef's delight, highlighting butcher block wood counters, island, farmhouse sink, European-styled cabinetry, and a dedicated coffee bar that enhances both function and style. A well-appointed laundry room offers abundant cabinetry and Energy Star appliances for everyday convenience. Additional accommodations include a secondary bedroom ensuite, fully contained guest quarters or in-law suite, featuring a large living area with kiva corner fireplace, kitchenette, spacious bedroom, desk area, outdoor balcony, and three-quarter bath -- ideal for extended stays, multigenerational living, or private guest quarters. The lower level offers exceptional flexibility with a fourth bedroom or office complemented by a three-quarter bath with stream shower and an infrared sauna, creating a private wellness-inspired retreat -- how wonderful is that? All furniture is included making this a complete turnkey beauty. A two-car garage, additional turnaround parking, and gated front, back and side yard further enhance functionality and privacy. Perfectly tucked on .41 of an acre, along a quiet curved street with a 30 day minimum rental restriction assuring peace, this jewel is walkable to the vibrant energy and charm of Uptown while maintaining the serenity and seclusion of your own private oasis. Exceptional living culminates in this Uptown diamond cut with brilliance and sparkle!
Sold for $2,150,000
$2,150,000
366 CORONADO Trail, Sedona, AZ 86336
4beds
3,113sqft
Single Family Residence
Built in 2003
0.4 Acres Lot
$2,144,600 Zestimate®
$691/sqft
$5,531 Estimated rent
Home value
$2,144,600
$2.04M - $2.27M
$5,531/mo
Zestimate® history
Owner options
List your home for rent
$5,531/mo
Rent Zestimate®
Find your next renter with Zillow Rental Manager. Plus, with online applications, you can quickly screen prospective tenants – for free.
$5,531/mo
Rent Zestimate®
Refinance and save
$10,278/mo
Est. payment
Refinancing to a lower rate could help reduce your monthly payments and save thousands over the life of the loan.
$10,278/mo
Est. payment
Explore your selling options
Work with a Zillow partner agent
Leverage their expertise and Zillow's premium Showcase listings to get your home seen by more buyers.
Get startedList with your own agent
Get your home in front of millions of buyers by listing it on Zillow.
Learn how to do itSell it yourself
Take full control of how buyers see your home on Zillow by listing For Sale by Owner (FSBO).
List your homeWhat's special
Outdoor showerFloor-to-ceiling stone fireplaceAdditional turnaround parkingGenerous walk-in closetTwo-car garageFire pitSecondary bedroom ensuite
Zillow last checked:
Listing updated:
Listed by:
Barbara Baker 928-301-0669,
Barbara Baker Realty LLC
Bought with:
Non-Represented Buyer
Non-MLS Office
Source: ARMLS,MLS#: 6988877
Facts & features
Interior
Bedrooms & bathrooms
- Bedrooms: 4
- Bathrooms: 4
- Full bathrooms: 4
Heating
- Forced Air, Natural Gas
Cooling
- Gas, Central Air, Ceiling Fan(s), Other, Programmable Thmstat
Appliances
- Included: Dryer, Washer, Reverse Osmosis, Refrigerator, Built-in Microwave, Dishwasher, Disposal, Gas Range, Gas Oven, Gas Cooktop
- Laundry: Inside, Engy Star (See Rmks)
Features
- Quartz Countertops, High Speed Internet, Double Vanity, Eat-in Kitchen, Breakfast Bar, 9+ Flat Ceilings, Vaulted Ceiling(s), Wet Bar, Kitchen Island, Pantry, Bidet, Full Bth Master Bdrm, Separate Shwr & Tub
- Flooring: Stone, Tile, Wood, Sustainable
- Windows: Screens, Skylight(s), Double Pane Windows
- Has basement: No
- Number of fireplaces: 2
- Fireplace features: Fire Pit, Family Room, Living Room, Gas
Interior area
- Total structure area: 3,113
- Total interior livable area: 3,113 sqft
Property
Parking
- Total spaces: 4
- Parking features: Off Street, Attached, Garage Door Opener, Circular Driveway
- Attached garage spaces: 2
- Uncovered spaces: 2
Features
- Stories: 2
- Patio & porch: Patio
- Exterior features: Rain Gutters, Balcony, Private Yard, Built-in Barbecue
- Has private pool: Yes
- Pool features: Outdoor Pool, Fenced, Heated
- Has spa: Yes
- Spa features: Heated, Private
- Fencing: Perimeter,Back Yard,Block
- Has view: Yes
- View description: Red Rocks/Boulders, Trees/Woods, Mountain(s)
Lot
- Size: 0.4 Acres
- Features: Desert Back, Desert Front, Natural Desert Back, Gravel/Stone Front, Gravel/Stone Back, Auto Timer H2O Front, Natural Desert Front, Auto Timer H2O Back
Details
- Parcel number: 40101011
Construction
Type & style
- Home type: SingleFamily
- Architectural style: Pueblo,Contemporary,Territorial/Santa Fe
- Property subtype: Single Family Residence
Materials
- Stucco, Wood Frame
- Foundation: Slab, Concrete Perimeter, Block
- Roof: Other
Condition
- Year built: 2003
Utilities & green energy
- Sewer: Septic Tank
- Water: City Water, Pvt Water Company
- Utilities for property: Natural Gas Connected
Green energy
- Energy efficient items: Solar Tubes, Multi-Zones
Community & HOA
Community
- Subdivision: CIBOLA HILLS
HOA
- Has HOA: Yes
- Services included: Street Maint
- HOA fee: $400 annually
- HOA name: Cibolla Hills
- HOA phone: 847-487-7095
Location
- Region: Sedona
Financial & listing details
- Price per square foot: $691/sqft
- Tax assessed value: $1,367,450
- Annual tax amount: $4,576
- Date on market: 2/24/2026
- Cumulative days on market: 49 days
- Ownership: Fee Simple
- Road surface type: Paved
Price history
| Date | Event | Price |
|---|---|---|
| 4/14/2026 | Sold | $2,150,000-1.8%$691/sqft |
Source:  ARMLS #6988877 Report a problem ARMLS #6988877 Report a problem | ||
| 4/14/2026 | Pending sale | $2,189,000$703/sqft |
Source: ARMLS #6988877 Report a problem | ||
| 2/24/2026 | Listed for sale | $2,189,000+91.3%$703/sqft |
Source: ARMLS #6988877 Report a problem | ||
| 10/30/2020 | Sold | $1,144,000-4.3%$367/sqft |
Source: ARMLS #523837 Report a problem | ||
| 9/22/2020 | Pending sale | $1,195,000$384/sqft |
Source: Redstone Properties, Inc. #523837 Report a problem | ||
| 8/21/2020 | Listed for sale | $1,195,000$384/sqft |
Source: Redstone Properties, Inc. #523837 Report a problem | ||
| 8/12/2020 | Pending sale | $1,195,000$384/sqft |
Source: Redstone Properties, Inc. #523837 Report a problem | ||
| 8/12/2020 | Listed for sale | $1,195,000+3.9%$384/sqft |
Source: Redstone Properties, Inc. #523837 Report a problem | ||
| 7/11/2019 | Listing removed | $3,950$1/sqft |
Source: Foothills Property Management, Inc. Report a problem | ||
| 4/8/2019 | Listed for rent | $3,950+3.9%$1/sqft |
Source: Foothills Property Management, Inc. Report a problem | ||
| 11/27/2017 | Listing removed | $1,150,000$369/sqft |
Source: Russ Lyon Sotheby's International Realty #514633 Report a problem | ||
| 10/27/2017 | Listed for sale | $1,150,000-14.5%$369/sqft |
Source: Russ Lyon Sotheby's International Realty #514633 Report a problem | ||
| 10/27/2017 | Listing removed | $3,800$1/sqft |
Source: Foothills Property Management, Inc. Report a problem | ||
| 9/20/2017 | Listed for rent | $3,800$1/sqft |
Source: Foothills Property Management, Inc. Report a problem | ||
| 5/14/2015 | Listing removed | $1,345,000$432/sqft |
Source: Luminous Realty #506638 Report a problem | ||
| 5/10/2015 | Price change | $1,345,000+7.6%$432/sqft |
Source: Luminous Realty #506638 Report a problem | ||
| 5/7/2015 | Price change | $1,250,000-7.1%$402/sqft |
Source: Luminous Realty #506638 Report a problem | ||
| 4/4/2015 | Listed for sale | $1,345,000+17%$432/sqft |
Source: Luminous Realty #506638 Report a problem | ||
| 1/31/2007 | Sold | $1,150,000+900%$369/sqft |
Source: Public Record Report a problem | ||
| 12/31/2001 | Sold | $115,000$37/sqft |
Source: Public Record Report a problem | ||
Public tax history
| Year | Property taxes | Tax assessment |
|---|---|---|
| 2026 | $4,815 +5.2% | $136,745 -10.3% |
| 2025 | $4,576 +5.6% | $152,466 -5.7% |
| 2024 | $4,334 +4.1% | $161,666 +70% |
| 2023 | $4,163 +2.5% | $95,073 +36.4% |
| 2022 | $4,061 -10% | $69,708 +1.3% |
| 2021 | $4,510 +2.9% | $68,804 +7.1% |
| 2020 | $4,382 -2.8% | $64,255 +15.8% |
| 2019 | $4,508 | $55,483 +0.2% |
| 2018 | $4,508 +11.4% | $55,360 +1.1% |
| 2017 | $4,048 +5.3% | $54,784 +1.5% |
| 2016 | $3,843 | $53,989 +4% |
| 2015 | $3,843 +7% | $51,915 +9.6% |
| 2014 | $3,593 | $47,352 |
| 2013 | -- | -- |
| 2012 | -- | -- |
| 2011 | -- | -- |
| 2010 | $3,573 +7.1% | -- |
| 2009 | $3,336 +3.9% | -- |
| 2008 | $3,212 | -- |
| 2007 | -- | -- |
| 2006 | $1,130 | -- |
| 2005 | -- | -- |
| 2004 | -- | -- |
| 2003 | -- | -- |
| 2002 | -- | -- |
| 2001 | -- | -- |
Find assessor info on the county website
Neighborhood: 86336
Nearby homes
- $970,900-- bd-- ba1.2k sqft340 Coronado Trl, Sedona, AZ 86336Off Market
- $962,900-- bd1 ba2.1k sqft386 Coronado Trl, Sedona, AZ 86336Off Market
- $1,299,0003 bd3 ba2.7k sqft290 Coronado Trl, Sedona, AZ 86336For Sale
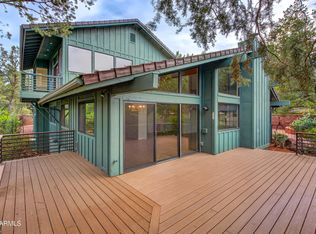
- $1,025,400-- bd2 ba1.5k sqft355 Coronado Trl, Sedona, AZ 86336Off Market
- $1,129,9003 bd2 ba1.8k sqft310 Coronado Trl, Sedona, AZ 86336Off Market
- $1,257,200-- bd2 ba2.3k sqft260 Coronado Trl, Sedona, AZ 86336Off Market
- $1,289,0004 bd3 ba2.3k sqft395 Coronado Trl, Sedona, AZ 86336Sold
- $1,400,0003 bd3 ba2.7k sqft345 Coronado Trl, Sedona, AZ 86336Sold
Nearby schools
GreatSchools rating
- 9/10Manuel De Miguel Elementary SchoolGrades: PK-5Distance: 20.5 mi
- 5/10Mount Elden Middle SchoolGrades: 6-8Distance: 25 mi
- 8/10Flagstaff High SchoolGrades: 9-12Distance: 23.4 mi
Schools provided by the listing agent
- Elementary: West Sedona Elementary School
- Middle: Sedona Red Rock Junior/Senior High School
- High: Sedona Red Rock Junior/Senior High School
- District: Sedona-Oak Creek JUSD #9
Source: ARMLS. This data may not be complete. We recommend contacting the local school district to confirm school assignments for this home.
Get a cash offer in 3 minutes
Find out how much your home could sell for in as little as 3 minutes with a no-obligation cash offer.
Estimated market value
$2,144,600
Get a cash offer in 3 minutes
Find out how much your home could sell for in as little as 3 minutes with a no-obligation cash offer.
Estimated market value
$2,144,600
- Arizona
- Coconino County
- Sedona
- 86336
- 366 CORONADO Trail
Nearby cities
Nearby neighborhoods
Nearby zip codes
Other Sedona Topics
