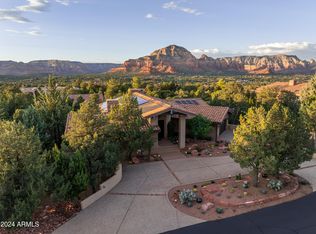
Tucked into Uptown Sedona, this one-of-a-kind property feels more like a private little retreat than a typical single-family home. Set on a generous .34-acre lot with red rock views and surprising privacy for the location, the property offers three distinct living spaces: two within the main residence plus a fully detached casita, each with its own private entrance and outdoor area.
There's an easy, lived-in charm here--a blend of classic Sedona character and thoughtful updates, with intimate patios, shaded corners and quiet spaces that invite you to slow down, read a book, share a glass of wine or simply enjoy the surroundings. Multiple outdoor living areas take full advantage of Sedona's climate and create separation between the individual spaces without losing the feeling of cohesion The flexibility is what really sets this one apart. Use the entire property as a private residence with room for guests, extended family or creative space, or take advantage of its proven income potential. The two secondary units alone generated solid rental income last year, without renting the main residence. Specific rental history and income information are available upon request for qualified buyers.
Approximately 3,236 square feet with four bedrooms, four baths, two fireplaces, abundant storage, multiple patios and no HOA. Private, versatile and full of character, this is the kind of Sedona property that is difficult to replicate--and absolutely worth seeing in person. Not Pictured are numerous additional rooms and storage areas, including a large cellar.
For sale
Price cut: $54K (10/22)
$1,845,000
440 Schnebly Road, Sedona, AZ 86336
4beds
3,236sqft
Single Family Residence
Built in 1988
0.34 Acres Lot
$-- Zestimate®
$570/sqft
$-- HOA
What's special
Two fireplacesMultiple patiosIntimate patiosAbundant storageThree distinct living spacesRed rock viewsFour bedrooms
- 42 days
- 479
- 28
Zillow last checked:
Listing updated:
Listed by:
Jake G Hefner 928-323-2014,
Citiea,
Zachary Massey 928-237-0003,
Citiea
Source: ARMLS,MLS#: 7076372
Facts & features
Interior
Bedrooms & bathrooms
- Bedrooms: 4
- Bathrooms: 4
- Full bathrooms: 4
Heating
- Baseboard, Other
Cooling
- Ceiling Fan(s), Evaporative Cooling
Appliances
- Included: Refrigerator, Built-in Microwave, Dishwasher, Disposal
- Laundry: Other
Features
- Eat-in Kitchen, Pantry, 2 Master Baths, Full Bth Master Bdrm, Separate Shwr & Tub
- Has basement: No
- Number of fireplaces: 2
Interior area
- Total structure area: 3,236
- Total interior livable area: 3,236 sqft
Property
Parking
- Total spaces: 6
- Parking features: Off Street, Detached Carport, RV Access/Parking
- Carport spaces: 2
- Uncovered spaces: 4
Features
- Stories: 1
- Spa features: None
- Fencing: Block
Lot
- Size: 0.34 Acres
- Features: Synthetic Grass Frnt
Details
- Parcel number: 40115056
Construction
Type & style
- Home type: SingleFamily
- Architectural style: Spanish
- Property subtype: Single Family Residence
Materials
- Stucco, Wood Frame, Block
- Roof: Tile
Condition
- Year built: 1988
Utilities & green energy
- Sewer: Public Sewer
- Utilities for property: Natural Gas Connected
Community & HOA
Community
- Subdivision: LAZY BEAR ESTATES 2
HOA
- Has HOA: No
- Services included: No Fees
Location
- Region: Sedona
Financial & listing details
- Price per square foot: $570/sqft
- Tax assessed value: $1,261,988
- Annual tax amount: $4,772
- Date on market: 9/17/2026
- Cumulative days on market: 42 days
- Listing terms: Cash to Loan,Cash,Conventional,1031 Exchange
- Ownership: Fee Simple
Estimated market value
Not available
Estimated sales range
Not available
Not available
Price history
| Date | Event | Price |
|---|---|---|
| 10/22/2026 | Price change | $1,845,000-2.8%$570/sqft |
Source:  ARMLS #7076372 Report a problem | ||
| 10/9/2026 | Price change | $1,899,000-2.6%$587/sqft |
Source: ARMLS #7076372 Report a problem | ||
| 9/18/2026 | Listed for sale | $1,950,000+358.8%$603/sqft |
Source: ARMLS #7076372 Report a problem | ||
| 2/17/2017 | Sold | $425,000-19%$131/sqft |
Source: ARMLS #509847 Report a problem | ||
| 1/6/2017 | Pending sale | $524,900$162/sqft |
Source: Realty Executives Northern AZ #509847 Report a problem | ||
| 12/21/2016 | Listed for sale | $524,900-11.8%$162/sqft |
Source: Realty Executives Northern AZ #509847 Report a problem | ||
| 4/15/2016 | Listed for sale | $595,000$184/sqft |
Source: Realty Executives Northern AZ #509847 Report a problem | ||
Public tax history
| Year | Property taxes | Tax assessment |
|---|---|---|
| 2026 | $4,772 +5.2% | $126,199 -7.4% |
| 2025 | $4,535 +5.6% | $136,297 -6.3% |
| 2024 | $4,295 +4.1% | $145,468 +68.9% |
| 2023 | $4,126 +2.5% | $86,106 +19.5% |
| 2022 | $4,024 +1.6% | $72,028 +4.4% |
| 2021 | $3,960 +3.1% | $68,965 +5.5% |
| 2020 | $3,842 -3.5% | $65,339 +18.8% |
| 2019 | $3,980 | $54,984 -0.6% |
| 2018 | $3,980 +0.3% | $55,316 -0.4% |
| 2017 | $3,968 +5.3% | $55,522 +3.8% |
| 2016 | $3,767 | $53,468 +4% |
| 2015 | $3,767 +6.1% | $51,433 +9.3% |
| 2014 | $3,551 | $47,038 |
| 2013 | -- | -- |
| 2012 | -- | -- |
| 2011 | -- | -- |
| 2010 | $3,036 +15.9% | -- |
| 2008 | $2,619 | -- |
| 2007 | -- | -- |
| 2006 | $2,116 | -- |
| 2005 | -- | -- |
| 2004 | -- | -- |
| 2003 | -- | -- |
| 2002 | -- | -- |
| 2001 | -- | -- |
Find assessor info on the county website
Monthly payment
Est. payment
Payment breakdown
Explore the cost of this home by adjusting the details. Changes won't be saved.Climate risks
Neighborhood: 86336
Nearby schools
Schools provided by the listing agent
- Elementary: West Sedona Elementary School
- Middle: Sedona Red Rock Junior/Senior High School
- High: Sedona Red Rock Junior/Senior High School
- District: Sedona-Oak Creek JUSD #9
Source: ARMLS. This data may not be complete. We recommend contacting the local school district to confirm school assignments for this home.

Similar homes
- $1,850,0005 bd3 ba3.1k sqft460 Coronado Trail, Sedona, AZ 86336For Sale
 MLS ID #7087638, Dan Ward, SERHANT.. ARMLS
- $1,825,0005 bd4 ba3.7k sqft86 Linda Vista --, Sedona, AZ 86336For Sale
 MLS ID #7080438, Jeanette M Sauer, Russ Lyon Sotheby's International Realty. ARMLS
- $1,750,0003 bd4 ba3.9k sqft955 W PARK RIDGE Drive, Sedona, AZ 86336For Sale
 MLS ID #6937087, Barbara Thomson, Coldwell Banker Realty. ARMLS
- $1,695,0004 bd4 ba3k sqft809 W CHAPEL Road, Sedona, AZ 86336For Sale
 MLS ID #7097204, Kristi C Anderson, eXp Realty. ARMLS
