Steps from the world-renowned Broken Arrow hiking, mountain biking and Jeep trail system. Upgrades include new engineered wood flooring, light fixtures and elastomeric roof coating. The remodeled kitchen features new appliances, a 6-burner gas range, Cottage Bianco tile backsplash, Alder cabinetry and granite countertops. The main residence and guests quarters provide 2 living spaces and 2 fireplaces, with red rock views and multiple outdoor living areas amid manicured grounds with fruit trees. Tree removal opened the views, and the north side offers room for a pool and in-ground spa. Ample parking includes a 2-car garage with a vault and in-ground safe. Declaration of Broken Arrow Restrictions attached in MLS documents. * TOTAL SQUARE FOOTAGE 3453 (NOT INCLUDING GARAGE)
* MAIN HOUSE 2586.02 SQUARE FEET
* CASITA 866.48 SQUARE FEET
* GARAGE 586 SQUARE FEET
* Main residence features 2 open living areas and fireplace; fully remodeled kitchen, remodeled primary bedroom; 2 guest bedrooms (or use 1 as an office), full guest bathroom and laundry room
* Primary suite offers wood ceilings, a soaking tub, walk-in shower, dual artisan sinks and 3 separate vanity areas
* Secondary bedroom is located near the updated guest bathroom with a tub and shower, new vanity, mirrors and lighting. Bedroom is designed for 2 guests or two twin beds.
* Former library has been remodeled and converted into 3rd bedroom/office. Built-in bookshelves and cabinetry for additional storage. Two photos in listing show this office modified (staged) as 2-person bedroom
* Dark ceiling beams were recently painted white to create a brighter, more open interior
* Casita includes a kitchenette, living room with beehive fireplace, large bedroom; ¾ bathroom with Spanish tile and 2 mini-split systems.
* Two car garage (fits truck) with Vault and in-floor safe provide added security. Garage may offer potential for conversion into a wellness studio (imagine a cold-plunge, infrared dry sauna, fitness area, and more.
* Many upgrades, including new durable engineered wood flooring and new light fixtures
* New elastomeric roof coating
* Spanish Satillo tile flooring
* Fruit trees, brick walkways and exquisite colorful established garden areas
* Two fenced gated entries into property, which also protect the fenced property from natural wildlife. An abundance of parking available for guests
* Floor plan available in MLS listing
* Upright Freezer in garage does NOT convey
UPGRADES
* New high-end, high-efficiency, variable-speed Lennox HVAC system.
* All new interior, tightly sealed metal HVAC ductwork throughout the house.
* New upgraded 2-inch natural gas exterior line, with new lines to the stove, water heater, and HVAC system.
* Brand-new kitchen, including new walls (framing, foam insulation, sheetrock, etc.); reframed ceiling with new recessed double-pane skylights; all new appliances; new cabinetry with soft-close hinges; granite countertops; new Andersen windows; new window shades; new electrical service throughout, including chandelier; new flooring; subway tile walls below cabinets; and new exterior door.
* New whole-house water softener.
* Upgraded electrical throughout a major portion of the home.
* Significant landscaping upgrades, including decorative stone finishing on driveways and walkways, all lined with red rock and/or decorative cement pavers; solar walkway lighting; and beautiful specimen trees, including fruit trees and conifers.
* New perimeter fencing, including 2 sets of driveway gates.
* New doors enclosing the flex room, which can serve as a 4th bedroom or library.
* New guest bathroom granite-covered vanity.
* New lighting in the house and casita, including 4 chandeliers.
* New elastomeric roof application: 4X on the primary house and 3X on the casita. No interior leaks except from the original 5' x 5' kitchen skylights, which were replaced during the kitchen remodel.
* Expansion of the automated sprinkler system, including new solenoids and a new wireless Bluetooth-compatible control module.
* Extensive interior and exterior security systems. The motion-detection system is professionally monitored by B&W.
* Brand-new insulated exterior furnace/storage closet.
* Extensive motion-activated exterior lighting throughout.
* New rainwater-management upgrades, including fabrication of decorative collection boxes and downspouts.
* Whole-house interior painting completed approximately 4 years ago.
For sale
$1,785,000
15 Pinon Court, Sedona, AZ 86336
4beds
3,453sqft
Single Family Residence
Built in 1980
2,978 Square Feet Lot
$-- Zestimate®
$517/sqft
$-- HOA
What's special
Fully remodeled kitchenRemodeled kitchenRemodeled primary bedroomSignificant landscaping upgradesSolar walkway lightingDual artisan sinksAlder cabinetry
- 33 days
- 984
- 83
Zillow last checked:
Listing updated:
Listed by:
Jeanette M Sauer 928-254-8888,
Russ Lyon Sotheby's International Realty,
Edward Pennington 928-300-0400,
Russ Lyon Sotheby's International Realty
Source: ARMLS,MLS#: 7084283
Facts & features
Interior
Bedrooms & bathrooms
- Bedrooms: 4
- Bathrooms: 3
- Full bathrooms: 3
Heating
- Natural Gas
Cooling
- Gas, Central Air, Ceiling Fan(s), Other
Appliances
- Included: Dryer, Washer, Refrigerator, Built-in Microwave, Dishwasher, Gas Oven
- Laundry: Inside
Features
- Quartz Countertops, Double Vanity, Breakfast Bar, Vaulted Ceiling(s), Full Bth Master Bdrm, Separate Shwr & Tub
- Flooring: Tile, Wood
- Windows: Single Pane, Screens, Skylight(s), Double Pane Windows
- Has basement: No
- Number of fireplaces: 2
- Fireplace features: Wood Burning Stove, Wood Burning, Family Room, Living Room
Interior area
- Total structure area: 3,453
- Total interior livable area: 3,453 sqft
Property
Parking
- Total spaces: 2
- Parking features: Off Street, Garage Door Opener
- Garage spaces: 2
Features
- Stories: 1
- Patio & porch: Covered, Patio
- Spa features: None, Bath
- Fencing: Back Yard
- Has view: Yes
- View description: Red Rocks/Boulders, Trees/Woods, Mountain(s)
Lot
- Size: 2,978 Square Feet
- Features: Sprinklers In Rear, Sprinklers In Front, Corner Lot, Desert Back, Desert Front, Irrigation Front, Irrigation Back
Details
- Parcel number: 40155033L
Construction
Type & style
- Home type: SingleFamily
- Architectural style: Territorial/Santa Fe
- Property subtype: Single Family Residence
Materials
- Stucco, Block
- Roof: Tile
Condition
- Year built: 1980
Utilities & green energy
- Sewer: Septic Tank
- Water: Pvt Water Company
- Utilities for property: Phone Available, Natural Gas Available
Community & HOA
Community
- Subdivision: BROKEN ARROW VISTA
HOA
- Has HOA: No
- Services included: No Fees
Location
- Region: Sedona
Financial & listing details
- Price per square foot: $517/sqft
- Tax assessed value: $1,101,695
- Annual tax amount: $4,227
- Date on market: 9/25/2026
- Cumulative days on market: 34 days
- Listing terms: Cash,Conventional
- Ownership: Fee Simple
Estimated market value
Not available
Estimated sales range
Not available
Not available
Price history
| Date | Event | Price |
|---|---|---|
| 9/25/2026 | Listed for sale | $1,785,000-3.5%$517/sqft |
Source:  ARMLS #7084283 Report a problem | ||
| 5/8/2024 | Listing removed | -- |
Source:  SVVAR #535556 Report a problem | ||
| 3/13/2024 | Listed for sale | $1,850,000-5.1%$536/sqft |
Source: SVVAR #535556 Report a problem | ||
| 12/1/2023 | Listing removed | -- |
Source: SVVAR #534297 Report a problem | ||
| 10/25/2023 | Listed for sale | $1,950,000$565/sqft |
Source: SVVAR #534297 Report a problem | ||
| 10/17/2023 | Contingent | $1,950,000$565/sqft |
Source: SVVAR #534297 Report a problem | ||
| 10/12/2023 | Listed for sale | $1,950,000+2.7%$565/sqft |
Source: SVVAR #534297 Report a problem | ||
| 8/8/2023 | Listing removed | -- |
Source: SVVAR #532390 Report a problem | ||
| 7/10/2023 | Contingent | $1,899,000$550/sqft |
Source: SVVAR #532390 Report a problem | ||
| 5/23/2023 | Listing removed | -- |
Source: SVVAR #532390 Report a problem | ||
| 3/17/2023 | Price change | $1,899,000-4.8%$550/sqft |
Source: SVVAR #532390 Report a problem | ||
| 2/24/2023 | Listed for sale | $1,995,000$578/sqft |
Source: SVVAR #532390 Report a problem | ||
| 11/21/2022 | Listing removed | -- |
Source: SVVAR #531525 Report a problem | ||
| 10/14/2022 | Listed for sale | $1,995,000+227%$578/sqft |
Source: SVVAR #531525 Report a problem | ||
| 11/22/2016 | Sold | $610,000+1.8%$177/sqft |
Source: ARMLS #511257 Report a problem | ||
| 10/3/2016 | Listed for sale | $599,000$173/sqft |
Source: Russ Lyon Sotheby's International Realty #511257 Report a problem | ||
Public tax history
| Year | Property taxes | Tax assessment |
|---|---|---|
| 2026 | $4,227 +5.2% | $110,170 -0.4% |
| 2025 | $4,017 +5.6% | $110,607 +3.4% |
| 2024 | $3,805 +4.1% | $107,021 +25.1% |
| 2023 | $3,655 +2.5% | $85,572 +31.9% |
| 2022 | $3,565 -2.1% | $64,890 +20.8% |
| 2021 | $3,641 +3.1% | $53,700 -1.1% |
| 2020 | $3,532 +2% | $54,315 +5.8% |
| 2019 | $3,464 | $51,323 +1.7% |
| 2018 | $3,464 -9.7% | $50,446 +4% |
| 2017 | $3,837 -1.3% | $48,484 +11% |
| 2016 | $3,890 | $43,669 -7.2% |
| 2015 | $3,890 +15.5% | $47,067 +15.2% |
| 2014 | $3,368 | $40,840 |
| 2013 | -- | -- |
| 2012 | -- | -- |
| 2011 | -- | -- |
| 2009 | $2,554 +26.7% | -- |
| 2008 | $2,016 | -- |
| 2007 | -- | -- |
| 2006 | $1,858 | -- |
| 2005 | -- | -- |
| 2004 | -- | -- |
| 2003 | -- | -- |
| 2002 | -- | -- |
| 2001 | -- | -- |
Find assessor info on the county website
Monthly payment
Est. payment
Payment breakdown
Explore the cost of this home by adjusting the details. Changes won't be saved.Climate risks
Neighborhood: 86336
Nearby schools
Schools provided by the listing agent
- Elementary: West Sedona Elementary School
- Middle: Sedona Red Rock Junior/Senior High School
- High: Sedona Red Rock Junior/Senior High School
- District: Sedona-Oak Creek JUSD #9
Source: ARMLS. This data may not be complete. We recommend contacting the local school district to confirm school assignments for this home.
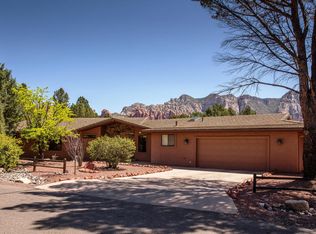
Similar homes
- $1,695,0004 bd4 ba3k sqft809 W CHAPEL Road, Sedona, AZ 86336For Sale
 MLS ID #7097204, Kristi C Anderson, eXp Realty. ARMLS
- $1,690,0004 bd3 ba2.9k sqft98 DOODLEBUG Road, Sedona, AZ 86336For Sale
 MLS ID #7023499, Traci Durfee, Sedona Elite Properties. ARMLS
- $1,825,0005 bd4 ba3.7k sqft86 Linda Vista --, Sedona, AZ 86336For Sale
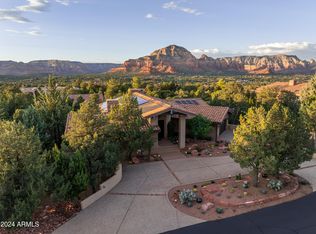 MLS ID #7080438, Jeanette M Sauer, Russ Lyon Sotheby's International Realty. ARMLS
- $2,145,0004 bd3 ba2.7k sqft90 DOODLEBUG Knolls, Sedona, AZ 86336For Sale
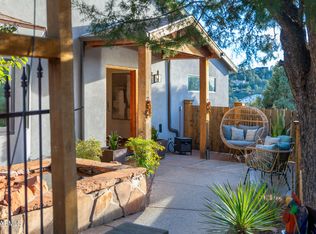 MLS ID #7091660, Cynthia Chapman, Coldwell Banker Realty. ARMLS
