A MUST-SEE DESIGN GROUP HOME WITH PANORAMIC RED ROCK VIEWS BORDERING NATIONAL FOREST--Thoughtfully and extensively remodeled in 2018 by the owner, an accomplished architect, the home blends timeless design with modern comfort, enhancing its architectural integrity while maximizing its extraordinary setting.
Your new home is perfectly positioned on a private one-acre bedrock setting with breathtaking panoramic red rock views. Bordering National Forest to the south and framed by the iconic Cathedral Rock to the north, this remarkable home offers an unparalleled connection to nature.
Designed for seamless indoor-outdoor living, the expansive view decks provide spectacular sunrise-to-sunset vistas, while the intimate patio features a tranquil koi pond and soothing fountain--creating peaceful spaces for both entertaining and quiet relaxation.
The luxurious primary suite serves as a private spa-inspired retreat, complete with a beautifully appointed bath designed to evoke a sense of serenity and rejuvenation, day and night.
This is more than a home--it's an opportunity to embrace the beauty, tranquility, and lifestyle that make Sedona one of the world's most inspiring destinations.
For sale
$2,150,000
55 BLACKJACK Drive, Sedona, AZ 86351
2beds
2,914sqft
:
Get pre-qualified$12,143/mo
Single Family Residence
Built in 1987
0.93 Acres Lot
$-- Zestimate®
$738/sqft
$30/mo HOA
What's special
Tranquil koi pondLuxurious primary suiteIntimate patioSpectacular sunrise-to-sunset vistasSoothing fountainExpansive view decksBeautifully appointed bath
- 4 days |
- 947 |
- 73 |
Likely to sell faster than
Zillow last checked:
Listing updated:
Listed by:
Monty Cooper 928-301-5857,
Russ Lyon Sotheby's International Realty
Source: ARMLS,MLS#: 7056344
Facts & features
Interior
Bedrooms & bathrooms
- Bedrooms: 2
- Bathrooms: 2
- Full bathrooms: 2
Heating
- Forced Air, Natural Gas
Cooling
- Central Air, Ceiling Fan(s), Programmable Thmstat
Appliances
- Included: Dryer, Washer, Water Softener Owned, Reverse Osmosis, Refrigerator, Built-in Microwave, Dishwasher, Disposal, Gas Cooktop, Built-In Electric Oven, Water Purifier
- Laundry: Gas Dryer Hookup
Features
- High Speed Internet, Granite Counters, Double Vanity, 9+ Flat Ceilings, Central Vacuum, Kitchen Island, Full Bth Master Bdrm, Separate Shwr & Tub
- Flooring: Other, Tile, Wood
- Windows: Screens, Double Pane Windows
- Has basement: No
- Number of fireplaces: 1
- Fireplace features: Wood Burning, Living Room, Gas
Interior area
- Total structure area: 2,914
- Total interior livable area: 2,914 sqft
Property
Parking
- Total spaces: 5
- Parking features: Garage Door Opener, Electric Vehicle Charging Station(s)
- Garage spaces: 2
- Carport spaces: 1
- Covered spaces: 3
- Uncovered spaces: 2
Accessibility
- Accessibility features: Accessible Hallway(s)
Features
- Stories: 1
- Patio & porch: Covered Deck, Covered, Patio
- Spa features: None
- Fencing: Back Yard,Partial,Wire
- Has view: Yes
- View description: Desert, Panoramic, Red Rocks/Boulders, Trees/Woods, Mountain(s)
Lot
- Size: 0.93 Acres
- Features: North/South Exposure, Borders Preserve/Public Land, Sprinklers In Rear, Sprinklers In Front, Desert Back, Desert Front, Auto Timer H2O Front, Auto Timer H2O Back
Details
- Additional structures: Gazebo
- Parcel number: 40542088C
Construction
Type & style
- Home type: SingleFamily
- Architectural style: Contemporary
- Property subtype: Single Family Residence
Materials
- Stucco, Wood Frame, Painted
- Foundation: Slab
- Roof: Tile,Foam
Condition
- Year built: 1987
Utilities & green energy
- Electric: 220 Volts in Kitchen
- Water: Pvt Water Company
Community & HOA
Community
- Features: Golf, Pickleball, Tennis Court(s), Playground
- Security: Security System Owned
- Subdivision: OAK SHADOWS
HOA
- Has HOA: Yes
- Services included: Other (See Remarks)
- HOA fee: $360 annually
- HOA name: VOCA
- HOA phone: 928-284-4479
Location
- Region: Sedona
Financial & listing details
- Price per square foot: $738/sqft
- Tax assessed value: $1,003,131
- Annual tax amount: $4,860
- Date on market: 7/27/2026
- Cumulative days on market: 5 days
- Listing terms: Cash
- Ownership: Fee Simple
- Electric utility on property: Yes
- Road surface type: Paved, Asphalt
Estimated market value
Not available
Estimated sales range
Not available
Not available
Price history
| Date | Event | Price |
|---|---|---|
| 7/27/2026 | Listed for sale | $2,150,000+209.4%$738/sqft |
Source:  ARMLS #7056344 Report a problem ARMLS #7056344 Report a problem | ||
| 5/6/2016 | Sold | $695,000-1.4%$239/sqft |
Source: ARMLS #509363 Report a problem | ||
| 3/27/2016 | Pending sale | $705,000$242/sqft |
Source: RE/MAX Sedona #509363 Report a problem | ||
| 3/24/2016 | Price change | $705,000-6%$242/sqft |
Source: RE/MAX Sedona #509363 Report a problem | ||
| 2/25/2016 | Listed for sale | $750,000+30.5%$257/sqft |
Source: RE/MAX Sedona #509363 Report a problem | ||
| 10/2/2002 | Sold | $574,500+26.3%$197/sqft |
Source: ARMLS #386495 Report a problem | ||
| 9/15/2000 | Sold | $455,000+9.6%$156/sqft |
Source: Public Record Report a problem | ||
| 10/31/1994 | Sold | $415,000$142/sqft |
Source: Public Record Report a problem | ||
Public tax history
| Year | Property taxes | Tax assessment |
|---|---|---|
| 2025 | $4,655 +3.1% | $63,187 +5% |
| 2024 | $4,515 +2% | $60,178 -58.1% |
| 2023 | $4,428 -2.4% | $143,724 +24.1% |
| 2022 | $4,536 -8.9% | $115,813 +0% |
| 2021 | $4,977 +12.5% | $115,757 +59.7% |
| 2020 | $4,425 +4.6% | $72,471 |
| 2019 | $4,230 +2.8% | -- |
| 2018 | $4,117 +1.3% | -- |
| 2017 | $4,062 +15.3% | -- |
| 2016 | $3,523 +6.3% | -- |
| 2015 | $3,316 | -- |
| 2014 | -- | -- |
| 2013 | -- | -- |
| 2012 | -- | -- |
| 2011 | $4,071 | $40,076 |
| 2010 | -- | -- |
| 2009 | $3,943 +9.7% | -- |
| 2008 | $3,595 | -- |
| 2007 | -- | -- |
| 2006 | -- | -- |
Find assessor info on the county website
Monthly payment
Est. payment
Payment breakdown
Explore the cost of this home by adjusting the details. Changes won't be saved.Climate risks
Neighborhood: Village of Oak Creek
Getting around
7 / 100
Car-DependentNearby schools
GreatSchools rating
- 9/10West Sedona Elementary SchoolGrades: PK-6Distance: 5.9 mi
- 5/10Sedona Red Rock High SchoolGrades: 6-12Distance: 4.6 mi
Schools provided by the listing agent
- Elementary: West Sedona Elementary School
- Middle: Sedona Red Rock Junior/Senior High School
- High: Sedona Red Rock Junior/Senior High School
- District: Sedona-Oak Creek JUSD #9
Source: ARMLS. This data may not be complete. We recommend contacting the local school district to confirm school assignments for this home.
- $971,800-- bd-- ba2.3k sqft85 Blackjack Dr, Sedona, AZ 86351Off Market
- $1,199,0003 bd4 ba2.3k sqft50 Blackjack Dr, Sedona, AZ 86351For Sale
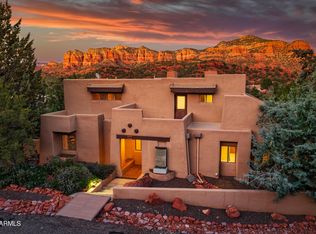
- $212,5000.41 Acres45 Blackjack Dr, Sedona, AZ 86351Sold

- $190,0000.26 Acres60 Blackjack Dr, Sedona, AZ 86351Sold
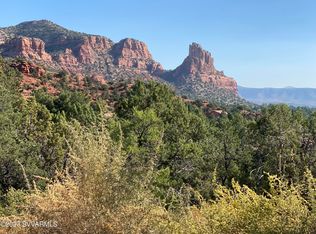
- $1,620,0003 bd3 ba2.2k sqft90 Blackjack Dr, Sedona, AZ 86351Sold
- $768,600-- bd-- ba2.1k sqft21 Blackjack Dr, Sedona, AZ 86351Off Market
- $828,300-- bd-- ba2.1k sqft285 Montazona Trl, Sedona, AZ 86351Off Market
- $881,7003 bd3 ba2.5k sqft105 Blackjack Dr, Sedona, AZ 86351Off Market
A local agent can set up tours, give advice and negotiate with sellers.
A local lender can help you make sure your offer is ready when you are.
Similar homes
- $2,375,0004 bd4 ba3.1k sqft25 CATHEDRAL RANCH Drive, Sedona, AZ 86351For Sale
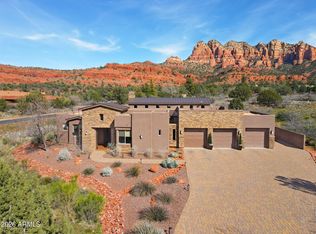 MLS ID #6997330, Cynthia Chapman, Coldwell Banker Realty. ARMLS
 - $2,400,0004 bd3 ba3.5k sqft45 Arabian Drive, Sedona, AZ 86351For Sale
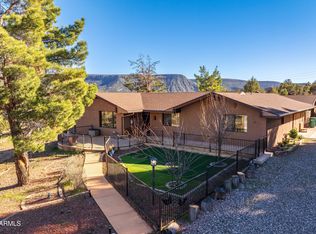 MLS ID #6976999, Gerald Bergis, Coldwell Banker Realty. ARMLS
 - $1,850,0003 bd3 ba2.5k sqft795 E Saddlehorn Road, Sedona, AZ 86351For Sale
 MLS ID #7025708, Carol Pinciaro, REAL ESTATE BROKERS OF SEDONA. ARMLS
 - $1,750,0003 bd3 ba3.8k sqft90 VIA DEL VIENTO --, Sedona, AZ 86351For Sale
 MLS ID #7036570, Jacqueline Weems, Russ Lyon Sotheby's International Realty. ARMLS
 - $1,199,0003 bd4 ba2.3k sqft50 BLACKJACK Drive, Sedona, AZ 86351For SaleMLS ID #7018309, Traci Durfee, Sedona Elite Properties. ARMLS
- $2,180,0004 bd3 ba3.6k sqft15 Scenic Place, Sedona, AZ 86336For SaleMLS ID #6977089, Joetta Winter, Redstone Properties. ARMLS
- $1,650,0002 bd3 ba3k sqft50 LA BARRANCA Drive, Sedona, AZ 86351For SaleMLS ID #6990681, Nisreen Hawley, Berkshire Hathaway HomeServices Arizona Properties. ARMLS
- $2,300,0003 bd3 ba2.5k sqft180 Chapel Road, Sedona, AZ 86336For SaleMLS ID #7031982, Karen Dunlap, Coldwell Banker Realty. ARMLS
- $2,195,0004 bd3 ba2.7k sqft90 Doodlebug Knolls, Sedona, AZ 86336For SaleMLS ID #6976080, Cynthia Chapman, Coldwell Banker Realty. ARMLS
- $2,725,0004 bd6 ba4k sqft70 Via Del Viento --, Sedona, AZ 86351For SaleMLS ID #7047711, Jillian Baker, Realty ONE Group Mountain Desert. ARMLS
- $1,800,0004 bd4 ba4.1k sqft272 Pinon Woods Drive, Sedona, AZ 86351For SaleMLS ID #7042426, Ginny Hays-Sherman, Ginny Hays Realty. ARMLS
- $1,150,0003 bd2 ba2.6k sqft165 White Tail Drive, Sedona, AZ 86351For SaleMLS ID #7043031, Rick Wesselhoff, Coldwell Banker Realty. ARMLS
- $1,195,0003 bd2 ba2.3k sqft150 Stone Creek Cir, Sedona, AZ 86351For Sale By Owner
- $3,200,0003 bd3 ba2.9k sqft40 Arabian Drive, Sedona, AZ 86351For SaleMLS ID #6976988, Gerald Bergis, Coldwell Banker Realty. ARMLS
- $2,349,0004 bd4 ba3.2k sqft285 Navajo Trail, Sedona, AZ 86336For SaleMLS ID #6978051, Rob Schabatka, RE/MAX Sedona. ARMLS
- $1,199,0003 bd3 ba3.3k sqft50 E TONTO Drive, Sedona, AZ 86351For SaleMLS ID #7048168, Jillian Baker, Realty ONE Group Mountain Desert. ARMLS
- $1,999,9005 bd4 ba3.9k sqft55 RANCH HOUSE Circle, Sedona, AZ 86336For SaleMLS ID #7024074, Kristi C Anderson, eXp Realty. ARMLS
- $1,339,5003 bd3 ba2.3k sqft215 WHITE TAIL Drive, Sedona, AZ 86351For SaleMLS ID #7005377, Hunter Hicks, eXp Realty. ARMLS
- $1,924,9003 bd4 ba2.5k sqft25 RAVENS CALL Place, Sedona, AZ 86336For SaleMLS ID #6997027, Kristi C Anderson, eXp Realty. ARMLS
- $2,198,0003 bd3 ba2.7k sqft215 CALLE FRANCESCA --, Sedona, AZ 86336For SaleMLS ID #7017457, Barbara Baker, Barbara Baker Realty LLC. ARMLS
