Rare Juniper Knolls compound on a coveted West Sedona corner lot -- main house PLUS detached 2017 casita. The 2,253+ sq ft solid masonry main residence (built 1970) offers 4 bedrooms and 2 baths with a layout built for flexibility: the 3rd bedroom doubles as a studio with skylights, kitchenette, utility sink, laundry, and private slider; the 4th bedroom is wrapped in windows and opens to the backyard -- equally suited as a sleeping room, office, or studio. Both flex bedrooms are currently configured with two queen beds to maximize STR sleeping capacity.
The 642 sq ft, 1BR/1BA detached casita (2017) is the showstopper -- perfect as a dedicated owner's residence, second STR, long-term rental, or caretaker's quarters. Outside, mature trees shade a sweeping circular gravel drive, while the privacy-hedged backyard delivers fruit trees, raised-bed planters, terraced gardens, multiple patios, a babbling fountain, and year-round blooms of roses and star jasmine. A one-car garage adds storage for bikes and gear.
Live in one, rent the other -- or run both as turnkey short-term rentals in one of the most in-demand destinations in the American West. Properties offering this combination of livability, income flexibility, privacy, and location in West Sedona are exceptionally rare. Don't miss this opportunity at 390 Juniper Drive.
For sale
$1,299,000
390 JUNIPER Drive, Sedona, AZ 86336
5beds
2,895sqft
:
Get pre-qualified$7,357/mo
Single Family Residence
Built in 1970
0.33 Acres Lot
$-- Zestimate®
$449/sqft
$-- HOA
What's special
Babbling fountainTerraced gardensMultiple patiosPrivate sliderFruit treesRaised-bed plantersSolid masonry main residence
- 75 days |
- 498 |
- 39 |
Zillow last checked:
Listing updated:
Listed by:
Julie Boardman 206-291-7818,
Southwest Urban,
Adam Lundquist 520-245-2288,
Southwest Urban
Source: ARMLS,MLS#: 7028418
Facts & features
Interior
Bedrooms & bathrooms
- Bedrooms: 5
- Bathrooms: 3
- Full bathrooms: 3
Heating
- Forced Air, Natural Gas
Cooling
- Gas, Central Air, Ceiling Fan(s)
Appliances
- Included: Dryer, Washer, Refrigerator, Built-in Microwave, Dishwasher, Disposal, Gas Range
- Laundry: Gas Dryer Hookup
Features
- High Speed Internet, Granite Counters, Eat-in Kitchen, Kitchen Island, 3/4 Bath Master Bdrm, Separate Shwr & Tub
- Flooring: Laminate, Tile
- Windows: Skylight(s), Double Pane Windows
- Has basement: No
- Number of fireplaces: 1
- Fireplace features: Wood Burning
- Furnished: Yes
Interior area
- Total structure area: 2,895
- Total interior livable area: 2,895 sqft
Property
Parking
- Total spaces: 2
- Parking features: Attached, Garage Door Opener, Circular Driveway, Attch'd Gar Cabinets
- Attached garage spaces: 1
- Uncovered spaces: 1
Features
- Stories: 1
- Patio & porch: Patio
- Exterior features: Storage
- Spa features: None
- Fencing: Wrought Iron,Wood,Wire
- Has view: Yes
- View description: Trees/Woods
Lot
- Size: 0.33 Acres
- Features: Corner Lot, Desert Back, Desert Front, Gravel/Stone Front, Gravel/Stone Back, Auto Timer H2O Front, Auto Timer H2O Back, Irrigation Front, Irrigation Back
Details
- Additional structures: Guest House
- Parcel number: 40811030
Construction
Type & style
- Home type: SingleFamily
- Architectural style: Bungalow,Ranch
- Property subtype: Single Family Residence
Materials
- Stucco, Painted, Block
- Foundation: Block
- Roof: Composition
Condition
- Year built: 1970
Utilities & green energy
- Sewer: Public Sewer
- Water: Pvt Water Company
- Utilities for property: Natural Gas Connected
Community & HOA
Community
- Subdivision: JUNIPER KNOLLS
HOA
- Has HOA: No
- Services included: No Fees
Location
- Region: Sedona
Financial & listing details
- Price per square foot: $449/sqft
- Tax assessed value: $757,115
- Annual tax amount: $4,153
- Date on market: 5/14/2026
- Cumulative days on market: 76 days
- Listing terms: Cash,FannieMae (HomePath),Conventional,1031 Exchange,FHA,VA Loan
- Ownership: Fee Simple
- Road surface type: Paved
Estimated market value
Not available
Estimated sales range
Not available
Not available
Price history
| Date | Event | Price |
|---|---|---|
| 5/14/2026 | Listed for sale | $1,299,000-0.1%$449/sqft |
Source:  ARMLS #7028418 Report a problem ARMLS #7028418 Report a problem | ||
| 12/5/2023 | Sold | $1,300,000-3.6%$449/sqft |
Source: ARMLS #532966 Report a problem | ||
| 11/18/2023 | Pending sale | $1,348,000$466/sqft |
Source:  SVVAR #532966 Report a problem SVVAR #532966 Report a problem | ||
| 11/10/2023 | Contingent | $1,348,000$466/sqft |
Source: SVVAR #532966 Report a problem | ||
| 9/8/2023 | Price change | $1,348,000-6.6%$466/sqft |
Source: SVVAR #532966 Report a problem | ||
| 5/1/2023 | Listed for sale | $1,444,000+3.9%$499/sqft |
Source: SVVAR #532966 Report a problem | ||
| 10/4/2022 | Listing removed | -- |
Source:  RE/MAX International Report a problem RE/MAX International Report a problem | ||
| 8/26/2022 | Listed for sale | $1,390,000$480/sqft |
Source: SVVAR #531073 Report a problem | ||
| 7/20/2022 | Listing removed | -- |
Source: RE/MAX International Report a problem | ||
| 7/8/2022 | Price change | $1,390,000-4.1%$480/sqft |
Source: SVVAR #529995 Report a problem | ||
| 6/15/2022 | Listed for sale | $1,450,000-6.8%$501/sqft |
Source: SVVAR #529995 Report a problem | ||
| 5/27/2022 | Listing removed | -- |
Source: RE/MAX International Report a problem | ||
| 5/7/2022 | Listed for sale | $1,555,000+418.3%$537/sqft |
Source: SVVAR #529995 Report a problem | ||
| 4/12/2013 | Sold | $300,000-2.9%$104/sqft |
Source: ARMLS #135498 Report a problem | ||
| 2/15/2013 | Listed for sale | $309,000-29%$107/sqft |
Source: RE/MAX Sedona #135498 Report a problem | ||
| 3/20/2006 | Sold | $435,000+112.2%$150/sqft |
Source:  SVVAR #103762 Report a problem SVVAR #103762 Report a problem | ||
| 3/25/2002 | Sold | $205,000+32.3%$71/sqft |
Source: Public Record Report a problem | ||
| 9/14/1995 | Sold | $155,000$54/sqft |
Source: Public Record Report a problem | ||
Public tax history
| Year | Property taxes | Tax assessment |
|---|---|---|
| 2025 | $3,982 +13.7% | $49,388 +5% |
| 2024 | $3,501 +2% | $47,037 -47.6% |
| 2023 | $3,433 -2.6% | $89,769 +25.8% |
| 2022 | $3,524 +0.1% | $71,385 +2.4% |
| 2021 | $3,522 +28.4% | $69,730 +3.3% |
| 2020 | $2,744 +5.1% | $67,532 |
| 2019 | $2,610 +2.4% | -- |
| 2018 | $2,548 +2% | -- |
| 2017 | $2,498 +4.6% | -- |
| 2016 | $2,388 +6.3% | -- |
| 2015 | $2,248 | -- |
| 2014 | -- | -- |
| 2013 | -- | -- |
| 2012 | -- | -- |
| 2011 | $2,195 | $24,746 |
| 2010 | -- | -- |
| 2009 | $2,354 +6.4% | -- |
| 2008 | $2,213 | -- |
| 2007 | -- | -- |
| 2006 | -- | -- |
| 2005 | -- | -- |
| 2004 | -- | -- |
| 2003 | -- | -- |
| 2002 | -- | -- |
| 2001 | -- | -- |
Find assessor info on the county website
Monthly payment
Est. payment
Payment breakdown
Explore the cost of this home by adjusting the details. Changes won't be saved.Climate risks
Neighborhood: 86336
Nearby schools
GreatSchools rating
- 9/10West Sedona Elementary SchoolGrades: PK-6Distance: 2.1 mi
- 5/10Sedona Red Rock High SchoolGrades: 6-12Distance: 0.9 mi
Schools provided by the listing agent
- Elementary: West Sedona Elementary School
- Middle: West Sedona Elementary School
- High: Sedona Red Rock Junior/Senior High School
- District: Sedona-Oak Creek JUSD #9
Source: ARMLS. This data may not be complete. We recommend contacting the local school district to confirm school assignments for this home.
- $546,6002 bd1 ba1.2k sqft310 Pinon Dr, Sedona, AZ 86336Off Market

- $579,5003 bd2 ba1.5k sqft295 El Camino Grande, Sedona, AZ 86336Off Market
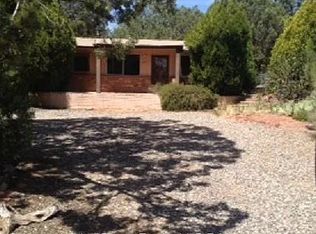
- $794,8003 bd2 ba1.5k sqft280 Pinon Dr, Sedona, AZ 86336Off Market

- $592,6002 bd2 ba1.2k sqft385 Juniper Dr, Sedona, AZ 86336Off Market

- $852,5003 bd2 ba2k sqft420 Juniper Dr, Sedona, AZ 86336Off Market
- $1,351,0006 bd4 ba3.8k sqft415 Juniper Dr, Sedona, AZ 86336Off Market
- $655,900-- bd-- ba1.9k sqft285 El Camino Grande, Sedona, AZ 86336Off Market
- $1,114,2003 bd3 ba2.3k sqft452 Juniper Dr, Sedona, AZ 86336Off Market
A local agent can set up tours, give advice and negotiate with sellers.
A local lender can help you make sure your offer is ready when you are.
Similar homes
- $1,295,0004 bd3 ba2.3k sqft155 MEANDER Way, Sedona, AZ 86336For Sale
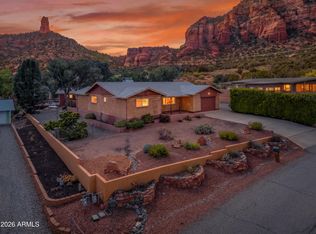 MLS ID #7039520, Sheryl D Griffin, Coldwell Banker Realty. ARMLS
 - $1,349,0003 bd3 ba2.1k sqft355 El Camino Road, Sedona, AZ 86336For Sale
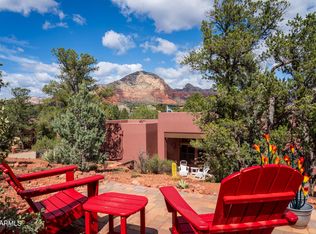 MLS ID #7001293, Angelo Davis, RE/MAX Sedona. ARMLS
 - $1,425,0004 bd5 ba2.9k sqft1960 RED ROCK LOOP Road, Sedona, AZ 86336For Sale
 MLS ID #7041786, Michele Kubiak, Coldwell Banker Realty. ARMLS
 - $1,575,0003 bd3 ba2.5k sqft15 CALLE DEL JEFES --, Sedona, AZ 86336For Sale
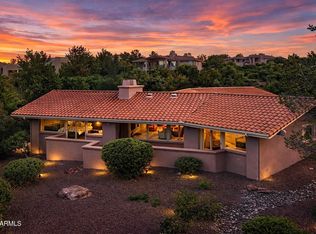 MLS ID #7017203, Sharon Sperry, Coldwell Banker Realty. ARMLS
 - $1,299,0003 bd3 ba2.7k sqft290 CORONADO Trail, Sedona, AZ 86336For SaleMLS ID #7023702, Jared Folsom, REMAX SUMMIT PROPERTIES. ARMLS
- $1,199,0002 bd3 ba2.2k sqft3445 NAVOTI Drive, Sedona, AZ 86336For SaleMLS ID #6986626, Eileen Talebi, Coldwell Banker Realty. ARMLS
- $1,595,0004 bd3 ba2.4k sqft90 RIMSTONE Circle, Sedona, AZ 86336For SaleMLS ID #7012008, Thomas Garrow, Coldwell Banker Realty. ARMLS
- $849,9004 bd2 ba2.7k sqft155 Canyon Wren Drive, Sedona, AZ 86336For SaleMLS ID #7056179, Karen Dunlap, Coldwell Banker Realty. ARMLS
- $1,645,0004 bd5 ba2.9k sqft385 ROCKRIDGE Drive, Sedona, AZ 86336For SaleMLS ID #7048856, Sierra Karlson, Russ Lyon Sotheby's International Realty. ARMLS
- $1,225,0003 bd2 ba2.8k sqft125 KASHMIR Road, Sedona, AZ 86336For SaleMLS ID #7025984, Rikki Avila, RealtyONEGroup Mountain Desert. ARMLS
- $1,175,0004 bd4 ba3k sqft88 CHAPEL Road, Sedona, AZ 86336For SaleMLS ID #6989016, Kristi C Anderson, eXp Realty. ARMLS
- $1,200,0003 bd2 ba2.5k sqft1040 RODEO Road, Sedona, AZ 86336For SaleMLS ID #6993561, Brandon Stockbridge, Stockbridge Real Estate. ARMLS
- $1,449,0003 bd3 ba2.4k sqft2335 MULE DEER Road, Sedona, AZ 86336For SaleMLS ID #7032155, Dennis Tribble, Redstone Properties. ARMLS
- $1,195,0003 bd3 ba2k sqft275 GOODROW Lane, Sedona, AZ 86336For SaleMLS ID #6978764, Cynthia Chapman, Coldwell Banker Realty. ARMLS
- $1,595,0003 bd3 ba2.4k sqft445 LAST WAGON Drive, Sedona, AZ 86336For SaleMLS ID #6972577, Adam Lundquist, Southwest Urban. ARMLS
- $1,725,0004 bd3 ba2.9k sqft98 DOODLEBUG Road, Sedona, AZ 86336For SaleMLS ID #7023499, Traci Durfee, Sedona Elite Properties. ARMLS
- $1,395,0003 bd3 ba3.2k sqft203 CALLE FRANCESCA --, Sedona, AZ 86336For SaleMLS ID #6990226, Steve Doyle, Russ Lyon Sotheby's International Realty. ARMLS
- $1,535,0003 bd4 ba2.4k sqft125 APPALOOSA Way, Sedona, AZ 86336For SaleMLS ID #6998375, Paul Favorite, Berkshire Hathaway HomeServices Arizona Properties. ARMLS
- $1,436,0003 bd3 ba2.3k sqft30 TALIA Court, Sedona, AZ 86336For SaleMLS ID #7044679, Asif Choudhery, HomeSmart. ARMLS
- $1,099,0003 bd2 ba1.9k sqft245 PONY SOLDIER Road, Sedona, AZ 86336For SaleMLS ID #7037744, Melissa Viera, West USA Realty. ARMLS
