This two story classic home sits in one of West Sedona's secluded neighborhoods, just minutes to West Sedona trailheads with easy access to grocery, dining, and shopping without the uptown crowds. Two bedrooms on each level, offering guests privacy and separation. Spotless kitchen has been recently remodeled with new appliances, countertops and backsplash. Downstairs space offers an additional living room/game room/home gym and a potential 5th bedroom or office. Bring your vision, capture the upside, and land in an STR zone at an affordable price.
For sale
Price cut: $50K (8/7)
$799,900
155 Canyon Wren Drive, Sedona, AZ 86336
4beds
2,742sqft
Single Family Residence
Built in 1971
0.27 Acres Lot
$-- Zestimate®
$292/sqft
$-- HOA
What's special
Spotless kitchenNew appliances
- 27 days |
- 1,916 |
- 106 |
Likely to sell faster than
Zillow last checked:
Listing updated:
Listed by:
Karen Dunlap 928-300-1757,
Coldwell Banker Realty,
Rick Wesselhoff 928-301-2622,
Coldwell Banker Realty
Source: ARMLS,MLS#: 7056179
Facts & features
Interior
Bedrooms & bathrooms
- Bedrooms: 4
- Bathrooms: 2
- Full bathrooms: 2
Heating
- Forced Air, Natural Gas
Cooling
- Central Air, Ceiling Fan(s)
Appliances
- Included: Dryer, Washer, Refrigerator, Dishwasher, Gas Range, Gas Oven
- Laundry: Inside
Features
- High Speed Internet, Granite Counters, Double Vanity, See Remarks, Upstairs, Eat-in Kitchen, Full Bth Master Bdrm
- Flooring: Carpet, Tile
- Windows: Screens, Low Emissivity Windows, Double Pane Windows
- Has basement: No
- Number of fireplaces: 2
- Fireplace features: Wood Burning, Family Room, Living Room
Interior area
- Total structure area: 2,742
- Total interior livable area: 2,742 sqft
Property
Parking
- Total spaces: 3
- Parking features: Attached
- Attached garage spaces: 1
- Uncovered spaces: 2
Features
- Stories: 2
- Patio & porch: Covered Deck, Patio
- Exterior features: Rain Gutters
- Spa features: None
- Fencing: Back Yard,Chain Link
- Has view: Yes
- View description: Trees/Woods
Lot
- Size: 0.27 Acres
- Features: Sprinklers In Rear, Dirt Back, Gravel/Stone Front
Details
- Parcel number: 40810006
Construction
Type & style
- Home type: SingleFamily
- Architectural style: Other
- Property subtype: Single Family Residence
Materials
- Lap Siding, Wood Frame, Block
- Foundation: Combination
- Roof: Composition
Condition
- Year built: 1971
Utilities & green energy
- Sewer: Public Sewer
- Water: Pvt Water Company
- Utilities for property: Natural Gas Connected
Community & HOA
Community
- Subdivision: THUNDERBIRD HILLS UNIT 1
HOA
- Has HOA: No
- Services included: No Fees
Location
- Region: Sedona
Financial & listing details
- Price per square foot: $292/sqft
- Tax assessed value: $640,209
- Annual tax amount: $2,987
- Date on market: 7/20/2026
- Cumulative days on market: 27 days
- Listing terms: Cash
- Ownership: Fee Simple
- Road surface type: Paved
Estimated market value
Not available
Estimated sales range
Not available
Not available
Price history
| Date | Event | Price |
|---|---|---|
| 8/7/2026 | Price change | $799,900-5.9%$292/sqft |
Source:  ARMLS #7056179 Report a problem ARMLS #7056179 Report a problem | ||
| 7/20/2026 | Listed for sale | $849,900+408.9%$310/sqft |
Source: ARMLS #7056179 Report a problem | ||
| 10/15/1999 | Sold | $167,000$61/sqft |
Source: ARMLS #358416 Report a problem | ||
Public tax history
| Year | Property taxes | Tax assessment |
|---|---|---|
| 2025 | $2,860 +2.9% | $39,206 +5% |
| 2024 | $2,779 +2% | $37,339 -47.8% |
| 2023 | $2,725 -2.6% | $71,465 +22.5% |
| 2022 | $2,797 +0.1% | $58,328 +1.4% |
| 2021 | $2,796 +0.8% | $57,527 +3.7% |
| 2020 | $2,775 +5.1% | $55,453 |
| 2019 | $2,639 +2.4% | -- |
| 2018 | $2,576 +2% | -- |
| 2017 | $2,526 +4.6% | -- |
| 2016 | $2,415 | -- |
| 2015 | $2,415 | -- |
| 2014 | -- | -- |
| 2013 | -- | -- |
| 2012 | -- | -- |
| 2011 | $2,173 | $24,733 |
| 2010 | -- | -- |
| 2009 | $2,471 +8.8% | -- |
| 2008 | $2,271 | -- |
| 2007 | -- | -- |
| 2006 | -- | -- |
| 2005 | -- | -- |
| 2004 | -- | -- |
| 2003 | -- | -- |
| 2002 | -- | -- |
| 2001 | -- | -- |
Find assessor info on the county website
Monthly payment
Est. payment
Payment breakdown
Explore the cost of this home by adjusting the details. Changes won't be saved.Climate risks
Neighborhood: 86336
Nearby schools
GreatSchools rating
- 9/10West Sedona Elementary SchoolGrades: PK-6Distance: 1.5 mi
- 5/10Sedona Red Rock High SchoolGrades: 6-12Distance: 1.5 mi
Schools provided by the listing agent
- Elementary: West Sedona Elementary School
- Middle: Sedona Red Rock Junior/Senior High School
- High: Sedona Red Rock Junior/Senior High School
- District: Sedona-Oak Creek JUSD #9
Source: ARMLS. This data may not be complete. We recommend contacting the local school district to confirm school assignments for this home.
- $702,000-- bd-- ba2.3k sqft175 Canyon Wren Dr, Sedona, AZ 86336Off Market
- $667,100-- bd-- ba1.8k sqft135 Canyon Wren Dr, Sedona, AZ 86336Off Market
- $834,0003 bd3 ba2.2k sqft2715 Prairie Falcon Dr, Sedona, AZ 86336Off Market
- $664,4003 bd3 ba1.4k sqft130 Canyon Wren Dr, Sedona, AZ 86336Off Market

- $702,6003 bd2 ba2.1k sqft115 Canyon Wren Dr, Sedona, AZ 86336Off Market
- $837,7004 bd4 ba2.4k sqft195 Canyon Wren Dr, Sedona, AZ 86336Off Market
- $26,558-- bd-- ba-- sqft195 Canyon Wren Dr, Sedona, AZ 86336Off Market
- $818,8003 bd2 ba2.2k sqft2710 Prairie Falcon Dr, Sedona, AZ 86336Off Market
A local agent can set up tours, give advice and negotiate with sellers.
A local lender can help you make sure your offer is ready when you are.
Similar homes
- $839,0003 bd2 ba1.8k sqft65 ROSS Road, Sedona, AZ 86336For Sale
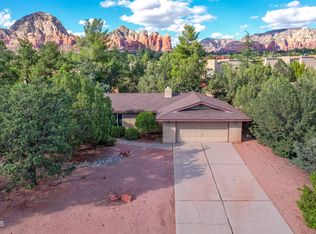 MLS ID #6990627, Paul Boulet, Sunhaven Real Estate. ARMLS
 - $825,0003 bd2 ba1.8k sqft215 Mountain Shadows Drive, Sedona, AZ 86336For Sale
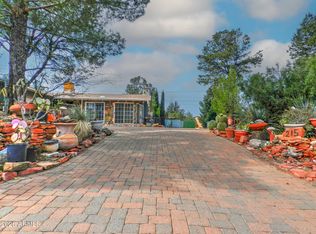 MLS ID #6974087, Joetta Winter, Redstone Properties. ARMLS
 - $842,5002 bd2 ba1.5k sqft485 MOUNTAIN SHADOWS Drive, Sedona, AZ 86336For Sale
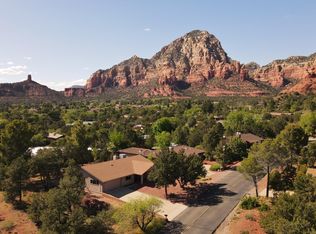 MLS ID #7049483, Jim Stark, Coldwell Banker Realty. ARMLS
 - $775,0003 bd2 ba1.7k sqft100 Chrysona Lane, Sedona, AZ 86336For Sale
 MLS ID #7050423, Ginny Hays-Sherman, Ginny Hays Realty. ARMLS
 - $849,9003 bd2 ba1.6k sqft15 FAWN Spur, Sedona, AZ 86336For SaleMLS ID #7053767, Melissa Viera, West USA Realty. ARMLS
- $969,0003 bd2 ba2.9k sqft180 Sierra Rd Road, Sedona, AZ 86336For SaleMLS ID #6934309, Sabitha Setty, eXp Realty. ARMLS
- $799,0002 bd2 ba1.4k sqft305 BEAR WALLOW Lane, Sedona, AZ 86336For SaleMLS ID #6846218, Jasson Dellacroce, My Home Group Real Estate. ARMLS
- $699,9002 bd2 ba1.4k sqft20 BLACKHAWK Lane, Sedona, AZ 86336For SaleMLS ID #7064168, Kimbeth McDermott, Coldwell Banker Realty. ARMLS
- $949,0003 bd2 ba1.9k sqft375 INDIAN CLIFFS Road, Sedona, AZ 86336For SaleMLS ID #7015297, Foklourng Fan, eXp Realty. ARMLS
- $695,0003 bd3 ba1.9k sqft20 CALLE DEL OESTE --, Sedona, AZ 86336For SaleMLS ID #7019958, Aleia Woolsey, Coldwell Banker Realty. ARMLS
- $885,0003 bd2 ba1.5k sqft325 RAINTREE Road, Sedona, AZ 86351For SaleMLS ID #7065586, Gerald Bergis, Coldwell Banker Realty. ARMLS
- $1,179,0003 bd2 ba2.5k sqft1040 RODEO Road, Sedona, AZ 86336For SaleMLS ID #6993561, Brandon Stockbridge, Stockbridge Real Estate. ARMLS
- $1,159,0003 bd3 ba2k sqft275 GOODROW Lane, Sedona, AZ 86336For SaleMLS ID #6978764, Cynthia Chapman, Coldwell Banker Realty. ARMLS
- $650,0002 bd1 ba1.7k sqft55 ROADRUNNER Lane, Sedona, AZ 86336For SaleMLS ID #7011921, Tim Allen, Real Brokers LLC. ARMLS
- $750,0003 bd2 ba2k sqft70 RIO VERDE Circle, Sedona, AZ 86351For SaleMLS ID #6989836, Tara Remy, Better Homes and Gardens Real. ARMLS
- $973,0002 bd2 ba2.3k sqft3881 POSITANO Place, Sedona, AZ 86336For SaleMLS ID #7046958, Matthew R Sabelhaus, eXp Realty. ARMLS
- $769,0004 bd3 ba2.9k sqft140 BELL CREEK Way, Sedona, AZ 86351For SaleMLS ID #7005774, Damian Bruno, Coldwell Banker Realty. ARMLS
- $799,0002 bd2 ba1.9k sqft840 CROWN RIDGE Road, Sedona, AZ 86351For SaleMLS ID #6988884, Bob Bruno, Coldwell Banker Realty. ARMLS
- $945,9002 bd2 ba2.1k sqft26 COURTNEY Circle, Sedona, AZ 86336For SaleMLS ID #6991450, Claudelle Johnson, Berkshire Hathaway HomeServices Arizona Properties. ARMLS
- $729,0003 bd3 ba1.8k sqft105 REDROCK Road, Sedona, AZ 86351For SaleMLS ID #7011936, Shannon Evola, Coldwell Banker Realty. ARMLS
