Remarkably well kept and elevated 3 bedroom, 3 bath townhouse offers tremendous views of West Sedona's Red Rocks. Custom tile work, exposed beams and a romantic wood burning fireplace make this home feel luxuriously rustic at its core. This charming Del Sol Townhome has 2 stories offering a private space for your guests to stay. One bedroom and one full bathroom are conveniently located downstairs, adjacent the carport. Upstairs has a lovely and functional layout with the living and dining rooms being perfectly situated to take full advantage of the breathtaking views out the East facing windows. There are 2 sets of sliding glass doors out to the deck overlooking the trees and mountains. The kitchen and upstairs bathrooms were updated with granite counters. The Del Sol Townhouse Association does not permit short term rentals. The HOA is responsible for roof and building exterior maintenance and repair. Buyer to verify.
For sale
Price cut: $10K (8/19)
$685,000
20 CALLE DEL OESTE --, Sedona, AZ 86336
3beds
1,931sqft
Townhouse
Built in 1981
1,470 Square Feet Lot
$-- Zestimate®
$355/sqft
$420/mo HOA
What's special
Romantic wood burning fireplaceCustom tile workEast facing windowsExposed beamsLovely and functional layout
- 116 days |
- 1,189 |
- 66 |
Zillow last checked:
Listing updated:
Listed by:
Aleia Woolsey 928-274-3048,
Coldwell Banker Realty
Source: ARMLS,MLS#: 7019958
Facts & features
Interior
Bedrooms & bathrooms
- Bedrooms: 3
- Bathrooms: 3
- Full bathrooms: 3
Heating
- Forced Air, Baseboard, Natural Gas
Cooling
- Central Air, Ceiling Fan(s)
Appliances
- Included: Washer/Dryer Stacked, Water Softener Owned, Refrigerator, Built-in Microwave, Dishwasher, Disposal, Gas Cooktop, Built-In Electric Oven
- Laundry: Upper Level
Features
- Granite Counters, Upstairs, Breakfast Bar, Vaulted Ceiling(s), Pantry, Full Bth Master Bdrm
- Flooring: Carpet, Linoleum, Tile
- Windows: Screens, Double Pane Windows
- Basement: Block,Concrete,Dirt Floor,Unfinished
- Number of fireplaces: 1
- Fireplace features: Wood Burning, Family Room, Living Room
- Common walls with other units/homes: 1 Common Wall,End Unit
Interior area
- Total structure area: 1,931
- Total interior livable area: 1,931 sqft
Property
Parking
- Total spaces: 4
- Parking features: Attached Carport, Assigned
- Carport spaces: 2
- Uncovered spaces: 2
Features
- Stories: 2
- Exterior features: Balcony
- Spa features: None
- Fencing: None
- Has view: Yes
- View description: Desert, Red Rocks/Boulders, Trees/Woods, City Lights, Mountain(s)
Lot
- Size: 1,470 Square Feet
- Features: East/West Exposure, Natural Desert Back
Details
- Parcel number: 40811164
Construction
Type & style
- Home type: Townhouse
- Architectural style: Contemporary
- Property subtype: Townhouse
- Attached to another structure: Yes
Materials
- Wood Siding, Wood Frame, Painted, Block
- Foundation: Pillar/Post/Pier, Combination, Block
- Roof: Composition
Condition
- Year built: 1981
Utilities & green energy
- Sewer: Public Sewer
- Water: City Water
- Utilities for property: Phone Connected, Natural Gas Connected
Community & HOA
Community
- Features: Gated
- Subdivision: DEL SOL TOWNHOUSE
HOA
- Has HOA: Yes
- Services included: Roof Repair, Maintenance Grounds, Roof Replacement, Maintenance Exterior
- HOA fee: $420 monthly
- HOA name: Del Sol Townhouses
- HOA phone: 480-948-5860
Location
- Region: Sedona
Financial & listing details
- Price per square foot: $355/sqft
- Tax assessed value: $608,042
- Annual tax amount: $2,491
- Date on market: 4/27/2026
- Cumulative days on market: 117 days
- Listing terms: Cash,Conventional
- Ownership: Fee Simple
- Road surface type: Asphalt
Estimated market value
Not available
Estimated sales range
Not available
Not available
Price history
| Date | Event | Price |
|---|---|---|
| 8/19/2026 | Price change | $685,000-1.4%$355/sqft |
Source:  ARMLS #7019958 Report a problem ARMLS #7019958 Report a problem | ||
| 6/9/2026 | Price change | $695,000-0.7%$360/sqft |
Source: ARMLS #7019958 Report a problem | ||
| 4/27/2026 | Listed for sale | $700,000+288.9%$363/sqft |
Source: ARMLS #7019958 Report a problem | ||
| 11/17/2000 | Sold | $180,000+20%$93/sqft |
Source: Public Record Report a problem | ||
| 10/29/1996 | Sold | $150,000$78/sqft |
Source: Public Record Report a problem | ||
Public tax history
| Year | Property taxes | Tax assessment |
|---|---|---|
| 2025 | $2,385 +2.9% | $32,700 +5% |
| 2024 | $2,318 +2% | $31,143 -49.8% |
| 2023 | $2,273 -2.6% | $62,021 +17.6% |
| 2022 | $2,333 +0.1% | $52,738 -5% |
| 2021 | $2,332 +0.8% | $55,511 +14.9% |
| 2020 | $2,314 +5.1% | $48,297 |
| 2019 | $2,201 +2.4% | -- |
| 2018 | $2,149 +0.4% | -- |
| 2017 | $2,139 +4.2% | -- |
| 2016 | $2,053 -1.3% | -- |
| 2015 | $2,080 | -- |
| 2014 | $2,080 | -- |
| 2013 | -- | -- |
| 2012 | -- | -- |
| 2011 | $1,980 | $23,630 |
| 2010 | -- | -- |
| 2009 | $1,846 +2.4% | -- |
| 2008 | $1,803 | -- |
| 2007 | -- | -- |
| 2006 | -- | -- |
| 2005 | -- | -- |
| 2004 | -- | -- |
| 2003 | -- | -- |
| 2002 | -- | -- |
| 2001 | -- | -- |
Find assessor info on the county website
Monthly payment
Est. payment
Payment breakdown
Explore the cost of this home by adjusting the details. Changes won't be saved.Climate risks
Neighborhood: 86336
Nearby schools
GreatSchools rating
- 9/10West Sedona Elementary SchoolGrades: PK-6Distance: 2 mi
- 5/10Sedona Red Rock High SchoolGrades: 6-12Distance: 1.2 mi
Schools provided by the listing agent
- Elementary: West Sedona Elementary School
- Middle: Sedona Red Rock Junior/Senior High School
- High: Sedona Red Rock Junior/Senior High School
- District: Sedona-Oak Creek JUSD #9
Source: ARMLS. This data may not be complete. We recommend contacting the local school district to confirm school assignments for this home.
- $725,0003 bd3 ba2.5k sqft10 Calle Del Oeste, Sedona, AZ 86336Sold
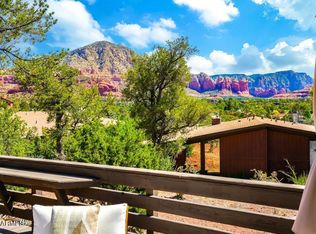
- $641,800-- bd-- ba1.9k sqft30 Calle Del Oeste, Sedona, AZ 86336Off Market
- $650,600-- bd-- ba1.8k sqft40 Calle Del Oeste, Sedona, AZ 86336Off Market
- $691,6003 bd3 ba2.4k sqft40 Calle Del Oeste #B13, Sedona, AZ 86336Off Market
- $618,500-- bd-- ba1.7k sqft25 Calle Del Medio, Sedona, AZ 86336Off Market
- $625,0002 bd2 ba1.4k sqft15 Calle Del Medio, Sedona, AZ 86336Sold
- $730,0003 bd3 ba1.7k sqft5 Calle Del Medio, Sedona, AZ 86336Sold
- $701,2003 bd3 ba2.2k sqft50 Calle Del Oeste, Sedona, AZ 86336Off Market
A local agent can set up tours, give advice and negotiate with sellers.
A local lender can help you make sure your offer is ready when you are.
Similar homes
- $699,9992 bd2 ba1.2k sqft260 HOHOKAM Drive, Sedona, AZ 86336For Sale
 MLS ID #7023881, Amy D Brown, Coldwell Banker Realty. ARMLS
 - $635,0003 bd2 ba1.3k sqft35 WILLOW Way, Sedona, AZ 86336For Sale
 MLS ID #7051022, Tammara Prager, Realty Executives of Northern Arizona. ARMLS
 - $839,0003 bd2 ba1.8k sqft65 ROSS Road, Sedona, AZ 86336For Sale
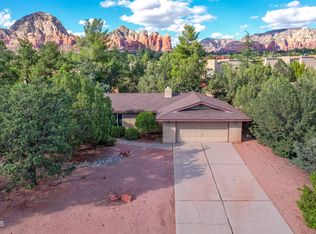 MLS ID #6990627, Paul Boulet, Sunhaven Real Estate. ARMLS
 - $675,0002 bd2 ba1.1k sqft520 Jordan Road #2, Sedona, AZ 86336For Sale
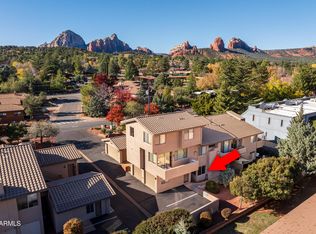 MLS ID #6954328, Cheyenne Cunningham, RE/MAX Sedona. ARMLS
 - $749,9002 bd2 ba1.3k sqft8351 N STATE ROUTE 89A -- #44, Sedona, AZ 86336For SaleMLS ID #7066708, Michael E Sullivan, Unique Real Estate. ARMLS
- $695,0003 bd2 ba1.9k sqft10 SIN SALIDA --, Sedona, AZ 86351For SaleMLS ID #7051174, Bob Bruno, Coldwell Banker Realty. ARMLS
- $849,9003 bd2 ba1.6k sqft15 FAWN Spur, Sedona, AZ 86336For SaleMLS ID #7053767, Melissa Viera, West USA Realty. ARMLS
- $689,0003 bd2 ba1.6k sqft240 CASTLE ROCK Road, Sedona, AZ 86351For SaleMLS ID #7042965, Kathy Cox, Realty ONE Group Mountain Desert. ARMLS
- $945,9002 bd2 ba2.1k sqft26 COURTNEY Circle, Sedona, AZ 86336For SaleMLS ID #6991450, Claudelle Johnson, Berkshire Hathaway HomeServices Arizona Properties. ARMLS
- $685,9003 bd3 ba1.6k sqft655 E TROUT CREEK Road, Munds Park, AZ 86017For SaleMLS ID #7068748, Lorraine De La Cruz, RealtyONEGroup Mountain Desert. ARMLS
- $749,9992 bd2 ba1.3k sqft8351 N State Route 89A -- #13, Sedona, AZ 86336For SaleMLS ID #7036876, Jacob Chapman, Realty85. ARMLS
- $499,0002 bd2 ba1k sqft570 HARMONY Drive, Sedona, AZ 86336For SaleMLS ID #6991460, Ashish Gupta, BULBUL. ARMLS
- $950,0003 bd2 ba1.5k sqft251 BEAR WALLOW Lane, Sedona, AZ 86336For SaleMLS ID #7049666, Jasson Dellacroce, My Home Group Real Estate. ARMLS
- $973,0002 bd2 ba2.3k sqft3881 POSITANO Place, Sedona, AZ 86336For SaleMLS ID #7046958, Matthew R Sabelhaus, eXp Realty. ARMLS
- $749,0002 bd2 ba1.6k sqft30 RIM TRAIL Circle, Sedona, AZ 86351For SaleMLS ID #7066776, Lisa Frost, Coldwell Banker Realty. ARMLS
- $799,0002 bd2 ba1.4k sqft305 BEAR WALLOW Lane, Sedona, AZ 86336For SaleMLS ID #6846218, Jasson Dellacroce, My Home Group Real Estate. ARMLS
- $750,0003 bd2 ba2k sqft70 RIO VERDE Circle, Sedona, AZ 86351For SaleMLS ID #6989836, Tara Remy, Better Homes and Gardens Real. ARMLS
- $949,0003 bd2 ba1.9k sqft375 INDIAN CLIFFS Road, Sedona, AZ 86336For SaleMLS ID #7015297, Foklourng Fan, eXp Realty. ARMLS
- $729,0003 bd3 ba1.8k sqft105 REDROCK Road, Sedona, AZ 86351For SaleMLS ID #7011936, Shannon Evola, Coldwell Banker Realty. ARMLS
- $779,9003 bd3 ba1.8k sqft95 STONE Way, Sedona, AZ 86351For SaleMLS ID #7051664, Cindy Dante, RE/MAX Sedona. ARMLS
