Stunningly maintained, with a private oasis backyard, this single level Las Piedras townhouse shows beautifully, starting with the gated courtyard and oversized custom wood front door. Upon entry, guest quarters, bathroom, laundry and garage access are to the left. Continue into the great room with luxuriously tall ceilings, gas fireplace, sliding glass door to covered back patio, and a living and dining room layout that flows effortlessly for entertaining. The modern white kitchen with functional island, eat in breakfast area, built in command center/desk and pantry offer abundant work space and storage alike. The primary suite feels bright and spacious with access to the patio through a sliding glass door. The spa-like bathroom has a deep soaking tub, separate shower and walk-in closet.
For sale
$695,000
10 SIN SALIDA --, Sedona, AZ 86351
3beds
1,910sqft
Townhouse
Built in 2000
3,771 Square Feet Lot
$-- Zestimate®
$364/sqft
$31/mo HOA
What's special
Guest quartersGated courtyardGas fireplaceSpa-like bathroomSeparate showerFunctional islandEat in breakfast area
- 13 days |
- 665 |
- 39 |
Likely to sell faster than
Zillow last checked:
Listing updated:
Listed by:
Bob Bruno 928-821-3529,
Coldwell Banker Realty,
Aleia Woolsey 928-274-3048,
Coldwell Banker Realty
Source: ARMLS,MLS#: 7051174
Loading...
Facts & features
Interior
Bedrooms & bathrooms
- Bedrooms: 3
- Bathrooms: 2
- Full bathrooms: 2
Heating
- Forced Air
Cooling
- Central Air, Ceiling Fan(s)
Appliances
- Included: Dryer, Washer, Refrigerator, Built-in Microwave, Disposal, Electric Cooktop, Built-In Electric Oven
- Laundry: Inside
Features
- Non-laminate Counter, Double Vanity, Eat-in Kitchen, 9+ Flat Ceilings, No Interior Steps, Kitchen Island, Pantry, Full Bth Master Bdrm, Separate Shwr & Tub
- Flooring: Carpet, Laminate, Linoleum, Tile
- Windows: Double Pane Windows
- Has basement: No
- Number of fireplaces: 1
- Fireplace features: Living Room, Gas
Interior area
- Total structure area: 1,910
- Total interior livable area: 1,910 sqft
Property
Parking
- Total spaces: 4
- Parking features: Attached, Direct Access
- Attached garage spaces: 2
- Uncovered spaces: 2
Features
- Stories: 1
- Patio & porch: Covered, Patio
- Has spa: Yes
- Spa features: Heated
- Fencing: Back Yard,Block
- Has view: Yes
- View description: Desert, Red Rocks/Boulders, Trees/Woods, Mountain(s)
Lot
- Size: 3,771 Square Feet
- Features: East/West Exposure, Sprinklers In Rear, Corner Lot, Desert Back, Desert Front, Auto Timer H2O Back
Details
- Parcel number: 40554149
Construction
Type & style
- Home type: Townhouse
- Architectural style: Contemporary,Spanish
- Property subtype: Townhouse
- Attached to another structure: Yes
Materials
- Stucco, Steel Frame, Wood Frame, Block
- Foundation: Slab
- Roof: Tile
Condition
- Year built: 2000
Details
- Builder name: Cachet Homes
Utilities & green energy
- Sewer: Private Sewer
- Water: Pvt Water Company
Community & HOA
Community
- Features: Pool, Biking/Walking Path
- Security: Fire Sprinkler System
- Subdivision: LAS PIEDRAS UNIT 2
HOA
- Has HOA: Yes
- Services included: Maintenance Exterior
- HOA fee: $368 annually
- HOA name: Las Piedras HOA
- HOA phone: 480-396-4567
Location
- Region: Sedona
Financial & listing details
- Price per square foot: $364/sqft
- Tax assessed value: $576,613
- Annual tax amount: $3,636
- Date on market: 7/7/2026
- Cumulative days on market: 13 days
- Listing terms: Cash,Conventional,1031 Exchange,VA Loan
- Ownership: Fee Simple
- Road surface type: Asphalt
Estimated market value
Not available
Estimated sales range
Not available
Not available
Price history
| Date | Event | Price |
|---|---|---|
| 7/8/2026 | Listed for sale | $695,000+59.8%$364/sqft |
Source:  ARMLS #7051174 Report a problem ARMLS #7051174 Report a problem | ||
| 9/24/2018 | Sold | $435,000$228/sqft |
Source: ARMLS #517267 Report a problem | ||
| 8/10/2018 | Pending sale | $435,000$228/sqft |
Source: Coldwell Banker Residential Brokerage #517267 Report a problem | ||
| 8/10/2018 | Listed for sale | $435,000$228/sqft |
Source: Coldwell Banker Residential Brokerage #517267 Report a problem | ||
| 10/27/2015 | Sold | $435,000-1.1%$228/sqft |
Source: ARMLS #506811 Report a problem | ||
| 9/20/2015 | Pending sale | $439,900$230/sqft |
Source: RE/MAX Sedona #506811 Report a problem | ||
| 4/22/2015 | Listed for sale | $439,900+83.3%$230/sqft |
Source: RE/MAX Sedona #506811 Report a problem | ||
| 6/11/2012 | Sold | $240,000-12.8%$126/sqft |
Source: Public Record Report a problem | ||
| 7/14/2011 | Sold | $275,126+6.3%$144/sqft |
Source: Public Record Report a problem | ||
| 1/26/2001 | Sold | $258,927$136/sqft |
Source: Public Record Report a problem | ||
Public tax history
| Year | Property taxes | Tax assessment |
|---|---|---|
| 2025 | $3,488 +2.9% | $42,868 +5% |
| 2024 | $3,389 +1.8% | $40,826 -40.9% |
| 2023 | $3,328 -2% | $69,047 +24.3% |
| 2022 | $3,395 0% | $55,546 -3.4% |
| 2021 | $3,395 +10.6% | $57,478 +10% |
| 2020 | $3,069 +5.2% | $52,272 |
| 2019 | $2,918 | -- |
| 2018 | -- | -- |
| 2017 | -- | -- |
| 2016 | -- | -- |
| 2015 | -- | -- |
| 2014 | -- | -- |
| 2013 | -- | -- |
| 2012 | -- | -- |
| 2011 | $2,585 | $30,343 |
| 2010 | -- | -- |
| 2009 | $2,419 +9.7% | -- |
| 2008 | $2,205 | -- |
| 2007 | -- | -- |
| 2006 | -- | -- |
| 2005 | -- | -- |
| 2004 | -- | -- |
| 2003 | -- | -- |
| 2002 | -- | -- |
Find assessor info on the county website
Monthly payment
Est. payment
Payment breakdown
Explore the cost of this home by adjusting the details. Changes won't be saved.Climate risks
Neighborhood: 86351
Nearby schools
GreatSchools rating
- 9/10West Sedona Elementary SchoolGrades: PK-6Distance: 7 mi
- 5/10Sedona Red Rock High SchoolGrades: 6-12Distance: 6.4 mi
Schools provided by the listing agent
- Elementary: West Sedona Elementary School
- Middle: Sedona Red Rock Junior/Senior High School
- High: Sedona Red Rock Junior/Senior High School
- District: Sedona-Oak Creek JUSD #9
Source: ARMLS. This data may not be complete. We recommend contacting the local school district to confirm school assignments for this home.
- $698,9002 bd3 ba2.3k sqft20 Sin Salida, Sedona, AZ 86351For Sale
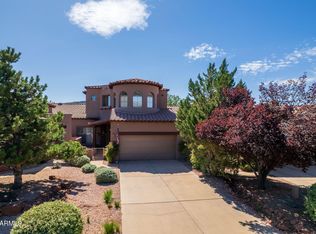
- $653,6002 bd2 ba2.3k sqft20 Sin Salida #2, Sedona, AZ 86351Off Market

- $628,400-- bd-- ba1.6k sqft120 Piedras Del Norte, Sedona, AZ 86351Off Market
- $704,4003 bd2 ba1.9k sqft40 Sin Salida, Sedona, AZ 86351Off Market

- $778,2003 bd4 ba2.3k sqft110 Piedras Del Norte, Sedona, AZ 86351Off Market
- $846,3003 bd4 ba2.8k sqft100 Piedras Del Norte, Sedona, AZ 86351Off Market
- $843,3003 bd4 ba2.7k sqft50 Sin Salida, Sedona, AZ 86351Off Market
- $627,300-- bd-- ba1.6k sqft125 Piedras Del Norte, Sedona, AZ 86351Off Market
A local agent can set up tours, give advice and negotiate with sellers.
A local lender can help you make sure your offer is ready when you are.
Similar homes
- $675,0003 bd2 ba1.9k sqft225 COLINAS --, Sedona, AZ 86351For Sale
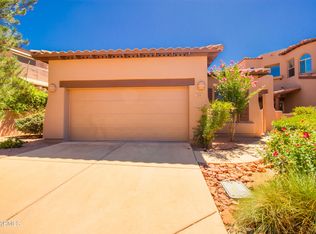 MLS ID #6901529, Jonathan Minerick, HomeCoin.com. ARMLS
 - $749,0003 bd2 ba1.9k sqft115 COLINAS --, Sedona, AZ 86351For Sale
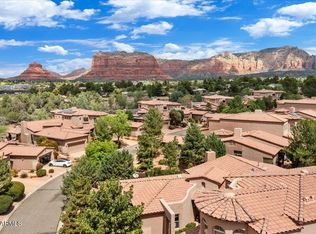 MLS ID #7008382, Lori Stewart, Russ Lyon Sotheby's International Realty. ARMLS
 - $625,0002 bd2 ba1.6k sqft110 SIN SALIDA --, Sedona, AZ 86351For Sale
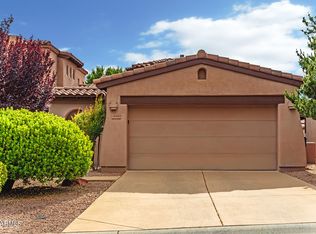 MLS ID #7047851, Travis C Hinton, Citiea. ARMLS
 - $689,0003 bd2 ba1.6k sqft240 CASTLE ROCK Road, Sedona, AZ 86351For Sale
 MLS ID #7042965, Kathy Cox, Realty ONE Group Mountain Desert. ARMLS
 - $715,0002 bd2 ba1.6k sqft15 RIDGE VIEW Drive, Sedona, AZ 86351For SaleMLS ID #7014973, Lisa Frost, Coldwell Banker Realty. ARMLS
- $825,0003 bd3 ba2.5k sqft100 COLINAS --, Sedona, AZ 86351For SaleMLS ID #6929124, Cynthia Chapman, Coldwell Banker Realty. ARMLS
- $599,0002 bd2 ba1.3k sqft463 TANGLEWOOD Trail, Sedona, AZ 86351For SaleMLS ID #7048120, Grace Gedlek, Coldwell Banker Realty. ARMLS
- $750,0003 bd2 ba2k sqft70 RIO VERDE Circle, Sedona, AZ 86351For SaleMLS ID #6989836, Tara Remy, Better Homes and Gardens Real. ARMLS
- $599,0002 bd3 ba1.3k sqft155 S CANYON DIABLO Road #6, Sedona, AZ 86351For SaleMLS ID #7041747, Sharon Sperry, Coldwell Banker Realty. ARMLS
- $859,9003 bd4 ba2.8k sqft50 Colinas --, Sedona, AZ 86351For SaleMLS ID #6925697, Rob Schabatka, RE/MAX Sedona. ARMLS
- $679,0003 bd2 ba1.5k sqft105 Gunsight Hills Drive, Sedona, AZ 86351For SaleMLS ID #6904908, Virginia Baird, Foothills Property Management. ARMLS
- $785,0003 bd2 ba1.6k sqft100 Rain Trail Road, Sedona, AZ 86351For SaleMLS ID #6984278, Amanda Arnold, Coldwell Banker Realty. ARMLS
- $759,0003 bd3 ba1.8k sqft105 REDROCK Road, Sedona, AZ 86351For SaleMLS ID #7011936, Shannon Evola, Coldwell Banker Realty. ARMLS
- $899,0002 bd2 ba1.9k sqft54 RUNNING SPRINGS Drive, Sedona, AZ 86351For SaleMLS ID #6933338, Tara Sheffield, Goldwater Real Estate Advisors. ARMLS
- $549,0002 bd3 ba1.2k sqft16 COPPER SPRINGS Drive, Sedona, AZ 86351For SaleMLS ID #7041827, Grace Gedlek, Coldwell Banker Realty. ARMLS
- $649,0003 bd2 ba1.7k sqft1475 VERDE VALLEY SCHOOL Road, Sedona, AZ 86351For SaleMLS ID #7005022, Denise Garlan, Make Sedona My Home Realty. ARMLS
- $799,0002 bd2 ba1.9k sqft840 CROWN RIDGE Road, Sedona, AZ 86351For SaleMLS ID #6988884, Bob Bruno, Coldwell Banker Realty. ARMLS
- $524,9002 bd2 ba1k sqft57 COPPER SPRINGS Drive, Sedona, AZ 86351For SaleMLS ID #6970694, Grace Gedlek, Coldwell Banker Realty. ARMLS
- $549,0002 bd3 ba1.1k sqft45 N Canyon Diablo Road #4, Sedona, AZ 86351For SaleMLS ID #6908860, Damian Bruno, Coldwell Banker Realty. ARMLS
- $944,9992 bd2 ba1.9k sqft35 HERITAGE Circle, Sedona, AZ 86351For SaleMLS ID #7047735, Susan L Spillers, List With Freedom, Inc.. ARMLS
