GOLF COURSE LIVING + SHORT TERM RENTAL READY!
Rare opportunity to own a turnkey retreat in the gated Canyon Mesa Country Club, where Short Term Rentals are permitted! This isn't just a home; it's an all-access pass to the Sedona lifestyle. Situated directly on the 2nd fairway, you'll enjoy stunning golf course and mountain views right from your front Trex deck.
The Value: Your HOA isn't just a fee--it's a savings plan. It covers roof repair/replacement, exterior maintenance, sewer, trash, and unlimited golf for owners. Inside, find a modern-southwest aesthetic with Brazilian granite countertops, travertine flooring, and a cozy wood-burning fireplace. Both bedrooms offer private patio access, perfect for starlit Sedona nights. This fairway gem delivers all what you are looking for. Nestled within the gated Canyon Mesa Country Club & perfectly positioned along the 2nd fairway, this single level, beautifully updated Sedona townhome offers refind living surrounded by lush green fairways and tranquil water features. The thoughtfully designed 1,068 sq ft interior features two bedrooms & two bathrooms, enhanced by elegant travertine flooring, granite Brazilian granite, & stainless steel appliances. The living room's wood-burning fireplace adds warmth & character, creating an inviting space for relaxation & entertaining. Both bedrooms open directly to a private back patio. A cozy front, easy to maintain Trex deck provides stunning views of the golf course & fountain-perfect for enjoying Sedona's sunsets.
For sale
Price cut: $24.1K (6/7)
$524,900
57 COPPER SPRINGS Drive, Sedona, AZ 86351
2beds
1,068sqft
:
Get pre-qualified$3,806/mo
Townhouse
Built in 1990
1,217 Square Feet Lot
$-- Zestimate®
$491/sqft
$676/mo HOA
What's special
Cozy wood-burning fireplaceModern-southwest aestheticSingle levelFront trex deckPrivate back patioBrazilian granite countertopsTravertine flooring
- 179 days |
- 408 |
- 17 |
Zillow last checked:
Listing updated:
Listed by:
Grace Gedlek 928-202-2722,
Coldwell Banker Realty
Source: ARMLS,MLS#: 6970694
Facts & features
Interior
Bedrooms & bathrooms
- Bedrooms: 2
- Bathrooms: 2
- Full bathrooms: 2
Heating
- Heat Pump, Forced Air, Electric
Cooling
- Heat Pump, Central Air, Ceiling Fan(s)
Appliances
- Included: Washer/Dryer Stacked, Refrigerator, Dishwasher, Electric Range, Electric Oven
- Laundry: Inside
Features
- Granite Counters, 3/4 Bath Master Bdrm
- Flooring: Stone
- Windows: Screens, Skylight(s), Double Pane Windows
- Has basement: No
- Number of fireplaces: 1
- Fireplace features: Wood Burning, Living Room
- Common walls with other units/homes: Two Common Walls
Interior area
- Total structure area: 1,068
- Total interior livable area: 1,068 sqft
Property
Parking
- Total spaces: 2
- Parking features: Off Street, Detached Garage, Unassigned, Gated, Garage Door Opener
- Garage spaces: 1
- Uncovered spaces: 1
Features
- Stories: 1
- Has spa: Yes
- Spa features: Heated
- Fencing: None
- Has view: Yes
- View description: Golf Course, Mountain(s)
Lot
- Size: 1,217 Square Feet
- Features: On Golf Course, Natural Desert Front
Details
- Parcel number: 40548028
Construction
Type & style
- Home type: Townhouse
- Architectural style: Territorial/Santa Fe
- Property subtype: Townhouse
- Attached to another structure: Yes
Materials
- Stucco, Wood Frame
- Foundation: Slab
- Roof: Tile
Condition
- Year built: 1990
Details
- Builder name: Bramblet
Utilities & green energy
- Sewer: Public Sewer
- Water: Pvt Water Company
- Utilities for property: Phone Available
Community & HOA
Community
- Features: Pool, Golf, Pickleball, Gated, Community Spa Htd, Tennis Court(s)
- Subdivision: CANYON MESA COUNTRY CLUB PHASE 2
HOA
- Has HOA: Yes
- Services included: Roof Repair, Sewer, Pest Control, Maintenance Grounds, Street Maint, Front Yard Maint, Trash, Roof Replacement, Maintenance Exterior
- HOA fee: $676 monthly
- HOA name: Canyon Mesa Townhous
- HOA phone: 928-284-0595
Location
- Region: Sedona
Financial & listing details
- Price per square foot: $491/sqft
- Tax assessed value: $351,850
- Annual tax amount: $2,032
- Date on market: 1/28/2026
- Cumulative days on market: 178 days
- Listing terms: Cash,Conventional
- Ownership: Fee Simple
- Road surface type: Paved, Asphalt
Estimated market value
Not available
Estimated sales range
Not available
Not available
Price history
| Date | Event | Price |
|---|---|---|
| 6/7/2026 | Price change | $524,900-4.4%$491/sqft |
Source:  ARMLS #6970694 Report a problem ARMLS #6970694 Report a problem | ||
| 3/17/2026 | Price change | $548,999-1.8%$514/sqft |
Source: ARMLS #6970694 Report a problem | ||
| 1/28/2026 | Listed for sale | $559,000+112.5%$523/sqft |
Source: ARMLS #6970694 Report a problem | ||
| 1/19/2018 | Sold | $263,000-2.2%$246/sqft |
Source: ARMLS #514921 Report a problem | ||
| 12/6/2017 | Listed for sale | $269,000+106.9%$252/sqft |
Source: Coldwell Banker Residential Brokerage #514921 Report a problem | ||
| 9/22/2000 | Sold | $130,000$122/sqft |
Source: Public Record Report a problem | ||
Public tax history
| Year | Property taxes | Tax assessment |
|---|---|---|
| 2025 | $1,950 +2.9% | $23,961 +5% |
| 2024 | $1,894 +1.8% | $22,820 -47.1% |
| 2023 | $1,860 -1.4% | $43,136 +21.8% |
| 2022 | $1,887 0% | $35,427 -2.2% |
| 2021 | $1,887 +1% | $36,232 +9.3% |
| 2020 | $1,869 +4.8% | $33,139 |
| 2019 | $1,784 | -- |
| 2018 | -- | -- |
| 2017 | -- | -- |
| 2016 | -- | -- |
| 2015 | -- | -- |
| 2014 | -- | -- |
| 2013 | -- | -- |
| 2012 | -- | -- |
| 2011 | $1,666 | $19,058 |
| 2010 | -- | -- |
| 2009 | $1,499 +4.7% | -- |
| 2008 | $1,431 | -- |
| 2007 | -- | -- |
| 2006 | -- | -- |
| 2005 | -- | -- |
| 2004 | -- | -- |
| 2003 | -- | -- |
| 2002 | -- | -- |
| 2001 | -- | -- |
Find assessor info on the county website
Monthly payment
Est. payment
Payment breakdown
Explore the cost of this home by adjusting the details. Changes won't be saved.Climate risks
Neighborhood: Village of Oak Creek
Nearby schools
GreatSchools rating
- 9/10West Sedona Elementary SchoolGrades: PK-6Distance: 6.7 mi
- 5/10Sedona Red Rock High SchoolGrades: 6-12Distance: 6.4 mi
Schools provided by the listing agent
- Elementary: West Sedona Elementary School
- Middle: Sedona Red Rock Junior/Senior High School
- High: Sedona Red Rock Junior/Senior High School
- District: Sedona-Oak Creek JUSD #9
Source: ARMLS. This data may not be complete. We recommend contacting the local school district to confirm school assignments for this home.
- $460,6002 bd2 ba1k sqft45 Copper Springs Dr, Sedona, AZ 86351Off Market
- $462,8002 bd2 ba1k sqft69 Copper Springs Dr, Sedona, AZ 86351Off Market

- $499,4002 bd1 ba1k sqft81 Copper Springs Dr, Sedona, AZ 86351Off Market
- $473,0002 bd2 ba1k sqft27 Copper Springs Dr, Sedona, AZ 86351Off Market
- $471,200-- bd-- ba1k sqft15 Copper Springs Dr, Sedona, AZ 86351Off Market
- $476,200-- bd-- ba1k sqft97 Copper Springs Dr, Sedona, AZ 86351Off Market
- $434,1002 bd2 ba1.1k sqft64 Copper Springs Dr, Sedona, AZ 86351Off Market
- $494,0002 bd2 ba1k sqft74 Padre Dr, Sedona, AZ 86351Sold
A local agent can set up tours, give advice and negotiate with sellers.
A local lender can help you make sure your offer is ready when you are.
Similar homes
- $549,0002 bd3 ba1.2k sqft16 COPPER SPRINGS Drive, Sedona, AZ 86351For Sale
 MLS ID #7041827, Grace Gedlek, Coldwell Banker Realty. ARMLS
 - $524,9002 bd3 ba1.2k sqft16 CANYON Spur, Sedona, AZ 86351For Sale
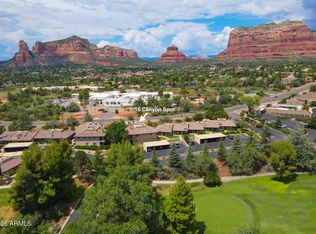 MLS ID #6992444, Cynthia Chapman, Coldwell Banker Realty. ARMLS
 - $599,0002 bd2 ba1.3k sqft463 TANGLEWOOD Trail, Sedona, AZ 86351For Sale
 MLS ID #7048120, Grace Gedlek, Coldwell Banker Realty. ARMLS
 - $549,0002 bd3 ba1.1k sqft45 N Canyon Diablo Road #4, Sedona, AZ 86351For Sale
 MLS ID #6908860, Damian Bruno, Coldwell Banker Realty. ARMLS
 - $599,0002 bd3 ba1.3k sqft155 S CANYON DIABLO Road #6, Sedona, AZ 86351For SaleMLS ID #7041747, Sharon Sperry, Coldwell Banker Realty. ARMLS
- $435,0002 bd2 ba1.1k sqft165 Verde Valley School Road #23, Sedona, AZ 86351For SaleMLS ID #7049692, Christopher Bratt, RealtyONEGroup Mountain Desert. ARMLS
- $480,0002 bd2 ba1.1k sqft65 VERDE VALLEY SCHOOL Road #B14, Sedona, AZ 86351For SaleMLS ID #7008730, Amber Brandt, eXp Realty. ARMLS
- $563,0002 bd2 ba1.5k sqft55 Cathedral Rock Drive #57, Sedona, AZ 86351For SaleMLS ID #7032132, Dawn Morton, Sunhaven Real Estate. ARMLS
- $453,9002 bd2 ba1k sqft65 Verde Valley School Road #D8, Sedona, AZ 86351For SaleMLS ID #7016639, John Cunningham, DreamWest Real Estate Services. ARMLS
- $347,9002 bd2 ba1k sqft130 Castle Rock Road #83, Sedona, AZ 86351For SaleMLS ID #6960830, Rob Schabatka, RE/MAX Sedona. ARMLS
- $349,9002 bd2 ba1k sqft130 Castle Rock Road #46, Sedona, AZ 86351For SaleMLS ID #7047357, Virginia Baird, Foothills Property Management. ARMLS
- $485,0002 bd2 ba1.3k sqft1340 VISTA MONTANA Road #35, Sedona, AZ 86336For SaleMLS ID #7007640, Nisreen Hawley, Berkshire Hathaway HomeServices Arizona Properties. ARMLS
- $679,0003 bd2 ba1.5k sqft105 Gunsight Hills Drive, Sedona, AZ 86351For SaleMLS ID #6904908, Virginia Baird, Foothills Property Management. ARMLS
- $499,0002 bd2 ba1k sqft570 HARMONY Drive, Sedona, AZ 86336For SaleMLS ID #6991460, Ashish Gupta, BULBUL. ARMLS
- $498,5002 bd2 ba1.3k sqft315 Windsong Drive, Sedona, AZ 86336For SaleMLS ID #6986419, Karen Dunlap, Coldwell Banker Realty. ARMLS
- $675,0002 bd2 ba1.1k sqft520 Jordan Road #2, Sedona, AZ 86336For SaleMLS ID #6954328, Cheyenne Cunningham, RE/MAX Sedona. ARMLS
- $529,0002 bd1 ba1.1k sqft17410 MOUNTAINSIDE Place, Munds Park, AZ 86017For SaleMLS ID #7044801, Eric Scott, West USA Realty. ARMLS
- $560,0002 bd2 ba1.2k sqft301 NEW VENTURE Road, Clarkdale, AZ 86324For SaleMLS ID #7051347, Dusty Rhoton, RE/MAX Fine Properties. ARMLS
- $635,0003 bd2 ba1.3k sqft35 WILLOW Way, Sedona, AZ 86336For SaleMLS ID #7051022, Tammara Prager, Realty Executives of Northern Arizona. ARMLS
- $470,0003 bd2 ba1.5k sqft1012 W APACHE Trail, Camp Verde, AZ 86322For SaleMLS ID #7052810, Sonya Ashford, Berkshire Hathaway HomeServices Arizona Properties. ARMLS
