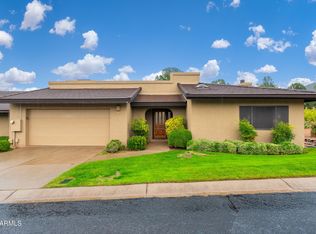
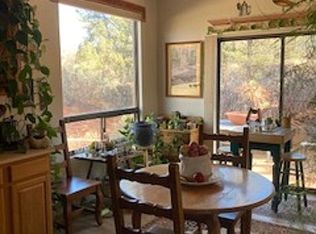
Desirable single-level townhome located in the friendly and gated Canyon Mesa Country Club community. This beautiful 2-bedroom, 2-bathroom home features excellent recent improvements, including newly replaced windows, sliding glass doors, and vinyl flooring throughout. The spacious primary bedroom offers direct backyard access and a private en-suite bathroom with a double vanity. A bright guest bedroom faces west and opens up via a sliding door to a covered patio where you can relax and enjoy a red rock view.
The kitchen is conveniently positioned right by the garage entrance, making unloading groceries a breeze, and features an adjacent breakfast counter looking out to the backyard. Beyond this lovely home, residents enjoy an unparalleled resort lifestyle with unlimited golfing, tennis pickleball, a swimming pool, and a hot tub. Sewer and trash collection are also covered by the HOA ($676/mo), and short-term rentals are allowed! Come explore everything this exceptional golf community has to offer.
For sale
$599,000
463 TANGLEWOOD Trail, Sedona, AZ 86351
2beds
1,349sqft
Townhouse
Built in 1987
3,096 Square Feet Lot
$-- Zestimate®
$444/sqft
$676/mo HOA
What's special
Newly replaced windowsDirect backyard accessSliding glass doorsSpacious primary bedroomBright guest bedroomRed rock viewVinyl flooring throughout
- 73 days
- 456
- 16
Zillow last checked:
Listing updated:
Listed by:
Grace Gedlek 928-202-2722,
Coldwell Banker Realty
Source: ARMLS,MLS#: 7048120
Facts & features
Interior
Bedrooms & bathrooms
- Bedrooms: 2
- Bathrooms: 2
- Full bathrooms: 2
Primary bedroom
- Description: Vinyl Flooring
- Level: Main
- Area: 162.63
- Dimensions: 13.90 x 11.70
Bedroom 2
- Description: Vinyl Flooring
- Level: Main
- Area: 165.06
- Dimensions: 13.10 x 12.60
Dining room
- Description: Tile Flooring
- Level: Main
- Area: 116.48
- Dimensions: 11.20 x 10.40
Kitchen
- Description: Tile flooring
- Level: Main
- Area: 125.35
- Dimensions: 11.50 x 10.90
Living room
- Description: Vinyl Flooring
- Level: Main
- Area: 281.75
- Dimensions: 17.50 x 16.10
Heating
- Heat Pump, Forced Air, Electric
Cooling
- Heat Pump, Central Air
Appliances
- Included: Dryer, Washer, Refrigerator, Built-in Microwave, Dishwasher, Electric Range, Electric Oven, Built-In Electric Oven
- Laundry: In Garage, Inside
Features
- Double Vanity, Breakfast Bar, 9+ Flat Ceilings, No Interior Steps, Vaulted Ceiling(s), 3/4 Bath Master Bdrm, Full Bth Master Bdrm, Laminate Counters
- Flooring: Vinyl, Tile
- Windows: Screens, Skylight(s), Double Pane Windows
- Has basement: No
- Number of fireplaces: 1
- Fireplace features: Wood Burning, Living Room
- Common walls with other units/homes: Two Common Walls
Interior area
- Total structure area: 1,349
- Total interior livable area: 1,349 sqft
Property
Parking
- Total spaces: 4
- Parking features: Attached, Garage Door Opener
- Attached garage spaces: 2
- Uncovered spaces: 2
Features
- Stories: 1
- Patio & porch: Covered
- Exterior features: Rain Gutters
- Has spa: Yes
- Spa features: Heated
- Fencing: Back Yard
- Has view: Yes
- View description: Trees/Woods, Mountain(s)
Lot
- Size: 3,096 Square Feet
- Features: East/West Exposure, Borders Preserve/Public Land, Desert Back, Desert Front, Grass Back, Auto Timer H2O Front, Auto Timer H2O Back
Details
- Parcel number: 40546033
Construction
Type & style
- Home type: Townhouse
- Architectural style: Ranch
- Property subtype: Townhouse
- Attached to another structure: Yes
Materials
- Stucco, Wood Frame
- Foundation: Slab
- Roof: Tile
Condition
- Year built: 1987
Details
- Builder name: Bruce Bramblett
Utilities & green energy
- Sewer: Private Sewer
- Water: Private Well
- Utilities for property: Phone Connected
Community & HOA
Community
- Features: Pool, Golf, Pickleball, Gated, Community Spa Htd, Tennis Court(s)
- Subdivision: CANYON MESA COUNTRY CLUB PHASE 1 2ND AMD
HOA
- Has HOA: Yes
- Services included: Roof Repair, Sewer, Maintenance Grounds, Street Maint, Front Yard Maint, Trash, Roof Replacement, Maintenance Exterior
- HOA fee: $676 monthly
- HOA name: Canyon Mesa CC
- HOA phone: 928-284-0595
Location
- Region: Sedona
Financial & listing details
- Price per square foot: $444/sqft
- Tax assessed value: $458,086
- Annual tax amount: $2,417
- Date on market: 6/29/2026
- Cumulative days on market: 74 days
- Listing terms: Cash,Conventional
- Ownership: Fee Simple
- Road surface type: Asphalt
Estimated market value
Not available
Estimated sales range
Not available
Not available
Price history
| Date | Event | Price |
|---|---|---|
| 6/29/2026 | Listed for sale | $599,000+46.1%$444/sqft |
Source:  ARMLS #7048120 Report a problem ARMLS #7048120 Report a problem | ||
| 6/22/2007 | Sold | $410,000+89.8%$304/sqft |
Source: ARMLS #113121 Report a problem | ||
| 4/17/2000 | Sold | $216,000+11.9%$160/sqft |
Source: ARMLS #364972 Report a problem | ||
| 3/1/1996 | Sold | $193,000$143/sqft |
Source: Public Record Report a problem | ||
Public tax history
| Year | Property taxes | Tax assessment |
|---|---|---|
| 2026 | $2,417 +4.4% | $33,003 +5% |
| 2025 | $2,316 +3.1% | $31,431 +5% |
| 2024 | $2,246 +2% | $29,934 -46.6% |
| 2023 | $2,203 -2.4% | $56,044 +28.4% |
| 2022 | $2,256 +0% | $43,636 -2.3% |
| 2021 | $2,255 +0.8% | $44,661 +9% |
| 2020 | $2,238 +5.2% | $40,971 |
| 2019 | $2,128 | -- |
| 2018 | -- | -- |
| 2017 | -- | -- |
| 2016 | -- | -- |
| 2015 | -- | -- |
| 2014 | -- | -- |
| 2013 | -- | -- |
| 2012 | -- | -- |
| 2011 | $1,768 | $25,333 |
| 2010 | -- | -- |
| 2009 | $1,773 +4.2% | -- |
| 2008 | $1,701 | -- |
| 2007 | -- | -- |
| 2006 | -- | -- |
| 2005 | -- | -- |
| 2004 | -- | -- |
| 2003 | -- | -- |
| 2002 | -- | -- |
| 2001 | -- | -- |
Find assessor info on the county website
Monthly payment
Est. payment
Payment breakdown
Explore the cost of this home by adjusting the details. Changes won't be saved.Climate risks
Neighborhood: Village of Oak Creek
Nearby schools
Schools provided by the listing agent
- Elementary: West Sedona Elementary School
- Middle: Sedona Red Rock Junior/Senior High School
- High: Sedona Red Rock Junior/Senior High School
- District: Sedona-Oak Creek JUSD #9
Source: ARMLS. This data may not be complete. We recommend contacting the local school district to confirm school assignments for this home.

Similar homes
- $599,0002 bd3 ba1.3k sqft155 S CANYON DIABLO Road #6, Sedona, AZ 86351For Sale
 MLS ID #7041747, Sharon Sperry, Coldwell Banker Realty. ARMLS
 - $524,9002 bd3 ba1.2k sqft16 COPPER SPRINGS Drive, Sedona, AZ 86351For Sale
 MLS ID #7041827, Grace Gedlek, Coldwell Banker Realty. ARMLS
 - $485,0002 bd2 ba1k sqft18 Padre Drive, Sedona, AZ 86351For Sale
 MLS ID #7071976, Carol Roehner, Coldwell Banker Realty. ARMLS
 - $765,0002 bd2 ba1.7k sqft29 RED RIVER Road, Sedona, AZ 86351For Sale
 MLS ID #7072516, Paula Giovannitti, Redfin Corporation. ARMLS
