Enjoy easy living in the desirable Las Piedras community of the Village of Oak Creek. Conveniently located near restaurants, shopping, renowned hiking trails, and three golf courses, this immaculate, move-in-ready townhome offers comfort, privacy, and convenience. This single-level, end-unit residence features a gated courtyard entry, soaring 16-foot ceilings, architectural details, and a desirable split-bedroom floor plan.
The impressive entryway welcomes you with tile flooring, art niches, and upper windows that bring in natural light. The inviting interior features hardwood floors, custom wood shutters, and a cozy gas fireplace in the living room. High ceilings and an open, thoughtfully designed layout create an expansive yet comfortable feel throughout. The spacious kitchen offers granite countertops, a center island, and a breakfast nook, providing plenty of room for everyday living and entertaining. Convenient access to the covered rear patio creates an easy indoor-outdoor flow, making it ideal for gatherings or simply enjoying a quiet afternoon at home.
The private, covered rear patio offers a peaceful outdoor retreat with plenty of room for seating and entertaining. The primary bedroom also opens directly to the patio, adding to the home's comfortable indoor-outdoor lifestyle.
The spacious primary suite features a large walk-in closet with custom built-in drawers, shelving, and clothing racks. The ensuite bathroom offers dual vanities, a separate tub and shower, and high windows that provide natural light while maintaining privacy. The guest bedroom is situated on the opposite side of the home, offering its own walk-in closet and convenient access to a private bathroom--an ideal arrangement for visiting family and friends.
Additional features include a flexible space perfect for a home office or sitting area, a dedicated laundry room, and a two-car garage with built-in storage. These practical touches provide added functionality and convenience.
Las Piedras residents enjoy wonderful community amenities just a short walk from the home, including a swimming pool, jacuzzi, patio seating, and built-in BBQ area. Whether relaxing poolside, enjoying the jacuzzi, or gathering with neighbors for an outdoor meal, these amenities make it easy to enjoy a resort-style atmosphere close to home.
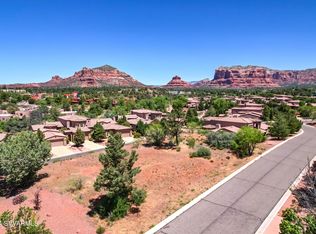
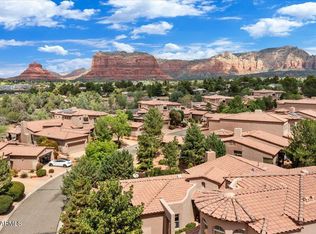
The Village of Oak Creek location offers easy access to the area's many attractions, including local dining, shopping, renowned hiking trails, and three golf courses. Whether enjoying an active outdoor lifestyle or simply relaxing at home, this location offers something for everyone.
With its desirable end-unit setting, single-level design, private courtyard, covered patio, and functional split-bedroom layout, this home offers a wonderful combination of comfort and convenience. Immaculate and move-in ready, this Las Piedras townhome is an inviting opportunity to enjoy the best of Village of Oak Creek living!
For sale
$659,900
35 RIO SINAGUA --, Sedona, AZ 86351
2beds
1,630sqft
Townhouse
Built in 2003
3,983 Square Feet Lot
$-- Zestimate®
$405/sqft
$368/mo HOA
What's special
Desirable split-bedroom floor planFunctional split-bedroom layoutSpacious kitchenHigh ceilingsPrivate courtyardGated courtyard entrySingle-level end-unit residence
- 2 days
- 61
- 2
Zillow last checked:
Listing updated:
Listed by:
Perry T. Laufenberg perry.laufenberg@svn.com,
SVN/Desert Commercial Advisors
Source: ARMLS,MLS#: 7106107
Facts & features
Interior
Bedrooms & bathrooms
- Bedrooms: 2
- Bathrooms: 2
- Full bathrooms: 2
Heating
- Hot Water, ENERGY STAR Qualified Equipment, Electric
Cooling
- Central Air, Ceiling Fan(s), ENERGY STAR Qualified Equipment, Programmable Thmstat
Appliances
- Included: Dryer, Washer, Refrigerator, Built-in Microwave, Dishwasher, Disposal, Gas Oven, Gas Cooktop, Built-In Electric Oven
- Laundry: Inside
Features
- High Speed Internet, Granite Counters, Double Vanity, Eat-in Kitchen, 9+ Flat Ceilings, No Interior Steps, Vaulted Ceiling(s), Kitchen Island, Pantry, Full Bth Master Bdrm, Separate Shwr & Tub
- Flooring: Carpet, Tile, Wood
- Windows: Screens, Double Pane Windows
- Has basement: No
- Number of fireplaces: 1
- Fireplace features: Family Room, Gas
- Common walls with other units/homes: 1 Common Wall
Interior area
- Total structure area: 1,630
- Total interior livable area: 1,630 sqft
Property
Parking
- Total spaces: 4
- Parking features: Attached, Garage Door Opener, Direct Access
- Attached garage spaces: 2
- Carport spaces: 2
- Covered spaces: 4
Accessibility
- Accessibility features: Zero-Grade Entry
Features
- Stories: 1
- Patio & porch: Covered, Patio
- Exterior features: Private Yard
- Has spa: Yes
- Spa features: Heated
- Fencing: Front Yard,Back Yard,Block,Wrought Iron
- Has view: Yes
- View description: Panoramic, Red Rocks/Boulders, Mountain(s)
Lot
- Size: 3,983 Square Feet
- Features: Corner Lot, Desert Back, Desert Front, Gravel/Stone Front, Gravel/Stone Back
Details
- Parcel number: 40554036
Construction
Type & style
- Home type: Townhouse
- Architectural style: Spanish
- Property subtype: Townhouse
- Attached to another structure: Yes
Materials
- Stucco, Steel Frame, Wood Frame
- Roof: Tile
Condition
- Year built: 2003
Details
- Builder name: Cachet
Utilities & green energy
- Sewer: Public Sewer
Community & HOA
Community
- Features: Pool, Community Spa Htd, Biking/Walking Path
- Security: Fire Sprinkler System
- Subdivision: LAS PIEDRAS UNIT 1
HOA
- Has HOA: Yes
- Services included: Street Maint, Front Yard Maint, Trash
- HOA fee: $368 monthly
- HOA name: Las Piedras
- HOA phone: 928-363-1696
Location
- Region: Sedona
Financial & listing details
- Price per square foot: $405/sqft
- Tax assessed value: $541,533
- Annual tax amount: $3,066
- Date on market: 11/12/2026
- Listing terms: VA Loan,Cash,Conventional,FHA
- Ownership: Fee Simple
- Road surface type: Asphalt
Estimated market value
Not available
Estimated sales range
Not available
Not available
Price history
| Date | Event | Price |
|---|---|---|
| 11/13/2026 | Listed for sale | $659,900+0.1%$405/sqft |
Source:  ARMLS #7106107 Report a problem | ||
| 5/29/2026 | Listing removed | $659,000$404/sqft |
Source: ARMLS #539382 Report a problem | ||
| 5/18/2026 | Price change | $659,000-0.9%$404/sqft |
Source: ARMLS #539382 Report a problem | ||
| 4/30/2026 | Price change | $665,000-1.5%$408/sqft |
Source: ARMLS #539382 Report a problem | ||
| 1/19/2026 | Listed for sale | $675,000-0.6%$414/sqft |
Source: ARMLS #539382 Report a problem | ||
| 7/15/2025 | Listing removed | $679,000$417/sqft |
Source:  SVVAR #539382 Report a problem | ||
| 6/22/2025 | Price change | $679,000-2.7%$417/sqft |
Source: SVVAR #539382 Report a problem | ||
| 6/13/2025 | Listed for sale | $698,000+6.6%$428/sqft |
Source: SVVAR #539382 Report a problem | ||
| 12/1/2022 | Sold | $655,000-1.5%$402/sqft |
Source: ARMLS #531630 Report a problem | ||
| 10/29/2022 | Pending sale | $665,000$408/sqft |
Source: SVVAR #531630 Report a problem | ||
| 10/27/2022 | Listed for sale | $665,000-2.1%$408/sqft |
Source: SVVAR #531630 Report a problem | ||
| 10/21/2022 | Listing removed | -- |
Source: ARMLS #6440629 Report a problem | ||
| 8/23/2022 | Price change | $679,000+0.6%$417/sqft |
Source: ARMLS #6440629 Report a problem | ||
| 7/27/2022 | Listed for sale | $675,000+1.5%$414/sqft |
Source: ARMLS #6440629 Report a problem | ||
| 7/26/2022 | Listing removed | -- |
Source: SVVAR #530189 Report a problem | ||
| 7/5/2022 | Pending sale | $665,000$408/sqft |
Source: SVVAR #530189 Report a problem | ||
| 6/14/2022 | Listed for sale | $665,000$408/sqft |
Source: SVVAR #530189 Report a problem | ||
| 6/9/2022 | Pending sale | $665,000$408/sqft |
Source: SVVAR #530189 Report a problem | ||
| 5/29/2022 | Listed for sale | $665,000+81%$408/sqft |
Source: SVVAR #530189 Report a problem | ||
| 2/16/2018 | Sold | $367,500-2.2%$225/sqft |
Source: ARMLS #514701 Report a problem | ||
| 12/30/2017 | Pending sale | $375,900$231/sqft |
Source: Coldwell Banker Residential Brokerage - Sedona Office #514701 Report a problem | ||
| 11/6/2017 | Listed for sale | $375,900+10.9%$231/sqft |
Source: Coldwell Banker Residential Brokerage #514701 Report a problem | ||
| 6/7/2016 | Sold | $339,000$208/sqft |
Source:  SVVAR #505989 Report a problem | ||
| 3/6/2016 | Pending sale | $339,000$208/sqft |
Source: ERA Real Estate Professionals #505989 Report a problem | ||
| 2/26/2016 | Listed for sale | $339,000-30.1%$208/sqft |
Source: ERA Real Estate Professionals #505989 Report a problem | ||
| 5/18/2007 | Sold | $485,000+60.8%$298/sqft |
Source: SVVAR #112452 Report a problem | ||
| 1/27/2004 | Sold | $301,538$185/sqft |
Source: SVVAR #401606 Report a problem | ||
Public tax history
| Year | Property taxes | Tax assessment |
|---|---|---|
| 2026 | $3,066 +4.4% | $41,853 +5% |
| 2025 | $2,936 +3.1% | $39,860 +5% |
| 2024 | $2,848 +2% | $37,962 -40.9% |
| 2023 | $2,793 -3% | $64,281 +24.5% |
| 2022 | $2,878 +0% | $51,649 -2.3% |
| 2021 | $2,877 +0.8% | $52,883 +9.1% |
| 2020 | $2,855 +5.2% | $48,451 |
| 2019 | $2,715 | -- |
| 2018 | -- | -- |
| 2017 | -- | -- |
| 2016 | -- | -- |
| 2015 | -- | -- |
| 2014 | -- | -- |
| 2013 | -- | -- |
| 2012 | -- | -- |
| 2011 | $2,210 | $28,549 |
| 2010 | -- | -- |
| 2009 | $2,096 +10.3% | -- |
| 2008 | $1,901 | -- |
| 2007 | -- | -- |
| 2006 | -- | -- |
| 2005 | -- | -- |
| 2004 | -- | -- |
| 2003 | -- | -- |
| 2002 | -- | -- |
| 2001 | -- | -- |
Find assessor info on the county website
Monthly payment
Est. payment
Payment breakdown
Explore the cost of this home by adjusting the details. Changes won't be saved.Climate risks
Neighborhood: Village of Oak Creek
Nearby schools
Schools provided by the listing agent
- Elementary: West Sedona Elementary School
- Middle: Sedona Red Rock Junior/Senior High School
- High: Sedona Red Rock Junior/Senior High School
- District: Sedona-Oak Creek JUSD #9
Source: ARMLS. This data may not be complete. We recommend contacting the local school district to confirm school assignments for this home.
Similar homes
- $675,0003 bd2 ba1.9k sqft10 SIN SALIDA --, Sedona, AZ 86351For Sale
 MLS ID #7051174, Bob Bruno, Coldwell Banker Realty. ARMLS
- $719,9993 bd2 ba1.9k sqft115 COLINAS --, Sedona, AZ 86351For Sale
 MLS ID #7008382, Lori Stewart, Russ Lyon Sotheby's International Realty. ARMLS
- $685,0003 bd2 ba1.5k sqft60 RIM TRAIL Drive, Sedona, AZ 86351For Sale
 MLS ID #7080628, Justin Fusco, RealtyONEGroup Mountain Desert. ARMLS
- $599,0002 bd2 ba1.3k sqft463 TANGLEWOOD Trail, Sedona, AZ 86351For Sale
 MLS ID #7048120, Grace Gedlek, Coldwell Banker Realty. ARMLS
