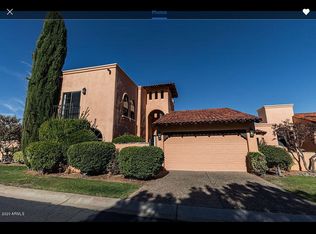
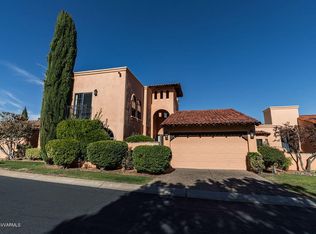
Sophisticated Mediterranean Townhome | The Ridge Private Residences at Sedona. This sophisticated Mediterranean-inspired townhome located within The Ridge Private Residences at Sedona, an intimate gated community adjacent to Sedona Golf Resort and just a short walk to the Hilton Sedona Resort, Athletic Club & Spa, restaurants, and resort amenities. Beautifully maintained and thoughtfully updated, this exceptional residence offers architectural character, timeless design, and one of the most desirable locations in the Village of Oak Creek. A private courtyard welcomes you into a home where soaring ceilings, dramatic architectural windows, Saltillo tile and hardwood flooring, a custom wrought-iron staircase, and a striking fireplace create a warm yet refined living environment. Natural light fills the home while thoughtfully designed indoor and outdoor living spaces invite relaxation, entertaining, and appreciation of Sedona's extraordinary surroundings. The remodeled kitchen blends beauty with function, featuring premium Thomasville cabinetry, granite countertops, stainless steel appliances, engineered wood flooring, extensive pull-out cabinetry and organizers, exceptional storage, and a custom entertaining bar that opens seamlessly to the dining and living areas. The thoughtfully designed floor plan offers approximately 1558 square feet, including two bedrooms, two bathrooms, and an expansive executive office/flex room surrounded by French doors and a dramatic wall of windows overlooking the private patio, not included in the square footage. Whether used as a home office, library, media room, or creative studio, this versatile space is one of the home's defining features. Occupying the entire upper level is the private primary suite offers its own fireplace, a rooftop deck, walk-in closet, dual vanities, a separate tub and walk-in shower, and beautiful views of Sedona's iconic Red Rock landscape.
Outside, the spacious patio enjoys a uniquely private setting bordered by beautifully landscaped common area, creating an inviting extension of the home's living space. An attached two-car garage, updated bathrooms, new skylights, and city utilities complete this exceptional offering.
Residents of The Ridge Private Residences enjoy remarkably affordable HOA dues that include beautifully maintained common grounds, gated entry, road maintenance, trash service, exterior painting for attached residences, and membership to the Hilton Sedona Athletic Club & Spa through the HOA an ownership benefit that enhances the community's resort lifestyle.
For sale
$800,000
186 RIDGE TRAIL DR Drive #186, Sedona, AZ 86351
2beds
1,558sqft
Townhouse
Built in 1985
1,978 Square Feet Lot
$-- Zestimate®
$513/sqft
$390/mo HOA
What's special
Gated entryStriking fireplaceAttached two-car garagePrivate courtyardRemodeled kitchenBeautifully maintained common groundsUpdated bathrooms
- 63 days
- 237
- 16
Zillow last checked:
Listing updated:
Listed by:
Amy D Brown 928-254-0501,
Coldwell Banker Realty
Source: ARMLS,MLS#: 7054630
Facts & features
Interior
Bedrooms & bathrooms
- Bedrooms: 2
- Bathrooms: 2
- Full bathrooms: 2
Heating
- Heat Pump, Electric
Cooling
- Heat Pump, Central Air, Ceiling Fan(s), Programmable Thmstat
Appliances
- Included: Washer/Dryer Stacked, Dryer, Washer, Refrigerator, Dishwasher, Disposal, Gas Range, Gas Oven, Gas Cooktop
- Laundry: In Garage
Features
- High Speed Internet, Granite Counters, Double Vanity, Upstairs, Vaulted Ceiling(s), Wet Bar, Full Bth Master Bdrm, Separate Shwr & Tub
- Flooring: Other, Stone, Wood
- Windows: Screens, Skylight(s), Double Pane Windows
- Has basement: No
- Number of fireplaces: 2
- Fireplace features: Gas
- Furnished: Yes
- Common walls with other units/homes: 1 Common Wall
Interior area
- Total structure area: 1,558
- Total interior livable area: 1,558 sqft
Video & virtual tour
Property
Parking
- Total spaces: 2
- Parking features: Attached, Garage Door Opener
- Attached garage spaces: 2
Features
- Stories: 2
- Patio & porch: Patio
- Exterior features: Balcony, Private Street(s), Tennis Court(s)
- Has spa: Yes
- Spa features: Private
- Fencing: Partial
- Has view: Yes
- View description: Golf Course, Panoramic, Red Rocks/Boulders, Mountain(s)
Lot
- Size: 1,978 Square Feet
- Features: North/South Exposure, Sprinklers In Rear, Sprinklers In Front, Grass Back
Details
- Parcel number: 40528303
Construction
Type & style
- Home type: Townhouse
- Architectural style: Santa Barbara/Tuscan
- Property subtype: Townhouse
- Attached to another structure: Yes
Materials
- Stucco, Wood Frame, Adobe
- Foundation: Slab
- Roof: Tile
Condition
- Year built: 1985
Utilities & green energy
- Sewer: Private Sewer
- Water: Pvt Water Company
Community & HOA
Community
- Features: Pool, Golf, Pickleball, Gated, Community Spa, Tennis Court(s), Biking/Walking Path, Fitness Center
- Security: Security System Owned
- Subdivision: THE RIDGE AT SEDONA UNIT 1 AMD
HOA
- Has HOA: Yes
- Services included: Maintenance Grounds
- HOA fee: $390 monthly
- HOA name: The Ridge at Sedona
- HOA phone: 928-671-7006
Location
- Region: Sedona
Financial & listing details
- Price per square foot: $513/sqft
- Annual tax amount: $3,158
- Date on market: 7/15/2026
- Cumulative days on market: 64 days
- Listing terms: Cash,Conventional,FHA,VA Loan
- Ownership: Condominium
- Road surface type: Asphalt
Estimated market value
Not available
Estimated sales range
Not available
Not available
Price history
| Date | Event | Price |
|---|---|---|
| 7/16/2026 | Listed for sale | $800,000$513/sqft |
Source:  ARMLS #7054630 Report a problem ARMLS #7054630 Report a problem | ||
Public tax history
Tax history is unavailable.
Monthly payment
Est. payment
Payment breakdown
Explore the cost of this home by adjusting the details. Changes won't be saved.Climate risks
Neighborhood: Village of Oak Creek
Nearby schools
Schools provided by the listing agent
- Elementary: West Sedona Elementary School
- Middle: Sedona Red Rock Junior/Senior High School
- High: Sedona Red Rock Junior/Senior High School
- District: Sedona-Oak Creek JUSD #9
Source: ARMLS. This data may not be complete. We recommend contacting the local school district to confirm school assignments for this home.
Similar homes
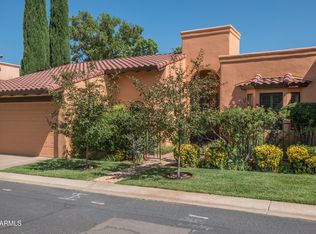
- $739,0002 bd2 ba1.6k sqft30 RIM TRAIL Circle, Sedona, AZ 86351For Sale
 MLS ID #7066776, Lisa Frost, Coldwell Banker Realty. ARMLS
 - $689,0003 bd2 ba1.5k sqft60 RIM TRAIL Drive, Sedona, AZ 86351For Sale
 MLS ID #7080628, Justin Fusco, RealtyONEGroup Mountain Desert. ARMLS
 - $779,0003 bd2 ba1.8k sqft160 CREEK ROCK Road, Sedona, AZ 86351For Sale
 MLS ID #7074518, Cynthia Chapman, Coldwell Banker Realty. ARMLS
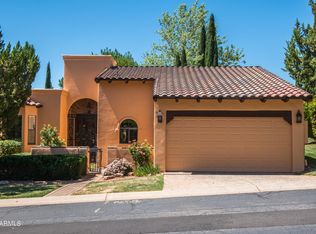
 - $699,0002 bd2 ba1.6k sqft15 RIDGE VIEW Drive, Sedona, AZ 86351For Sale
 MLS ID #7014973, Lisa Frost, Coldwell Banker Realty. ARMLS
