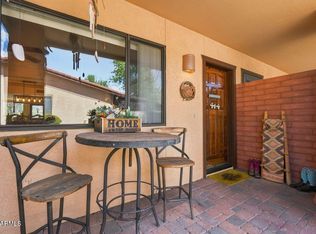
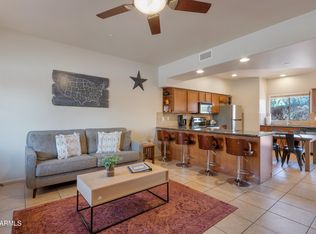
Great opportunity to own a 2-bedroom, 2.5-bath condo in the Village of Oak Creek, which includes a 1-car enclosed garage. This home has been beautifully updated over the last few years, including light-painted walls, a kitchen with cherrywood cabinets, seafoam granite counters, newer window coverings throughout, a newer HVAC, a newer fireplace insert, & newer washer/dryer upstairs. Enjoy entertaining on the back deck with a mature shade tree, basking in our fabulous northern Arizona weather for BBQs & entertaining. Also included is the amazing high-end (see exclusions list) furniture from a local retailer, which exemplifies our Southwest style. Just move in! This home has been rented part of the time, so the buyer is to verify current rental availability for the complex. Some ... furnishings will be available for purchase outside of escrow. This is a move-in ready condo in a great location in the Village with walkability to cafes, galleries, restaurants, hiking, & biking trails.
For sale
Price cut: $40K (9/18)
$559,000
155 S CANYON DIABLO Road #6, Sedona, AZ 86351
2beds
1,360sqft
Townhouse
Built in 1985
668 Square Feet Lot
$-- Zestimate®
$411/sqft
$275/mo HOA
What's special
Newer fireplace insertBeautifully updatedNewer hvacLight-painted wallsSeafoam granite countersKitchen with cherrywood cabinetsNewer window coverings throughout
- 119 days
- 253
- 16
Zillow last checked:
Listing updated:
Listed by:
Sharon Sperry 928-274-7355,
Coldwell Banker Realty
Source: ARMLS,MLS#: 7041747
Facts & features
Interior
Bedrooms & bathrooms
- Bedrooms: 2
- Bathrooms: 3
- Full bathrooms: 2
- 1/2 bathrooms: 1
Heating
- Forced Air, Electric
Cooling
- Central Air, Ceiling Fan(s)
Appliances
- Included: Dryer, Washer, Refrigerator, Built-in Microwave, Dishwasher, Disposal, Electric Range
- Laundry: Upper Level
Features
- Granite Counters, Upstairs, 3/4 Bath Master Bdrm
- Flooring: Other, Carpet, Stone
- Windows: Skylight(s), Double Pane Windows
- Has basement: No
- Number of fireplaces: 1
- Fireplace features: Insert
- Furnished: Yes
- Common walls with other units/homes: 1 Common Wall
Interior area
- Total structure area: 1,360
- Total interior livable area: 1,360 sqft
Property
Parking
- Total spaces: 2
- Parking features: Attached, Garage Door Opener, Assigned, Common
- Attached garage spaces: 1
- Uncovered spaces: 1
Features
- Stories: 2
- Patio & porch: Patio
- Exterior features: Balcony
- Spa features: None
- Fencing: Back Yard,Wood
- Has view: Yes
- View description: Red Rocks/Boulders
Lot
- Size: 668 Square Feet
- Features: Gravel/Stone Front
Details
- Parcel number: 40541085
Construction
Type & style
- Home type: Townhouse
- Architectural style: Spanish
- Property subtype: Townhouse
- Attached to another structure: Yes
Materials
- Stucco, Wood Frame
- Foundation: Slab
- Roof: Tile
Condition
- Year built: 1985
Utilities & green energy
- Sewer: Public Sewer
- Water: Pvt Water Company
- Utilities for property: Phone Available
Community & HOA
Community
- Subdivision: VILLAGE PARK CONDOMINIUMS
HOA
- Has HOA: Yes
- Services included: Roof Repair
- HOA fee: $245 monthly
- HOA name: Village Park HOA
- HOA phone: 949-444-2078
- Second HOA fee: $360 annually
- Second HOA name: VOCA
- Second HOA phone: 928-284-1820
Location
- Region: Sedona
Financial & listing details
- Price per square foot: $411/sqft
- Tax assessed value: $388,130
- Annual tax amount: $2,058
- Date on market: 6/13/2026
- Cumulative days on market: 120 days
- Listing terms: Cash to Loan,Cash
- Ownership: Condominium
- Road surface type: Asphalt
Estimated market value
Not available
Estimated sales range
Not available
Not available
Price history
| Date | Event | Price |
|---|---|---|
| 9/18/2026 | Price change | $559,000-6.7%$411/sqft |
Source:  ARMLS #7041747 Report a problem ARMLS #7041747 Report a problem | ||
| 6/13/2026 | Listed for sale | $599,000+7.4%$440/sqft |
Source: ARMLS #7041747 Report a problem | ||
| 11/1/2025 | Listing removed | $3,600$3/sqft |
Source: SVVAR #532971 Report a problem | ||
| 3/4/2025 | Listed for rent | $3,600+10.8%$3/sqft |
Source: SVVAR #532971 Report a problem | ||
| 11/19/2024 | Listing removed | $3,250$2/sqft |
Source: SVVAR #532971 Report a problem | ||
| 5/21/2024 | Listed for rent | $3,250+8.3%$2/sqft |
Source: SVVAR #532971 Report a problem | ||
| 12/11/2023 | Listing removed | -- |
Source: SVVAR #532971 Report a problem | ||
| 11/15/2023 | Price change | $3,000-11.8%$2/sqft |
Source: SVVAR #532971 Report a problem | ||
| 8/29/2023 | Listed for rent | $3,400-2.9%$3/sqft |
Source: SVVAR #532971 Report a problem | ||
| 5/18/2023 | Listing removed | -- |
Source: SVVAR #532971 Report a problem | ||
| 5/2/2023 | Listed for rent | $3,500$3/sqft |
Source: SVVAR #532971 Report a problem | ||
| 5/12/2022 | Sold | $557,500$410/sqft |
Source: ARMLS #529399 Report a problem | ||
| 3/26/2022 | Pending sale | $557,500$410/sqft |
Source:  SVVAR #529399 Report a problem SVVAR #529399 Report a problem | ||
| 3/26/2022 | Listed for sale | $557,500$410/sqft |
Source: SVVAR #529399 Report a problem | ||
Public tax history
| Year | Property taxes | Tax assessment |
|---|---|---|
| 2026 | $2,058 +4.3% | $25,469 +5% |
| 2025 | $1,974 +2.9% | $24,256 +5% |
| 2024 | $1,918 +33.9% | $23,101 -51% |
| 2023 | $1,432 -2.4% | $47,134 +22.3% |
| 2022 | $1,467 +0% | $38,527 +5.1% |
| 2021 | $1,466 +0.8% | $36,664 +8.5% |
| 2020 | $1,455 | $33,794 |
| 2019 | -- | -- |
| 2018 | -- | -- |
| 2017 | -- | -- |
| 2016 | -- | -- |
| 2015 | -- | -- |
| 2014 | $1,192 | -- |
| 2013 | -- | -- |
| 2012 | -- | -- |
| 2011 | $1,404 | $17,018 |
| 2010 | -- | -- |
| 2009 | $1,335 -2.8% | -- |
| 2008 | $1,373 | -- |
| 2007 | -- | -- |
| 2006 | -- | -- |
| 2005 | -- | -- |
| 2004 | -- | -- |
| 2003 | -- | -- |
| 2002 | -- | -- |
| 2001 | -- | -- |
Find assessor info on the county website
Monthly payment
Est. payment
Payment breakdown
Explore the cost of this home by adjusting the details. Changes won't be saved.Climate risks
Neighborhood: Village of Oak Creek
Nearby schools
Schools provided by the listing agent
- Elementary: West Sedona Elementary School
- Middle: Sedona Red Rock Junior/Senior High School
- High: Sedona Red Rock Junior/Senior High School
- District: Sedona-Oak Creek JUSD #9
Source: ARMLS. This data may not be complete. We recommend contacting the local school district to confirm school assignments for this home.
Similar homes
- $550,0002 bd3 ba1.3k sqft155 S Canyon Diablo Road #2, Sedona, AZ 86351For Sale
 MLS ID #7079000, Eileen Talebi, Coldwell Banker Realty. ARMLS
 - $524,9002 bd3 ba1.2k sqft16 COPPER SPRINGS Drive, Sedona, AZ 86351For Sale
 MLS ID #7041827, Grace Gedlek, Coldwell Banker Realty. ARMLS
 - $515,0002 bd2 ba1k sqft57 COPPER SPRINGS Drive, Sedona, AZ 86351For Sale
 MLS ID #7086949, George Turbyfill III, RE/MAX Sedona. ARMLS
 - $541,5002 bd3 ba1.1k sqft45 N Canyon Diablo Road #4, Sedona, AZ 86351For Sale
 MLS ID #6908860, Damian Bruno, Coldwell Banker Realty. ARMLS
