Welcome to 100 Rio Sinagua, a beautifully updated, single-level townhome in picturesque Sedona. Meticulously designed, this turn key home offers a spacious, open floor plan with thoughtful finishes and exceptional attention to detail.
Custom hardwood doors, striking live edge beams, and tasteful granite countertops add warmth and character throughout the home. The split bedroom floor plan provides privacy, while an added powder room offers extra convenience for guests.
Huge Red Rock views from the primary bedroom and backyard are a stand out feature. The yard also backs to unbuildable green space, creating a peaceful sense of privacy and an incredible natural backdrop. Enjoy a night in the hot tub and watch the stars fill the sky! With the HOA covering exterior maintenance, you can enjoy the beauty and lifestyle of Sedona with less upkeep. Truly move-in ready and exceptionally well maintained, this is a home you won't want to miss. Come see 100 Rio Sinagua before it's gone!
For sale
$769,000
100 Rio Sinagua --, Sedona, AZ 86351
3beds
1,910sqft
Townhouse
Built in 1998
4,356 Square Feet Lot
$-- Zestimate®
$403/sqft
$418/mo HOA
What's special
Split bedroom floor planSpacious open floor planStriking live edge beamsPeaceful sense of privacyIncredible natural backdropCustom hardwood doorsBeautifully updated single-level townhome
- 10 days
- 405
- 28
Zillow last checked:
Listing updated:
Listed by:
Mitchell Maier 928-821-1895,
RE/MAX Sedona,
Nicole Guilbault 703-628-2150,
RE/MAX Sedona
Source: ARMLS,MLS#: 7082776
Facts & features
Interior
Bedrooms & bathrooms
- Bedrooms: 3
- Bathrooms: 3
- Full bathrooms: 2
- 1/2 bathrooms: 1
Heating
- Forced Air
Cooling
- Central Air
Appliances
- Included: Dryer, Washer, Disposal, Gas Range, Electric Oven
Features
- Granite Counters, Eat-in Kitchen, Kitchen Island, Pantry, Full Bth Master Bdrm, Separate Shwr & Tub
- Flooring: Carpet, Tile
- Windows: Double Pane Windows
- Has basement: No
- Number of fireplaces: 2
- Fireplace features: Wood Burning, Gas
- Common walls with other units/homes: 1 Common Wall,End Unit
Interior area
- Total structure area: 1,910
- Total interior livable area: 1,910 sqft
Property
Parking
- Total spaces: 4
- Parking features: Garage Door Opener
- Garage spaces: 2
- Uncovered spaces: 2
Features
- Stories: 1
- Patio & porch: Covered Deck
- Has spa: Yes
- Spa features: Above Ground, Heated, Private
- Fencing: None
- Has view: Yes
- View description: Panoramic, Red Rocks/Boulders, Trees/Woods
Lot
- Size: 4,356 Square Feet
- Features: North/South Exposure, Gravel/Stone Front, Gravel/Stone Back, Irrigation Front
Details
- Parcel number: 40554026
Construction
Type & style
- Home type: Townhouse
- Architectural style: Spanish,Territorial/Santa Fe
- Property subtype: Townhouse
- Attached to another structure: Yes
Materials
- Stucco, Wood Frame
- Foundation: Slab
- Roof: Tile
Condition
- Year built: 1998
Utilities & green energy
- Sewer: Public Sewer
- Water: Pvt Water Company
- Utilities for property: Phone Connected
Green energy
- Water conservation: Recirculation Pump
Community & HOA
Community
- Features: Pool, Community Spa Htd
- Security: Fire Sprinkler System
- Subdivision: Las Piedras Unit 1
HOA
- Has HOA: Yes
- Services included: Roof Repair, Front Yard Maint, Trash, Roof Replacement
- HOA fee: $368 monthly
- HOA name: Cachet Las Piedras
- HOA phone: 480-396-4567
- Second HOA fee: $600 annually
- Second HOA name: Las Piedras
- Second HOA phone: 480-396-4567
Location
- Region: Sedona
Financial & listing details
- Price per square foot: $403/sqft
- Tax assessed value: $589,116
- Annual tax amount: $3,282
- Date on market: 9/19/2026
- Cumulative days on market: 11 days
- Listing terms: Cash
- Ownership: Fee Simple
- Road surface type: Paved
Estimated market value
Not available
Estimated sales range
Not available
Not available
Price history
| Date | Event | Price |
|---|---|---|
| 9/20/2026 | Listed for sale | $769,000-0.5%$403/sqft |
Source:  ARMLS #7082776 Report a problem ARMLS #7082776 Report a problem | ||
| 3/31/2026 | Sold | $773,000-1.5%$405/sqft |
Source: ARMLS #6970704 Report a problem | ||
| 1/19/2026 | Listed for sale | $785,000+104.6%$411/sqft |
Source: ARMLS #6970704 Report a problem | ||
| 1/3/2017 | Sold | $383,650+32.3%$201/sqft |
Source: Public Record Report a problem | ||
| 5/1/2012 | Sold | $290,000-2.4%$152/sqft |
Source: ARMLS #132044 Report a problem | ||
| 1/5/2012 | Sold | $297,142$156/sqft |
Source: Public Record Report a problem | ||
Public tax history
| Year | Property taxes | Tax assessment |
|---|---|---|
| 2026 | $3,282 +4.4% | $44,810 +5% |
| 2025 | $3,144 +3.1% | $42,676 +5% |
| 2024 | $3,049 +2% | $40,644 -41.5% |
| 2023 | $2,990 -2.9% | $69,422 +25.5% |
| 2022 | $3,080 +0% | $55,297 -2.4% |
| 2021 | $3,079 +0.8% | $56,638 +8.8% |
| 2020 | $3,055 +5.2% | $52,035 |
| 2019 | $2,905 | -- |
| 2018 | -- | -- |
| 2017 | -- | -- |
| 2016 | -- | -- |
| 2015 | -- | -- |
| 2014 | -- | -- |
| 2013 | -- | -- |
| 2012 | -- | -- |
| 2011 | $2,499 | $31,717 |
| 2010 | -- | -- |
| 2009 | $2,479 +8.5% | -- |
| 2008 | $2,284 | -- |
| 2007 | -- | -- |
| 2006 | -- | -- |
| 2005 | -- | -- |
| 2004 | -- | -- |
| 2003 | -- | -- |
| 2002 | -- | -- |
| 2001 | -- | -- |
Find assessor info on the county website
Monthly payment
Est. payment
Payment breakdown
Explore the cost of this home by adjusting the details. Changes won't be saved.Climate risks
Neighborhood: Village of Oak Creek
Nearby schools
Schools provided by the listing agent
- Elementary: West Sedona Elementary School
- Middle: Sedona Red Rock Junior/Senior High School
- High: Sedona Red Rock Junior/Senior High School
- District: Sedona-Oak Creek JUSD #9
Source: ARMLS. This data may not be complete. We recommend contacting the local school district to confirm school assignments for this home.
Similar homes
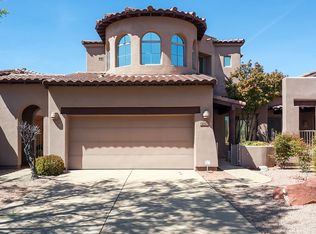
- $689,0003 bd4 ba2.5k sqft55 CORTE BANCA --, Sedona, AZ 86351For Sale
 MLS ID #7078735, Wiebke Wanner-Borchardt, Coldwell Banker Realty. ARMLS
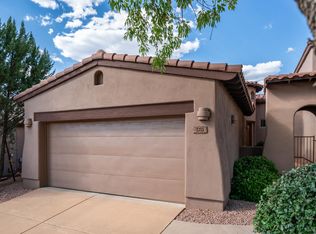
 - $675,0003 bd2 ba1.9k sqft10 SIN SALIDA --, Sedona, AZ 86351For Sale
 MLS ID #7051174, Bob Bruno, Coldwell Banker Realty. ARMLS
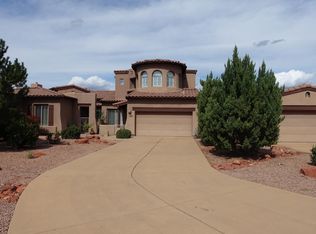
 - $765,0002 bd2 ba1.7k sqft29 RED RIVER Road, Sedona, AZ 86351For Sale
 MLS ID #7072516, Paula Giovannitti, Redfin Corporation. ARMLS
 - $739,0002 bd2 ba1.6k sqft30 RIM TRAIL Circle, Sedona, AZ 86351For Sale
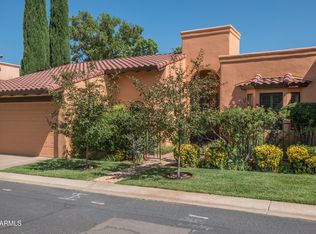 MLS ID #7066776, Lisa Frost, Coldwell Banker Realty. ARMLS
