Skip main navigation
Active
  • $439,900

    100 Great Loop Dr #34, Ottawa, IL 61350

    3beds
    1,806sqft
    : 
    Loading
    Get pre-qualified
    Duplex, Single Family Residence
    Built in 2022
    -- sqft lot
    $429,300 Zestimate®
    $244/sqft
    $205/mo HOA

    What's special

    Fully furnished and decoratedPickleball courtsMaster bedroomBike trailCommunity poolOpen plan livingSemi-custom cabinetry
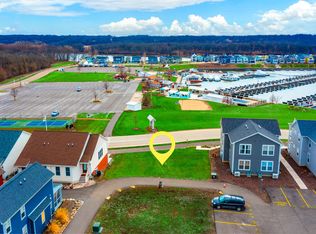
    Enjoy life in the fullest in Navvy Town community located in the marina resort community of Heritage Harbor along the Illinois River. This three bedroom, 2.5 bathroom ranch home offers so much more than just a wonderful space to vacation or live. Every element of this duplex has been designed with ease and elegance in mind. On the first floor, you'll find open plan living, the master bedroom, and a deck with views of the marina. The kitchen is a real delight, with stainless steel appliances, Quartz countertops, tiled backsplash and semi-custom cabinetry. Beautiful stained oak treads line the stairs as you make your way to the finished walk-out basement, with two additional bedrooms, a bathroom, and large walk out recreation room. The home comes fully furnished and decorated so it is ready to move in. This is a neighborhood you're sure to thrive in. Centered around outdoor park spaces and areas for families to gather and connect, steps away from a community pool, pickleball courts, an on-site restaurant, walking path and a bike trail. What's more, you're just steps from watersport rental, and only fifteen minutes from four State Parks! The home is also available to put in an optional on-site rental management program that is offered. The home also comes with two assigned parking spaces.
    112 days
    |
    79
    |
    0
    |

    Zillow last checked:

    Listing updated:

    Listed by:

    Tammy Barry 815-252-3113,

    Homesmart Realty Group IL

    Source: MRED as distributed by MLS GRID,MLS#: 12598160MLS Logo

    Loading...

      Facts & features

      Interior

      Bedrooms & bathrooms
      • Bedrooms: 3
      • Bathrooms: 3
      • Full bathrooms: 2
      • 1/2 bathrooms: 1
      Rooms
      • Room types: Balcony/Porch/Lanai
      Primary bedroom
      • Features: Bathroom (Full)
      • Level: Main
      • Area: 195 Square Feet
      • Dimensions: 13X15
      Bedroom 2
      • Level: Lower
      • Area: 110 Square Feet
      • Dimensions: 10X11
      Bedroom 3
      • Level: Lower
      • Area: 110 Square Feet
      • Dimensions: 10X11
      Balcony porch lanai
      • Level: Main
      • Area: 75 Square Feet
      • Dimensions: 15X5
      Dining room
      • Level: Main
      • Dimensions: COMBO
      Family room
      • Level: Lower
      • Area: 238 Square Feet
      • Dimensions: 17X14
      Kitchen
      • Level: Main
      • Area: 187 Square Feet
      • Dimensions: 17X11
      Laundry
      • Level: Lower
      • Area: 18 Square Feet
      • Dimensions: 6X3
      Living room
      • Level: Main
      • Area: 200 Square Feet
      • Dimensions: 20X10
      Heating
      • Natural Gas
      Cooling
      • Central Air
      Appliances
      • Laundry: Washer Hookup
      Features
      • 1st Floor Full Bath, High Ceilings
      • Windows: Screens
      • Basement: Finished,Walk-Out Access
      Interior area
      • Total structure area: 1,806
      • Total interior livable area: 1,806 sqft

      Property

      Parking
      • Total spaces: 2
      • Parking features: Yes
      Accessibility
      • Accessibility features: No Disability Access
      Features
      • Patio & porch: Deck
      Lot
      • Size: 1,742 Square Feet
      • Dimensions: 26 X 67
      Details
      • Parcel number: 1544404026
      • Special conditions: Home Warranty

      Construction

      Type & style
      • Home type: MultiFamily
      • Property subtype: Duplex, Single Family Residence
      Materials
      • Other
      • Foundation: Concrete Perimeter
      • Roof: Asphalt
      Condition
      • New construction: No
      • Year built: 2022
      Details
      • Warranty included: Yes

      Utilities & green energy

      • Sewer: Public Sewer
      • Water: Public

      Community & HOA

      Community
      • Subdivision: Heritage Harbor
      HOA
      • Has HOA: Yes
      • Services included: Parking, Insurance, Pool, Lawn Care, Scavenger, Snow Removal
      • HOA fee: $205 monthly
      Location
      • Region: Ottawa

      Financial & listing details

      • Price per square foot: $244/sqft
      • Annual tax amount: $10,546
      • Date on market: 3/21/2026
      • Ownership: Fee Simple w/ HO Assn.

        Estimated market value

        $429,300

        $408,000 - $451,000

        $2,056/mo

        Price history

        DateEventPrice
        3/21/2026Listed for sale$439,900+14%$244/sqft
        Source: MRED as distributed by MLS GRID #12598160 Report a problem
        7/13/2023Sold$386,000$214/sqft
        Source: MRED as distributed by MLS GRID #11800495 Report a problem
        6/15/2023Contingent$386,000$214/sqft
        Source: MRED as distributed by MLS GRID #11800495 Report a problem
        6/6/2023Listed for sale$386,000$214/sqft
        Source: MRED as distributed by MLS GRID #11800495 Report a problem

        Public tax history

        Tax history is unavailable.

        Monthly payment

        Est. payment

        Payment breakdown

        Explore the cost of this home by adjusting the details. Changes won't be saved.
        All calculations are estimates and provided by Zillow, Inc. for informational purposes only. Actual amounts may vary.
        HOA fees may include property taxes on listings classified as Co-Ops. Contact the listing agent and/or owner for fee details.
        Mortgage interest rates are dependent on a number of factors, including credit score, down payment, and repayment length. Interest rate data provided by Zillow Group Marketplace, Inc. as of 1/1/1970 from various mortgage lenders with which we have lead or other similar arrangements; the Estimated Payment is an average of those rates.
        See how much you could borrow to make a competitive offer.

        Climate risks

        Neighborhood: 61350

        Getting around

        7 / 100
        Car-Dependent
        34 / 100
        Somewhat Bikeable

        Nearby schools

        GreatSchools rating
        Schools provided by the listing agent
        • High: Ottawa Township High School
        • District: 230

        Source: MRED as distributed by MLS GRID. This data may not be complete. We recommend contacting the local school district to confirm school assignments for this home.

        A local agent can set up tours, give advice and negotiate with sellers.

        A local lender can help you make sure your offer is ready when you are.

        Browse local experts

        Similar homes