Don't miss this surprising property. Experience resort-style living in this 3-bedroom, 2.5-bathroom duplex in Heritage Harbor's marina community. This spacious home offers over 1,800 sq. ft. with soaring ceilings; abundant, large windows; and an open floor plan for a bright, airy feel. Enjoy two dedicated parking spaces and two at-grade-level entrances, including one on the community's main road. Being sold furnished. Indoor upgrades unique to this duplex include: Extra-large, lockable storage closet Marble master bath shower Glass-front upper kitchen cabinets Outdoor living features an upper deck with harbor views and a 200+ sq. ft. patio-perfect for entertaining. Community amenities include programmed entertainment, multiple pools, pickleball courts, firepits, outdoor dining, and more. Located just steps from the Illinois River and I M Canal Trail, this home is also within a 15-minute drive from four state parks, including international destination Starved Rock. Optional on-site property management makes this home an excellent investment opportunity or a convenient family getaway. Furniture is negotiable. Schedule your showing today!
Active
Price cut: $10K (7/6)
$434,800
100 Great Loop Dr #40, Ottawa, IL 61350
3beds
1,890sqft
Duplex, Single Family Residence
Built in 2024
-- sqft lot
$-- Zestimate®
$230/sqft
$205/mo HOA
What's special
Soaring ceilingsTwo dedicated parking spacesAbundant large windowsExtra-large lockable storage closetGlass-front upper kitchen cabinetsTwo at-grade-level entrancesMarble master bath shower
- 366 days |
- 79 |
- 2 |
Zillow last checked:
Listing updated:
Listed by:
Tammy Barry 815-252-3113,
Homesmart Realty Group IL
Source: MRED as distributed by MLS GRID,MLS#: 12455318
Facts & features
Interior
Bedrooms & bathrooms
- Bedrooms: 3
- Bathrooms: 3
- Full bathrooms: 2
- 1/2 bathrooms: 1
Rooms
- Room types: Balcony/Porch/Lanai, Foyer, Storage
Primary bedroom
- Features: Bathroom (Full)
- Level: Main
- Area: 143 Square Feet
- Dimensions: 13X11
Bedroom 2
- Level: Basement
- Area: 110 Square Feet
- Dimensions: 10X11
Bedroom 3
- Level: Basement
- Area: 110 Square Feet
- Dimensions: 10X11
Balcony porch lanai
- Level: Main
- Area: 75 Square Feet
- Dimensions: 15X5
Dining room
- Level: Main
- Area: 90 Square Feet
- Dimensions: 9X10
Family room
- Level: Basement
- Area: 154 Square Feet
- Dimensions: 11X14
Foyer
- Level: Main
- Area: 120 Square Feet
- Dimensions: 20X6
Kitchen
- Level: Main
- Area: 154 Square Feet
- Dimensions: 14X11
Laundry
- Level: Basement
- Area: 18 Square Feet
- Dimensions: 6X3
Living room
- Level: Main
- Area: 190 Square Feet
- Dimensions: 19X10
Storage
- Level: Basement
- Area: 39 Square Feet
- Dimensions: 13X3
Heating
- Natural Gas
Cooling
- Central Air
Appliances
- Laundry: Washer Hookup
Features
- 1st Floor Full Bath, Storage, High Ceilings
- Windows: Screens
- Basement: Finished,Walk-Out Access
Interior area
- Total structure area: 1,890
- Total interior livable area: 1,890 sqft
Property
Parking
- Total spaces: 2
- Parking features: Yes
Accessibility
- Accessibility features: No Disability Access
Features
- Patio & porch: Deck
Lot
- Size: 1,742 Square Feet
- Dimensions: 26 X 67
Details
- Parcel number: 1544404023
- Special conditions: Home Warranty
Construction
Type & style
- Home type: MultiFamily
- Property subtype: Duplex, Single Family Residence
Materials
- Other
- Foundation: Concrete Perimeter
- Roof: Asphalt
Condition
- New construction: No
- Year built: 2024
Details
- Warranty included: Yes
Utilities & green energy
- Sewer: Public Sewer
- Water: Public
Community & HOA
Community
- Subdivision: Heritage Harbor
HOA
- Has HOA: Yes
- Services included: Parking, Insurance, Pool, Lawn Care, Scavenger, Snow Removal
- HOA fee: $205 monthly
Location
- Region: Ottawa
Financial & listing details
- Price per square foot: $230/sqft
- Annual tax amount: $10,564
- Date on market: 8/26/2025
- Ownership: Fee Simple w/ HO Assn.
Estimated market value
Not available
Estimated sales range
Not available
Not available
Price history
| Date | Event | Price |
|---|---|---|
| 7/9/2026 | Listed for rent | $3,800$2/sqft |
Source: MRED as distributed by MLS GRID #12699797 Report a problem | ||
| 7/6/2026 | Price change | $434,800-2.2%$230/sqft |
Source:  MRED as distributed by MLS GRID #12455318 Report a problem MRED as distributed by MLS GRID #12455318 Report a problem | ||
| 3/21/2026 | Price change | $444,800-0.9%$235/sqft |
Source: MRED as distributed by MLS GRID #12455318 Report a problem | ||
| 12/27/2025 | Price change | $449,000-4.3%$238/sqft |
Source: MRED as distributed by MLS GRID #12455318 Report a problem | ||
| 8/26/2025 | Listed for sale | $469,000$248/sqft |
Source: MRED as distributed by MLS GRID #12455318 Report a problem | ||
Public tax history
Tax history is unavailable.
Monthly payment
Est. payment
Payment breakdown
Explore the cost of this home by adjusting the details. Changes won't be saved.Climate risks
Neighborhood: 61350
Nearby schools
GreatSchools rating
- 8/10Rutland Elementary SchoolGrades: PK-8Distance: 4.6 mi
- 3/10Ottawa Township High SchoolGrades: 9-12Distance: 2.6 mi
Schools provided by the listing agent
- High: Ottawa Township High School
- District: 141
Source: MRED as distributed by MLS GRID. This data may not be complete. We recommend contacting the local school district to confirm school assignments for this home.
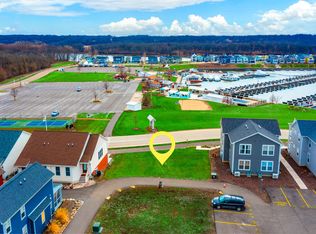
- $4,089-- bd-- ba-- sqft222 Great Loop Dr, Ottawa, IL 61350Off Market
- $115,000-- sqft100 Great Loop Dr #44, Ottawa, IL 61350Lot/Land
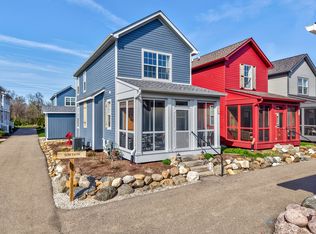
- $359,0002 bd3 ba1.1k sqft100 Great Loop Dr #80, Ottawa, IL 61350New Construction

- $415,0003 bd4 ba1.1k sqft100 Great Loop Dr #58, Ottawa, IL 61350For Sale

- $385,0003 bd4 ba1.8k sqft100 Great Loop Dr #48, Ottawa, IL 61350For Sale
- $17,736-- bd-- ba-- sqft100 Harbor Dr, Ottawa, IL 61350Off Market
- $3,414-- bd-- ba-- sqft118 Harbor Dr, Ottawa, IL 61350Off Market
- $2,046-- bd-- ba-- sqft116 Harbor Dr, Ottawa, IL 61350Off Market
A local agent can set up tours, give advice and negotiate with sellers.
Similar homes
- $415,0003 bd4 ba1.1k sqft100 Great Loop Dr #58, Ottawa, IL 61350ActiveMLS ID #12626226, Tammy Barry, Homesmart Realty Group IL. MRED as distributed by MLS GRID
- $425,0003 bd4 ba1.7k sqft13 River Row, Ottawa, IL 61350Active
 MLS ID #12564920, Tammy Barry, Homesmart Realty Group IL. MRED as distributed by MLS GRID
 - $385,0003 bd4 ba1.8k sqft100 Great Loop Dr #48, Ottawa, IL 61350Active
 MLS ID #12577807, Esmeralda Avila, ABR,RSPS, Heritage Select Realty. MRED as distributed by MLS GRID
 - $435,0003 bd3 ba1.7k sqft1500 E State Route 71, Ottawa, IL 61350Price Change
 MLS ID #12720630, Cortney Kaufman, Coldwell Banker Real Estate Group. MRED as distributed by MLS GRID
 - from $429,0003 bd2 ba1.7k sqftPoppy Plan, Harbor Village, Ottawa, IL 61350New ConstructionHeritage Harbor Ottawa
- $420,0003 bd3 ba1.6k sqft1882 N 3051st Rd, Ottawa, IL 61350ActiveMLS ID #12718323, Karen Stillwell, GRI, Arrow Realty Group LLC. MRED as distributed by MLS GRID
- $375,0003 bd4 ba1.8k sqft100 Great Loop Dr Unit 60, Ottawa, IL 61350ActiveMLS ID #12711225, Esmeralda Avila, ABR,RSPS, Heritage Select Realty. MRED as distributed by MLS GRID
- $399,9002 bd3 ba1.2k sqft13 Great Loop West Dr, Ottawa, IL 61350ActiveMLS ID #12652312, Jacob Valle, Heritage Select Realty. MRED as distributed by MLS GRID
- from $495,0003 bd3 ba1.9k sqftTulip Plan, Harbor Village, Ottawa, IL 61350New ConstructionHeritage Harbor Ottawa
- from $515,0003 bd3 ba1.7k sqftThe Wren, The Willows Plan, Harbor Village, Ottawa, IL 61350New ConstructionHeritage Harbor Ottawa
- $479,0003 bd2 ba1.6k sqft1999 Columbus St, Ottawa, IL 61350ActiveMLS ID #12700315, Tara Kunkel, ABR,CNC,PSA,RENE,SRS, Coldwell Banker Real Estate Group. MRED as distributed by MLS GRID
- from $405,0003 bd2 ba1.5k sqftLily Plan, Harbor Village, Ottawa, IL 61350New ConstructionHeritage Harbor Ottawa
- $499,9994 bd3 ba2.7k sqft527 E Main St, Ottawa, IL 61350ActiveMLS ID #12735115, Jessica Lucas, RE/MAX 1st Choice. MRED as distributed by MLS GRID
- $499,5003 bd2 ba2.6k sqft2650 N State Route 23, Ottawa, IL 61350ActiveMLS ID #12669147, Cortney Kaufman, Coldwell Banker Real Estate Group. MRED as distributed by MLS GRID
- from $529,0003 bd3 ba2.6k sqftOsprey, Waterfront Floor Plan, Harbor Village, Ottawa, IL 61350New ConstructionHeritage Harbor Ottawa
- $365,0003 bd3 ba1.2k sqft814 Caton St, Ottawa, IL 61350ActiveMLS ID #12711466, Yaneli Delgado, john greene, Realtor. MRED as distributed by MLS GRID
- $344,9003 bd2 ba1.4k sqft3 Dogwood Way, Ottawa, IL 61350Price ChangeMLS ID #12711562, Tammy Barry, Homesmart Realty Group IL. MRED as distributed by MLS GRID
- $349,0003 bd3 ba1.5k sqft1440 Catherine St, Ottawa, IL 61350ActiveMLS ID #12735379, DeAnna Carlson, RE/MAX 1st Choice. MRED as distributed by MLS GRID
- from $395,0002 bd2 ba1.4k sqftDaisy Plan, Harbor Village, Ottawa, IL 61350New ConstructionHeritage Harbor Ottawa
- $375,0005 bd4 ba2.5k sqft613 Magnolia Ln, Ottawa, IL 61350ActiveMLS ID #12733319, Amanda Brockman, Coldwell Banker Real Estate Group. MRED as distributed by MLS GRID
