Exceptional Bloomfield home, built in 2017, offering 3,089 sqft of thoughtfully designed living space in highly regarded HEB ISD. This elegant 2-story residence features 4 bedrooms, 3 full baths, 1 half bath, a private study that can also serve as a formal dining room, 2 spacious living areas, 2 dining areas, and a versatile upstairs game room.
Designed for both relaxation and entertaining, the backyard is a true showpiece featuring a sparkling inground pool, an oversized spa, and cascading waterfalls that create a tranquil, resort-inspired setting. Whether hosting guests or enjoying a quiet evening at home, this outdoor living space offers the perfect backdrop for year-round enjoyment.
Inside, the open-concept floor plan is anchored by a beautifully appointed kitchen featuring granite countertops, stainless steel appliances, double ovens, a gas cooktop, a walk-in pantry, and abundant cabinetry. The kitchen flows seamlessly into the main living area, where rich hardwood flooring and a wood-burning fireplace with a gas starter create a warm yet sophisticated gathering space.
The expansive primary suite is privately situated on the first floor and offers new carpeting, a generous walk-in closet, and a well-appointed ensuite bath with separate vanities, dual sinks, a soaking tub, and a separate shower. Upstairs, a secondary primary suite provides exceptional flexibility for multigenerational living or extended guests, while the 4th bedroom features access to a private balcony.
Additional appointments include updated decorative lighting throughout, new carpeting in the primary suite and on the staircase, a tankless water heater, electric vehicle charging capability in the two-car garage, and an attractive brick and stone exterior. Ideally situated in the heart of the DFW Metroplex with convenient access to major highways, shopping, dining, and DFW Airport, this exceptional home combines timeless design, quality craftsmanship, and an outstanding location.
Sold
Price Unknown
100 Griffith Ct, Euless, TX 76039
4beds
3,089sqft
Single Family Residence
Built in 2017
8,102 Square Feet Lot
$698,700 Zestimate®
$--/sqft
$4,445 Estimated rent
Home value
$698,700
$657,000 - $748,000
$4,445/mo
Zestimate® history
Owner options
List your home for rent
$4,445/mo
Rent Zestimate®
Find your next renter with Zillow Rental Manager. Plus, with online applications, you can quickly screen prospective tenants – for free.
$4,445/mo
Rent Zestimate®
Refinance and save
$158/mo
Est. payment
Refinancing to a lower rate could help reduce your monthly payments and save thousands over the life of the loan.
$158/mo
Est. payment
Explore your selling options
Work with a Zillow partner agent
Leverage their expertise and Zillow's premium Showcase listings to get your home seen by more buyers.
Get startedList with your own agent
Get your home in front of millions of buyers by listing it on Zillow.
Learn how to do itSell it yourself
Take full control of how buyers see your home on Zillow by listing For Sale by Owner (FSBO).
List your homeWhat's special
Open-concept floor planRich hardwood flooringStainless steel appliancesGranite countertopsOversized spaSparkling inground poolGenerous walk-in closet
Zillow last checked:
Listing updated:
Listed by:
Amy Renno 0731735 309-264-2561,
Keller Williams Realty 817-329-8850
Bought with:
Neeha Sagani, 0804723
LPT Realty, LLC
Source: NTREIS,MLS#: 21325841
Facts & features
Interior
Bedrooms & bathrooms
- Bedrooms: 4
- Bathrooms: 4
- Full bathrooms: 3
- 1/2 bathrooms: 1
Primary bedroom
- Features: Ceiling Fan(s), En Suite Bathroom, Walk-In Closet(s)
- Level: First
- Dimensions: 15 x 20
Primary bedroom
- Features: Built-in Features, Ceiling Fan(s), Dual Sinks, En Suite Bathroom, Separate Shower, Walk-In Closet(s)
- Level: Second
- Dimensions: 15 x 12
Bedroom
- Level: Second
- Dimensions: 11 x 12
Bedroom
- Features: Ceiling Fan(s), Walk-In Closet(s)
- Level: Second
- Dimensions: 11 x 14
Primary bathroom
- Features: Built-in Features, Dual Sinks, Double Vanity, En Suite Bathroom, Granite Counters, Garden Tub/Roman Tub, Separate Shower
- Level: First
- Dimensions: 12 x 10
Breakfast room nook
- Features: Built-in Features, Eat-in Kitchen, Granite Counters
- Level: First
- Dimensions: 16 x 9
Other
- Features: Granite Counters, Linen Closet
- Level: Second
- Dimensions: 5 x 8
Game room
- Features: Ceiling Fan(s)
- Level: Second
- Dimensions: 18 x 17
Kitchen
- Features: Breakfast Bar, Built-in Features, Eat-in Kitchen, Granite Counters, Kitchen Island, Pantry, Walk-In Pantry
- Level: First
- Dimensions: 16 x 9
Living room
- Features: Fireplace
- Level: First
- Dimensions: 17 x 19
Office
- Features: Ceiling Fan(s)
- Level: First
- Dimensions: 15 x 12
Utility room
- Features: Built-in Features
- Level: First
- Dimensions: 7 x 6
Heating
- Central, Fireplace(s), Natural Gas
Cooling
- Central Air, Gas
Appliances
- Included: Double Oven, Dishwasher, Electric Oven, Gas Cooktop, Disposal, Gas Water Heater, Microwave, Tankless Water Heater, Vented Exhaust Fan
- Laundry: Washer Hookup, Dryer Hookup, Laundry in Utility Room
Features
- Built-in Features, Chandelier, Decorative/Designer Lighting Fixtures, Double Vanity, Eat-in Kitchen, Granite Counters, High Speed Internet, Kitchen Island, Loft, Multiple Master Suites, Open Floorplan, Pantry, Cable TV, Walk-In Closet(s)
- Flooring: Carpet, Ceramic Tile, Hardwood
- Windows: Window Coverings
- Has basement: No
- Number of fireplaces: 1
- Fireplace features: Gas Starter, Living Room, Masonry, Stone, Wood Burning
Interior area
- Total interior livable area: 3,089 sqft
Property
Parking
- Total spaces: 2
- Parking features: Door-Single, Driveway, Electric Vehicle Charging Station(s), Garage Faces Front, Garage, Garage Door Opener, Inside Entrance
- Attached garage spaces: 2
Features
- Levels: Two
- Stories: 2
- Patio & porch: Patio, Balcony, Covered
- Exterior features: Balcony
- Pool features: Gunite, In Ground, Pool, Pool/Spa Combo, Waterfall, Water Feature
- Fencing: Brick,Privacy,Wood
Lot
- Size: 8,102 Square Feet
- Features: Corner Lot
Details
- Parcel number: 42211946
Construction
Type & style
- Home type: SingleFamily
- Architectural style: Traditional,Detached
- Property subtype: Single Family Residence
Materials
- Brick, Rock, Stone
- Foundation: Slab
- Roof: Composition
Condition
- Resale
- Year built: 2017
Utilities & green energy
- Sewer: Public Sewer
- Water: Public
- Utilities for property: Electricity Available, Electricity Connected, Natural Gas Available, Sewer Available, Water Available, Cable Available
Community & HOA
Community
- Features: Curbs, Sidewalks
- Security: Smoke Detector(s)
- Subdivision: Griffith Parc
HOA
- Has HOA: Yes
- Services included: Maintenance Grounds
- HOA fee: $158 monthly
- HOA name: Philip York
- HOA phone: 918-781-3310
Location
- Region: Euless
Financial & listing details
- Tax assessed value: $556,434
- Annual tax amount: $10,955
- Date on market: 7/15/2026
- Cumulative days on market: 9 days
- Listing terms: Cash,Conventional,FHA,VA Loan
- Exclusions: Tonal exercise device located in upstairs bedroom, vertical shelves attached to wall in office, tv mounts convey but tvs do not.
Price history
| Date | Event | Price |
|---|---|---|
| 8/21/2026 | Sold | -- |
Source: NTREIS #21325841 Report a problem | ||
| 7/31/2026 | Pending sale | $720,000$233/sqft |
Source: NTREIS #21325841 Report a problem | ||
| 7/25/2026 | Contingent | $720,000$233/sqft |
Source: NTREIS #21325841 Report a problem | ||
| 7/15/2026 | Listed for sale | $720,000$233/sqft |
Source: NTREIS #21325841 Report a problem | ||
Public tax history
| Year | Property taxes | Tax assessment |
|---|---|---|
| 2025 | $8,530 -1.1% | $556,434 |
| 2024 | $8,623 -0.9% | $556,434 -0.2% |
| 2023 | $8,697 -11.6% | $557,517 +10.9% |
| 2022 | $9,839 -2.5% | $502,779 +2.4% |
| 2021 | $10,087 +13.2% | $491,195 +14.2% |
| 2020 | $8,914 -0.4% | $430,000 -11.5% |
| 2019 | $8,952 +7.6% | $485,680 +24.9% |
| 2018 | $8,318 | $388,824 |
Find assessor info on the county website
Neighborhood: Fountain Park
Nearby homes
- $739,6004 bd4 ba3.7k sqft102 Griffith Ct, Euless, TX 76039Off Market

- $321,4003 bd2 ba1.3k sqft101 Wooddale Dr, Euless, TX 76039Off Market
- $652,300-- bd-- ba3.4k sqft104 Griffith Ct, Euless, TX 76039Off Market
- $355,8003 bd2 ba1.9k sqft103 Wooddale Dr, Euless, TX 76039Off Market
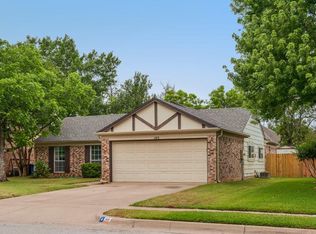
- $--4 bd3 ba2.3k sqft105 Wooddale Dr, Euless, TX 76039Sold
- $639,7003 bd3 ba2.8k sqft106 Griffith Ct, Euless, TX 76039Off Market
- $566,2004 bd3 ba2.6k sqft1800 Shadow Ln, Euless, TX 76039Off Market
- $365,8003 bd2 ba1.8k sqft107 Wooddale Dr, Euless, TX 76039Off Market
Nearby schools
GreatSchools rating
- 8/10Lakewood Elementary SchoolGrades: PK-6Distance: 0.7 mi
- 7/10Euless Junior High SchoolGrades: 7-9Distance: 1.6 mi
- 6/10Trinity High SchoolGrades: 10-12Distance: 1.6 mi
Schools provided by the listing agent
- Elementary: Lakewood
- Middle: Harwood
- High: Trinity
- District: Hurst-Euless-Bedford ISD
Source: NTREIS. This data may not be complete. We recommend contacting the local school district to confirm school assignments for this home.
Get a cash offer in 3 minutes
Find out how much your home could sell for in as little as 3 minutes with a no-obligation cash offer.
Estimated market value
$698,700
Get a cash offer in 3 minutes
Find out how much your home could sell for in as little as 3 minutes with a no-obligation cash offer.
Estimated market value
$698,700
- Texas
- Tarrant County
- Euless
- 76039
- Fountain Park
- 100 Griffith Ct
