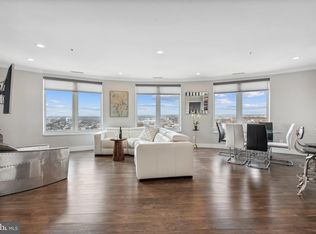
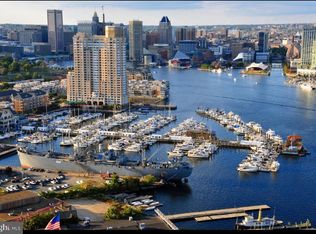

IMPRESSIVE BREATHTAKING VIEWS capture the Inner Harbor waterways and exciting city life all while in the comforts of home!! Exceptional 1BR plus private den perfect for home office or 2nd BR, 1.5BA's! Open floorplan with 1,129 sf and two balconies overlooking Baltimore’s Inner Harbor, Federal Hill, Pier VI and the Harbor Gateway. Spacious open LR area, Galley kitchen with stainless appliances, lots of countertop, cupboard and pantry space. Stylish features abound including luxury vinyl plank flooring throughout, built-in sound system, California closets, crown molding, recessed lighting, incredible views from each room! Main Suite offers custom designed walk-in closet, private bath with shower plus Jacuzzi tub, marble tile stall shower pan! Price includes gated garage parking (one assigned space) and plenty of guest parking! Array of building amenities and services for added comfort, luxury and value! 24/7 front-desk concierge, state-of-the-art fitness center, business center, newspaper delivery service, outdoor grill area, social lounge, indoor pool, steam/sauna, guest suites and bike storage. The Harborview Marina & Yacht Club Community offers you the exciting and comfortable lifestyle you deserve! Beautifully landscaped grounds with many water features and park-like sitting areas, brick paved walking/jogging paths, onsite security staff, gourmet deli, and outdoor pool! Close to public transportation, I-95/695, International Airport, MARC, Inner Harbor, Business District, Stadiums, Harris Teeter, Cross Street Market, Baltimore Peninsula, Stadium Square, Federal Hill, Riverside, Rash Field and Locust Point parks, gourmet restaurants and exciting nightlife! A MUST SEE!!
Sold for $280,000
Zestimate®
$280,000
100 Harborview Dr Unit 1211, Baltimore, MD 21230
1beds
1,129sqft
Condominium
Built in 1992
-- sqft lot
$280,000 Zestimate®
$248/sqft
$2,948 Estimated rent
Home value
$280,000
$266,000 - $294,000
$2,948/mo
Zestimate® history
Owner options
List your home for rent
$2,948/mo
Rent Zestimate®
Find your next renter with Zillow Rental Manager. Plus, with online applications, you can quickly screen prospective tenants – for free.
$2,948/mo
Rent Zestimate®
Refinance and save
$2,071/mo
Est. payment
Refinancing to a lower rate could help reduce your monthly payments and save thousands over the life of the loan.
$2,071/mo
Est. payment
Explore your selling options
Work with a Zillow partner agent
Leverage their expertise and Zillow's premium Showcase listings to get your home seen by more buyers.
Get startedList with your own agent
Get your home in front of millions of buyers by listing it on Zillow.
Learn how to do itSell it yourself
Take full control of how buyers see your home on Zillow by listing For Sale by Owner (FSBO).
List your homeWhat's special
Zillow last checked:
Listing updated:
Listed by:
Susan Colandrea 443-540-3906,
O'Conor, Mooney & Fitzgerald
Bought with:
Sally Pfaeffle, 640233
Monument Sotheby's International Realty
Source: Bright MLS,MLS#: MDBA2211864
Facts & features
Interior
Bedrooms & bathrooms
- Bedrooms: 1
- Bathrooms: 2
- Full bathrooms: 1
- 1/2 bathrooms: 1
- Main level bathrooms: 2
- Main level bedrooms: 1
Rooms
- Room types: Living Room, Primary Bedroom, Kitchen, Den
Primary bedroom
- Features: Attached Bathroom, Balcony Access, Bathroom - Jetted Tub, Bathroom - Stall Shower, Flooring - Luxury Vinyl Plank, Recessed Lighting, Walk-In Closet(s), Window Treatments, Built-in Features, Crown Molding
- Level: Main
- Area: 168 Square Feet
- Dimensions: 14 X 12
Den
- Features: Balcony Access, Flooring - Luxury Vinyl Plank, Recessed Lighting, Crown Molding
- Level: Main
- Area: 110 Square Feet
- Dimensions: 11 X 10
Kitchen
- Features: Flooring - Luxury Vinyl Plank, Recessed Lighting, Pantry
- Level: Main
- Area: 165 Square Feet
- Dimensions: 11 X 15
Living room
- Features: Balcony Access, Bathroom - Jetted Tub, Bathroom - Stall Shower, Crown Molding, Dining Area, Flooring - Luxury Vinyl Plank, Track Lighting, Recessed Lighting, Pantry, Living/Dining Room Combo
- Level: Main
- Area: 280 Square Feet
- Dimensions: 14 X 20
Heating
- Forced Air, Electric
Cooling
- Central Air, Electric
Appliances
- Included: Dishwasher, Disposal, Dryer, Microwave, Oven/Range - Electric, Refrigerator, Stainless Steel Appliance(s), Washer, Washer/Dryer Stacked, Water Heater
- Laundry: Dryer In Unit, Washer In Unit, In Unit
Features
- Soaking Tub, Bathroom - Stall Shower, Open Floorplan, Pantry, Recessed Lighting, Walk-In Closet(s)
- Flooring: Luxury Vinyl, Ceramic Tile
- Doors: Sliding Glass
- Windows: Double Pane Windows, Insulated Windows
- Has basement: No
- Has fireplace: No
Interior area
- Total structure area: 1,129
- Total interior livable area: 1,129 sqft
- Finished area above ground: 1,129
- Finished area below ground: 0
Property
Parking
- Total spaces: 1
- Parking features: Garage Door Opener, Inside Entrance, Assigned, Parking Space Conveys, Private, Attached
- Attached garage spaces: 1
- Details: Assigned Parking
Accessibility
- Accessibility features: Vehicle Transfer Area, Accessible Approach with Ramp, Accessible Entrance, Accessible Elevator Installed
Features
- Levels: One
- Stories: 1
- Exterior features: Barbecue, Lighting, Lawn Sprinkler, Storage, Sidewalks, Street Lights, Water Fountains
- Pool features: Community
- Has spa: Yes
- Spa features: Heated, Indoor, Private, Community
- Has view: Yes
- View description: City, Harbor, Water
- Has water view: Yes
- Water view: Harbor,Water
- Waterfront features: River
- Body of water: Inner Harbor
- Frontage length: Water Frontage Ft: 1
Lot
- Features: Landscaped
Details
- Additional structures: Above Grade, Below Grade
- Parcel number: 0324131922 192
- Zoning: C-2*
- Special conditions: Standard
Construction
Type & style
- Home type: Condo
- Architectural style: Transitional
- Property subtype: Condominium
- Attached to another structure: Yes
Materials
- Brick, Stucco
- Roof: Architectural Shingle
Condition
- Excellent
- New construction: No
- Year built: 1992
- Major remodel year: 2024
Details
- Builder model: ACAPULCO
Utilities & green energy
- Sewer: Public Sewer
- Water: Public
- Utilities for property: Cable Available, Electricity Available, Phone Available, Water Available
Green energy
- Construction elements: Onsite Recycling Center
Community & HOA
Community
- Features: Pool
- Security: Desk in Lobby, Exterior Cameras, Fire Alarm, Main Entrance Lock, Monitored, Security Gate, Fire Sprinkler System
- Condo and coop fee: $1,020 monthly
- Subdivision: Haborview
HOA
- Has HOA: Yes
- Amenities included: Bank / Banking On-site, Billiard Room, Concierge, Dining Rooms, Storage, Guest Suites, Spa/Hot Tub, Jogging Path, Meeting Room, Party Room, Picnic Area, Indoor Pool, Pool, Reserved/Assigned Parking, Sauna, Security, Elevator(s), Fitness Center, Marina/Marina Club, Pier/Dock
- Services included: Maintenance Structure, Health Club, Insurance, Management, Parking Fee, Pool(s), Reserve Funds, Road Maintenance, Sauna, Security, Sewer, Snow Removal, Trash, Water, Alarm System, Common Area Maintenance, Maintenance Grounds, Pier/Dock Maintenance
- HOA fee: $547 monthly
- HOA name: HARBORVIEW MARINA & YACHT CLUB
- Second HOA name: 100 Harborview Drive Condominium
Location
- Region: Baltimore
- Municipality: Baltimore City
Financial & listing details
- Price per square foot: $248/sqft
- Tax assessed value: $208,800
- Annual tax amount: $4,750
- Date on market: 4/21/2026
- Listing agreement: Exclusive Right To Sell
- Listing terms: Bank Portfolio,Cash,Conventional,FHA
- Inclusions: One Assigned Garage Parking Space, 24 / 7 Front Desk Concierge, Gated Garage Guest Parking, Beautifully Landscaped Grounds With Water Fountains And Walking / Jogging Paths, Extensive Fitness Center, Steam / Sauna, In & Outdoor Pools, Social Lounge, Billiard Room, Conference Room, Business Center, Ballroom, Bike Storage, Grill Area, Onsite Guest Suites, Security Staff And Restaurants!
- Ownership: Condominium
Price history
| Date | Event | Price |
|---|---|---|
| 6/30/2026 | Sold | $280,000-1.8%$248/sqft |
Source:  Bright MLS #MDBA2211864 Report a problem Bright MLS #MDBA2211864 Report a problem | ||
| 6/2/2026 | Pending sale | $285,000$252/sqft |
Source: Bright MLS #MDBA2211864 Report a problem | ||
| 4/30/2026 | Contingent | $285,000$252/sqft |
Source: Bright MLS #MDBA2211864 Report a problem | ||
| 4/22/2026 | Listed for sale | $285,000+9.7%$252/sqft |
Source: Bright MLS #MDBA2211864 Report a problem | ||
| 6/1/2025 | Listing removed | $2,850$3/sqft |
Source: Bright MLS #MDBA2164230 Report a problem | ||
| 5/31/2025 | Listing removed | $259,900$230/sqft |
Source: Bright MLS #MDBA2162972 Report a problem | ||
| 4/15/2025 | Listed for rent | $2,850+9.6%$3/sqft |
Source: Bright MLS #MDBA2164230 Report a problem | ||
| 4/12/2025 | Listed for sale | $259,900+15.5%$230/sqft |
Source: Bright MLS #MDBA2162972 Report a problem | ||
| 7/5/2022 | Listing removed | -- |
Source: Zillow Rental Network Premium Report a problem | ||
| 7/1/2022 | Listed for rent | $2,600+4%$2/sqft |
Source: Zillow Rental Network Premium #MDBA2051338 Report a problem | ||
| 5/4/2021 | Listing removed | -- |
Source: Zillow Rental Network Premium Report a problem | ||
| 4/14/2021 | Listed for rent | $2,500+12.4%$2/sqft |
Source: Zillow Rental Network Premium #MDBA545516 Report a problem | ||
| 6/16/2017 | Listing removed | $2,225$2/sqft |
Source: O'Conor & Mooney LLC #BA9914463 Report a problem | ||
| 6/12/2017 | Price change | $2,225-2.2%$2/sqft |
Source: O'Conor & Mooney LLC #BA9914463 Report a problem | ||
| 6/3/2017 | Price change | $2,275-4.2%$2/sqft |
Source: O'Conor & Mooney LLC #BA9914463 Report a problem | ||
| 5/3/2017 | Price change | $2,375-1%$2/sqft |
Source: O'Conor & Mooney LLC #BA9914463 Report a problem | ||
| 4/12/2017 | Listed for rent | $2,400-11.1%$2/sqft |
Source: O'Conor & Mooney LLC #BA9914463 Report a problem | ||
| 12/8/2015 | Listing removed | $225,000$199/sqft |
Source: OConor & Mooney LLC #BA8565509 Report a problem | ||
| 12/3/2015 | Price change | $225,000-10%$199/sqft |
Source: OConor & Mooney LLC #BA8565509 Report a problem | ||
| 9/1/2015 | Price change | $250,000+11.1%$221/sqft |
Source: OConor & Mooney LLC #BA8565509 Report a problem | ||
| 5/16/2015 | Pending sale | $225,000$199/sqft |
Source: O'Conor & Mooney LLC #BA8565509 Report a problem | ||
| 4/17/2015 | Price change | $225,000-10%$199/sqft |
Source: O'Conor & Mooney LLC #BA8565509 Report a problem | ||
| 4/3/2015 | Price change | $250,000-16.7%$221/sqft |
Source: O'Conor & Mooney LLC #BA8565509 Report a problem | ||
| 3/3/2015 | Listed for sale | $300,000$266/sqft |
Source: O'Conor & Mooney LLC #BA8565509 Report a problem | ||
| 6/7/2012 | Listing removed | $2,700$2/sqft |
Source: Taylor Properties #BA7845445 Report a problem | ||
| 5/19/2012 | Listed for rent | $2,700$2/sqft |
Source: Taylor Properties #BA7845445 Report a problem | ||
Public tax history
| Year | Property taxes | Tax assessment |
|---|---|---|
| 2025 | -- | $201,267 +3.9% |
| 2024 | $4,572 +4% | $193,733 +4% |
| 2023 | $4,394 +1% | $186,200 |
| 2022 | $4,350 +1% | $186,200 +2% |
| 2021 | $4,306 +1% | $182,467 +1% |
| 2020 | $4,262 +4.2% | $180,600 |
| 2019 | $4,089 +4.4% | $180,600 +8.8% |
| 2018 | $3,916 +4.6% | $165,933 +4.6% |
| 2017 | $3,743 -24.8% | $158,600 |
| 2016 | $4,974 | $158,600 |
| 2015 | $4,974 | $158,600 |
| 2014 | $4,974 | $158,600 |
| 2013 | -- | $158,600 |
| 2012 | -- | $158,600 -24.5% |
| 2011 | -- | $210,000 -40% |
| 2010 | -- | $350,000 |
| 2009 | -- | $350,000 |
| 2008 | -- | $350,000 +1.9% |
| 2007 | -- | $343,332 +2% |
| 2006 | -- | $336,666 +2% |
| 2005 | -- | $330,000 |
Find assessor info on the county website
Neighborhood: Inner Harbor
Nearby homes
- $355,0002 bd2 ba1.6k sqft100 Harborview Dr UNIT 1710, Baltimore, MD 21230Sold
- $390,0002 bd3 ba1.7k sqft100 Harborview Dr UNIT 907, Baltimore, MD 21230Sold

- $312,5002 bd2 ba1.7k sqft100 Harborview Dr UNIT 1709, Baltimore, MD 21230Sold
- $3,3002 bd2 ba1.1k sqft100 Harborview Dr UNIT 611, Baltimore, MD 21230For Rent
- $403,2002 bd2 ba1.1k sqft2209 Harborview #801, Baltimore, MD 21230Off Market
- $199,0001 bd1 ba936 sqft100 Harborview Dr UNIT 306, Baltimore, MD 21230For Sale
- $417,5002 bd3 ba2k sqft100 Harborview Dr UNIT 1301, Baltimore, MD 21230Sold
- $260,0002 bd2 ba1.2k sqft100 Harborview Dr UNIT 904, Baltimore, MD 21230Sold
Nearby schools
GreatSchools rating
- 7/10Federal Hill Preparatory SchoolGrades: PK-5Distance: 0.4 mi
- 5/10The Crossroads SchoolGrades: 6-8Distance: 0.5 mi
- 1/10Digital Harbor High SchoolGrades: 9-12Distance: 0.2 mi
Schools provided by the listing agent
- District: Baltimore City Public Schools
Source: Bright MLS. This data may not be complete. We recommend contacting the local school district to confirm school assignments for this home.
Get a cash offer in 3 minutes
Find out how much your home could sell for in as little as 3 minutes with a no-obligation cash offer.
Estimated market value
$280,000
Get a cash offer in 3 minutes
Find out how much your home could sell for in as little as 3 minutes with a no-obligation cash offer.
Estimated market value
$280,000
- Maryland
- Baltimore City
- Baltimore
- 21230
- Inner Harbor
- 100 Harborview Dr Unit 1211
Nearby cities
Nearby neighborhoods
Nearby zip codes
Other Baltimore Topics
