Skip main navigation
Sold
  • Price Unknown

    100 Hawk Crest Ln, Double Oak, TX 75077

    4beds
    3,787sqft
    Single Family Residence
    Built in 2006
    1.02 Acres Lot
    $1,119,700 Zestimate®
    $--/sqft
    $4,529 Estimated rent

    Home value

    $1,119,700

    $1.05M - $1.19M

    $4,529/mo

    Zestimate® history
    Loading
    Loading...

    Owner options

    List your home for rent

    $4,529/mo

    Rent Zestimate®

    Find your next renter with Zillow Rental Manager. Plus, with online applications, you can quickly screen prospective tenants – for free.

    Learn more

    $4,529/mo

    Rent Zestimate®

    Refinance and save

    $500/mo

    Est. payment

    Refinancing to a lower rate could help reduce your monthly payments and save thousands over the life of the loan.

    See today's rates

    $500/mo

    Est. payment

    Explore your selling options

    Work with a Zillow partner agent

    Leverage their expertise and Zillow's premium Showcase listings to get your home seen by more buyers.

    Get started

    List with your own agent

    Get your home in front of millions of buyers by listing it on Zillow.

    Learn how to do it

    Sell it yourself

    Take full control of how buyers see your home on Zillow by listing For Sale by Owner (FSBO).

    List your home

    What's special

    Grand fireplaceLarge workshopCircular driveBuilt in dressersFantastic curb appealLarge windowsBay windows
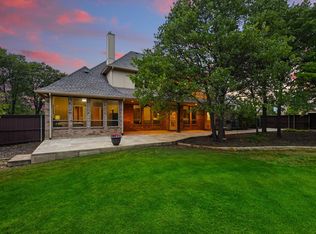
    Phenomenal 1.5 story with 6-car garage plus a Large Workshop on 1-acre corner lot in highly sought-after Taylor Oaks. Truly a standout with its HUGE Incredible Outdoor Living Patio with grand fireplace, stamped concrete, and fully covered with cedar. This home is GORGEOUS inside and out! Spacious Kitchen with 2 complete gas ranges providing 8 burners and 2 ovens, granite, and beautiful custom cabinets. Spacious rooms, quality interior shutters, light neutral paint throughout, and a 2nd living room with large windows and glass doors to the AMAZING PATIO. Fantastic curb appeal with its fabulous landscaping, circular drive, metal fencing and Welcoming front porch. You'll love the Primary Suite with its illuminated barrel ceiling, bay windows, jetted tub, separate vanities and the large walk-in closet with built in dressers, bench, and shelving. There is a fully finished and wired for sound Bonus Room plus a Storage Room upstairs along with walk-in access to the attic. Enjoy the Good Life!

    Zillow last checked:

    Listing updated:

    Listed by:

    Colette Rieder 0604511 888-455-6040,

    Fathom Realty, LLC 888-455-6040

    Bought with:

    Kayla Moreland

    Coldwell Banker Realty

    Source: NTREIS,MLS#: 20348643

    Facts & features

    Interior

    Bedrooms & bathrooms
    • Bedrooms: 4
    • Bathrooms: 3
    • Full bathrooms: 3
    Primary bedroom
    • Features: Built-in Features, Closet Cabinetry, Double Vanity, Jetted Tub, Linen Closet, Sitting Area in Primary, Separate Shower, Walk-In Closet(s)
    • Level: First
    • Dimensions: 16 x 20
    Bedroom
    • Features: Walk-In Closet(s)
    • Level: First
    • Dimensions: 15 x 12
    Bedroom
    • Features: Walk-In Closet(s)
    • Level: First
    • Dimensions: 13 x 12
    Bedroom
    • Features: Walk-In Closet(s)
    • Level: First
    • Dimensions: 12 x 12
    Bathroom
    • Features: Built-in Features, Granite Counters
    • Level: First
    Bathroom
    • Features: Granite Counters
    • Level: First
    Bonus room
    • Level: Second
    • Dimensions: 24 x 15
    Breakfast room nook
    • Level: First
    • Dimensions: 12 x 12
    Dining room
    • Level: First
    • Dimensions: 14 x 12
    Kitchen
    • Features: Breakfast Bar, Built-in Features, Granite Counters, Walk-In Pantry
    • Level: First
    • Dimensions: 18 x 13
    Laundry
    • Features: Built-in Features, Granite Counters, Utility Room, Utility Sink
    • Level: First
    • Dimensions: 8 x 7
    Living room
    • Features: Fireplace
    • Level: First
    • Dimensions: 19 x 18
    Living room
    • Level: First
    • Dimensions: 20 x 11
    Office
    • Level: First
    • Dimensions: 14 x 12
    Storage room
    • Level: Second
    • Dimensions: 12 x 5
    Workshop
    • Level: First
    • Dimensions: 38 x 19
    Heating
    • Natural Gas, Zoned
    Cooling
    • Central Air, Ceiling Fan(s), Electric, Zoned
    Appliances
    • Included: Some Gas Appliances, Dishwasher, Disposal, Gas Range, Microwave, Plumbed For Gas
    • Laundry: Washer Hookup, Electric Dryer Hookup, Laundry in Utility Room
    Features
    • Decorative/Designer Lighting Fixtures, Granite Counters, High Speed Internet, Pantry, Cable TV, Vaulted Ceiling(s), Walk-In Closet(s), Wired for Sound
    • Flooring: Carpet, Ceramic Tile
    • Windows: Bay Window(s), Plantation Shutters
    • Has basement: No
    • Number of fireplaces: 2
    • Fireplace features: Gas Log, Gas Starter, Living Room, Outside, Stone
    Interior area
    • Total interior livable area: 3,787 sqft

    Property

    Parking
    • Total spaces: 6
    • Parking features: Additional Parking, Circular Driveway, Concrete, Door-Multi, Driveway, Garage, Garage Door Opener, Garage Faces Side, Storage, Workshop in Garage
    • Attached garage spaces: 6
    • Has uncovered spaces: Yes
    Features
    • Levels: One and One Half
    • Stories: 1
    • Patio & porch: Front Porch, Patio, Covered
    • Exterior features: Lighting, Outdoor Living Area, Other, Rain Gutters
    • Pool features: None
    • Fencing: Metal
    Lot
    • Size: 1.02 Acres
    • Features: Acreage, Back Yard, Corner Lot, Lawn, Landscaped, Many Trees, Subdivision, Sprinkler System
    Details
    • Additional structures: Workshop
    • Parcel number: R267298

    Construction

    Type & style
    • Home type: SingleFamily
    • Architectural style: Traditional,Detached
    • Property subtype: Single Family Residence
    Materials
    • Brick, Rock, Stone
    • Foundation: Slab
    • Roof: Composition
    Condition
    • Year built: 2006

    Utilities & green energy

    • Sewer: Aerobic Septic
    • Utilities for property: Natural Gas Available, Other, Septic Available, Separate Meters, Underground Utilities, Water Available, Cable Available

    Community & neighborhood

    Security
    • Security features: Security System, Carbon Monoxide Detector(s), Smoke Detector(s)
    Community
    • Community features: Trails/Paths
    Location
    • Region: Double Oak
    • Subdivision: Taylor Oaks Estates

    HOA & financial

    HOA
    • Has HOA: Yes
    • HOA fee: $500 annually
    • Services included: Association Management
    • Association name: Taylor Oaks HOA
    • Association phone: 972-365-0600

    Other

    Other facts
    • Listing terms: Cash,Conventional

    Price history

    DateEventPrice
    7/12/2023Sold--
    Source: NTREIS #20348643 Report a problem
    6/23/2023Pending sale$1,100,000$290/sqft
    Source: NTREIS #20348643 Report a problem
    6/17/2023Contingent$1,100,000$290/sqft
    Source: NTREIS #20348643 Report a problem
    6/15/2023Listed for sale$1,100,000+121.3%$290/sqft
    Source: NTREIS #20348643 Report a problem
    7/26/2013Sold--
    Source: Agent Provided Report a problem
    5/1/2013Listed for sale$497,000$131/sqft
    Source: Sackborn Corp, LLC #11943966 Report a problem

    Public tax history

    YearProperty taxesTax assessment
    2025$3,659 -75.6%$1,120,459 +5.5%
    2024$14,983 +85.5%$1,062,198 +30.1%
    2023$8,076 -29.4%$816,268 +10%
    2022$11,442 +0.4%$742,062 +10%
    2021$11,394 +1.2%$674,602 +4.6%
    2020$11,259 -1.4%$645,000 +1.4%
    2019$11,419 +1.3%$636,000 +5.3%
    2018$11,275 +8.6%$604,000 +4.3%
    2017$10,381 $578,956 +8.7%
    2016$10,381 +10.9%$532,771 +10%
    2015$9,357 $484,337 +2.9%
    2014$9,357 $470,680 +11.4%
    2013$9,357 $422,654 +2.8%
    2012-- $410,997 -1.4%
    2011-- $416,901 0%
    2010-- $416,931 -6.5%
    2009-- $445,958 +8%
    2007-- $412,977 +596%
    2005$1,388 $59,336

    Find assessor info on the county website

    Neighborhood: 75077

    Nearby schools

    GreatSchools rating
    Schools provided by the listing agent
    • Elementary: EP Rayzor
    • Middle: Tom Harpool
    • High: Guyer
    • District: Denton ISD

    Source: NTREIS. This data may not be complete. We recommend contacting the local school district to confirm school assignments for this home.

    Get a cash offer in 3 minutes
    Find out how much your home could sell for in as little as 3 minutes with a no-obligation cash offer.
    Estimated market value
    $1,119,700
    Get a cash offer in 3 minutes
    Find out how much your home could sell for in as little as 3 minutes with a no-obligation cash offer.
    Estimated market value
    $1,119,700