Welcome to 265 Fox Trot Lane in the sought-after Taylor Oaks Estates, nestled in the charming community of Double Oak, TX. **New Roof and HVAC**
This move-in-ready gem offers a 4-car garage, versatile layout with several flex spaces, and beautiful finishes throughout. Step into the grand entryway filled with natural light and elegant woodwork, leading to a formal office, formal dining room, and a spacious living area with views of mature oak trees and an oversized patio. The kitchen will be where you gather. With the oversized island, beautiful cabinets, and accent brick wall in your wine and beverage area, this space will surely be the highlight when you entertain. Every bedroom in the home has its own ensuite bath, including a secluded downstairs guest suite ideal for multi-generational living or a private office. The primary suite is a true retreat, offering serene backyard views, direct patio access, and a luxurious spa-style bath with dual vanities, a soaking tub, separate shower, and a large walk-in closet. Upstairs you'll find two additional bedrooms and baths, a media room (with included furniture), a pool table room (pool table and bar included), a storage or craft room, oversized floored attic for storage, and a fabulous balcony for taking in the view. Enjoy a dream laundry room with space for a fridge, freezer, full-size washer and dryer, plus a utility sink. The garage includes one extended bay with backyard access—perfect for hobbyists or extra storage. Additional highlights include a new roof, fresh exterior paint, and stunning landscaping with surprise blooms with perennials year after year. Don't miss the opportunity to own this tranquil home and schedule your tour today.
Sold
Price Unknown
265 Fox Trot Ln, Double Oak, TX 75077
4beds
4,441sqft
Single Family Residence
Built in 2006
1.1 Acres Lot
$1,124,300 Zestimate®
$--/sqft
$4,386 Estimated rent
Home value
$1,124,300
$1.06M - $1.20M
$4,386/mo
Zestimate® history
Owner options
List your home for rent
$4,386/mo
Rent Zestimate®
Find your next renter with Zillow Rental Manager. Plus, with online applications, you can quickly screen prospective tenants – for free.
$4,386/mo
Rent Zestimate®
Refinance and save
$500/mo
Est. payment
Refinancing to a lower rate could help reduce your monthly payments and save thousands over the life of the loan.
$500/mo
Est. payment
Explore your selling options
Work with a Zillow partner agent
Leverage their expertise and Zillow's premium Showcase listings to get your home seen by more buyers.
Get startedList with your own agent
Get your home in front of millions of buyers by listing it on Zillow.
Learn how to do itSell it yourself
Take full control of how buyers see your home on Zillow by listing For Sale by Owner (FSBO).
List your homeWhat's special
Fabulous balconyFormal officeOversized patioFormal dining roomPool table roomStunning landscapingLarge walk-in closet
Zillow last checked:
Listing updated:
Listed by:
Holly Torri 0683953 817-756-5592,
Torri Realty 817-756-5592
Bought with:
Stephanie Seay
Keller Williams Realty-FM
Tanya Auerbach, 0676315
Keller Williams Realty-FM
Source: NTREIS,MLS#: 20908083
Facts & features
Interior
Bedrooms & bathrooms
- Bedrooms: 4
- Bathrooms: 5
- Full bathrooms: 4
- 1/2 bathrooms: 1
Primary bedroom
- Features: Ceiling Fan(s), Dual Sinks, En Suite Bathroom, Sitting Area in Primary, Separate Shower, Walk-In Closet(s)
- Level: First
- Dimensions: 20 x 15
Bedroom
- Features: Ceiling Fan(s)
- Level: First
- Dimensions: 14 x 13
Bedroom
- Features: Ceiling Fan(s)
- Level: Second
- Dimensions: 13 x 12
Bedroom
- Features: Ceiling Fan(s)
- Level: Second
- Dimensions: 14 x 13
Breakfast room nook
- Features: Eat-in Kitchen, Kitchen Island, Pantry
- Level: First
- Dimensions: 13 x 11
Dining room
- Features: Butler's Pantry
- Level: First
- Dimensions: 14 x 13
Other
- Features: Built-in Features, En Suite Bathroom
- Level: Second
- Dimensions: 1 x 1
Other
- Features: Built-in Features, En Suite Bathroom
- Level: First
- Dimensions: 1 x 1
Other
- Features: En Suite Bathroom
- Level: Second
- Dimensions: 1 x 1
Other
- Features: En Suite Bathroom
- Level: First
- Dimensions: 1 x 1
Half bath
- Level: First
- Dimensions: 1 x 1
Kitchen
- Features: Breakfast Bar, Built-in Features, Butler's Pantry, Eat-in Kitchen, Granite Counters, Kitchen Island, Pantry, Walk-In Pantry
- Level: First
- Dimensions: 13 x 12
Living room
- Features: Ceiling Fan(s), Fireplace
- Level: Second
- Dimensions: 22 x 15
Living room
- Features: Ceiling Fan(s)
- Level: Second
- Dimensions: 19 x 16
Living room
- Features: Ceiling Fan(s)
- Level: First
- Dimensions: 19 x 19
Heating
- Central, Natural Gas, Zoned
Cooling
- Central Air, Ceiling Fan(s), Zoned
Appliances
- Included: Double Oven, Dishwasher, Gas Cooktop, Disposal, Gas Water Heater, Microwave, Vented Exhaust Fan
- Laundry: Laundry in Utility Room
Features
- High Speed Internet, In-Law Floorplan, Open Floorplan, Pantry, Cable TV, Vaulted Ceiling(s), Natural Woodwork, Walk-In Closet(s), Wired for Sound
- Flooring: Carpet, Ceramic Tile, Hardwood
- Has basement: No
- Number of fireplaces: 1
- Fireplace features: Wood Burning
Interior area
- Total interior livable area: 4,441 sqft
Property
Parking
- Total spaces: 4
- Parking features: Driveway, Garage
- Attached garage spaces: 4
- Has uncovered spaces: Yes
Features
- Levels: Two
- Stories: 2
- Patio & porch: Covered
- Exterior features: Garden, Private Yard
- Pool features: None
Lot
- Size: 1.1 Acres
- Features: Back Yard, Lawn, Landscaped, Level, Many Trees, Sprinkler System
Details
- Parcel number: R267250
Construction
Type & style
- Home type: SingleFamily
- Architectural style: Traditional,Detached
- Property subtype: Single Family Residence
Materials
- Brick
- Foundation: Slab
- Roof: Composition
Condition
- Year built: 2006
Utilities & green energy
- Sewer: Aerobic Septic
- Water: Public
- Utilities for property: Septic Available, Water Available, Cable Available
Community & HOA
Community
- Subdivision: Taylor Oaks Estates
HOA
- Has HOA: Yes
- Services included: Association Management
- HOA fee: $500 annually
- HOA name: call agent
Location
- Region: Double Oak
Financial & listing details
- Tax assessed value: $1,135,501
- Annual tax amount: $16,318
- Date on market: 5/1/2025
- Cumulative days on market: 88 days
- Listing terms: Cash,Conventional,VA Loan
Price history
| Date | Event | Price |
|---|---|---|
| 9/12/2025 | Sold | -- |
Source: NTREIS #20908083 Report a problem | ||
| 7/31/2025 | Pending sale | $1,175,000$265/sqft |
Source: NTREIS #20908083 Report a problem | ||
| 5/30/2025 | Price change | $1,175,000-1.7%$265/sqft |
Source: NTREIS #20908083 Report a problem | ||
| 5/1/2025 | Listed for sale | $1,195,000+107.8%$269/sqft |
Source: NTREIS #20908083 Report a problem | ||
| 5/25/2013 | Listing removed | $575,000$129/sqft |
Source: RE/MAX Cross Country #11911854 Report a problem | ||
| 5/3/2013 | Pending sale | $575,000$129/sqft |
Source: RE/MAX Cross Country #11911854 Report a problem | ||
| 3/6/2013 | Listed for sale | $575,000$129/sqft |
Source: RE/MAX Cross Country #11911854 Report a problem | ||
Public tax history
| Year | Property taxes | Tax assessment |
|---|---|---|
| 2025 | $16,090 -1.4% | $1,135,501 +6% |
| 2024 | $16,318 -3.4% | $1,071,324 -3.2% |
| 2023 | $16,895 +8.8% | $1,106,392 +25.4% |
| 2022 | $15,530 +10.5% | $882,308 +14% |
| 2021 | $14,050 +0.1% | $774,083 +2.6% |
| 2020 | $14,042 -4.1% | $754,209 -0.8% |
| 2019 | $14,637 +3.8% | $760,244 +7.5% |
| 2018 | $14,107 +12.1% | $706,881 +6.3% |
| 2017 | $12,589 | $664,901 +6.7% |
| 2016 | $12,589 +8.1% | $622,962 +5.8% |
| 2015 | $11,645 | $589,022 +3% |
| 2014 | $11,645 | $571,673 +7.8% |
| 2013 | $11,645 | $530,099 +3% |
| 2012 | -- | $514,432 -1.5% |
| 2011 | -- | $522,367 0% |
| 2010 | -- | $522,407 -2.9% |
| 2009 | -- | $538,000 0% |
| 2007 | -- | $538,109 +778.6% |
| 2005 | $1,432 | $61,245 |
Find assessor info on the county website
Neighborhood: 75077
Nearby homes
- $1,231,0005 bd4 ba4.5k sqft255 Fox Trot Ln, Double Oak, TX 75077Off Market
- $--5 bd3 ba3.8k sqft275 Fox Trot Ln, Double Oak, TX 75077Sold

- $--4 bd4 ba3.2k sqft120 Hollow Oak Ct, Double Oak, TX 75077Sold
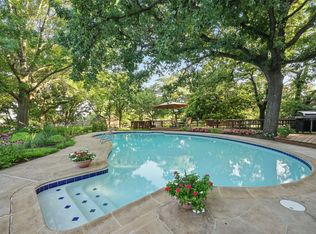
- $1,107,8004 bd3 ba3.7k sqft100 Hawk Crest Ln, Double Oak, TX 75077Off Market
- $1,176,5004 bd3 ba4.1k sqft105 Hawk Crest Ln, Double Oak, TX 75077Off Market
- $1,327,3004 bd3 ba4.1k sqft245 Fox Trot Ln, Double Oak, TX 75077Off Market
- $949,8004 bd5 ba3k sqft110 Hollow Oak Ct, Double Oak, TX 75077Off Market
- $744,3004 bd3 ba3k sqft250 Oak Trail Dr, Double Oak, TX 75077Off Market
Nearby schools
GreatSchools rating
- 8/10Dorothy P Adkins Elementary SchoolGrades: PK-5Distance: 1 mi
- 9/10Harpool Middle SchoolGrades: 6-8Distance: 3.5 mi
- 7/10Guyer High SchoolGrades: 9-12Distance: 4.9 mi
Schools provided by the listing agent
- Elementary: Dorothy Martinez
- Middle: Tom Harpool
- High: Guyer
- District: Denton ISD
Source: NTREIS. This data may not be complete. We recommend contacting the local school district to confirm school assignments for this home.
Get a cash offer in 3 minutes
Find out how much your home could sell for in as little as 3 minutes with a no-obligation cash offer.
Estimated market value
$1,124,300
Get a cash offer in 3 minutes
Find out how much your home could sell for in as little as 3 minutes with a no-obligation cash offer.
Estimated market value
$1,124,300
- Texas
- Denton County
- Double Oak
- 75077
- 265 Fox Trot Ln
