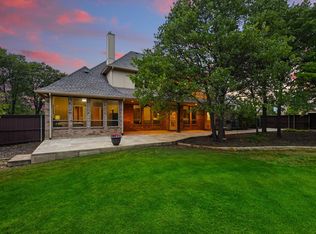
PICTURESQUE 1-ACRE ESTATE WITH A LUSH BACKYARD SANCTUARY NESTLED IN A QUIET CUL-DE-SAC! You’ll enjoy a perfect setting for relaxing & entertaining in this incredible property offering impeccable landscaping with perennials everywhere except around the pool, a huge deck with built-in bench seating, an outdoor living with a bar area, tons of mature trees & plenty of room to play. Step inside to extensive handscraped wood flooring, a wood-beamed ceiling, floor-to-ceiling stone fireplace, freshly painted bedrooms, ample storage space throughout & tons of windows for natural light. Inspire your inner chef in the gourmet kitchen boasting granite countertops, stainless steel appliances, a double oven & a walk-in pantry, or unwind in the secluded primary suite showcasing an oversized frameless shower with a handheld sprayer, jetted tub, dual sink granite vanity, linen closet, sitting area & a walk-in closet with built-ins. Make great use of the oversized garage featuring a workshop & storage area, sink & extra driveway parking. The bottoms of each window fold in & out for easy cleaning. Recently replaced roof & carpet in the bedrooms. Fridge, washer & dryer included. Attends highly sought-after Flower Mound schools. Take a first-person look at this gorgeous home! Click the Virtual Tour link to see the 3D Tour!
Sold
Price Unknown
120 Hollow Oak Ct, Double Oak, TX 75077
4beds
3,274sqft
Single Family Residence
Built in 1982
1 Acres Lot
$913,900 Zestimate®
$--/sqft
$6,057 Estimated rent
Home value
$913,900
$859,000 - $978,000
$6,057/mo
Zestimate® history
Owner options
List your home for rent
$6,057/mo
Rent Zestimate®
Find your next renter with Zillow Rental Manager. Plus, with online applications, you can quickly screen prospective tenants – for free.
$6,057/mo
Rent Zestimate®
Refinance and save
Refinancing to a lower rate could help reduce your monthly payments and save thousands over the life of the loan.
Explore your selling options
Work with a Zillow partner agent
Leverage their expertise and Zillow's premium Showcase listings to get your home seen by more buyers.
Get startedList with your own agent
Get your home in front of millions of buyers by listing it on Zillow.
Learn how to do itSell it yourself
Take full control of how buyers see your home on Zillow by listing For Sale by Owner (FSBO).
List your homeWhat's special
Floor-to-ceiling stone fireplaceHandscraped wood flooringLush backyard sanctuaryStainless steel appliancesGranite countertopsJetted tubWalk-in closet with built-ins
Zillow last checked:
Listing updated:
Listed by:
Russell Rhodes 0484034 972-899-5600,
Berkshire HathawayHS PenFed TX 972-899-5600
Bought with:
Austin Wyble
Compass RE Texas, LLC
Source: NTREIS,MLS#: 20965529
Facts & features
Interior
Bedrooms & bathrooms
- Bedrooms: 4
- Bathrooms: 4
- Full bathrooms: 3
- 1/2 bathrooms: 1
Primary bedroom
- Features: Dual Sinks, En Suite Bathroom, Jetted Tub, Linen Closet, Sitting Area in Primary, Separate Shower, Walk-In Closet(s)
- Level: First
- Dimensions: 17 x 16
Bedroom
- Features: Walk-In Closet(s)
- Level: First
- Dimensions: 14 x 11
Bedroom
- Features: Split Bedrooms, Walk-In Closet(s)
- Level: First
- Dimensions: 12 x 11
Bedroom
- Features: Split Bedrooms, Walk-In Closet(s)
- Level: First
- Dimensions: 11 x 11
Breakfast room nook
- Level: First
- Dimensions: 13 x 10
Dining room
- Level: First
- Dimensions: 13 x 12
Family room
- Features: Built-in Features
- Level: First
- Dimensions: 18 x 17
Kitchen
- Features: Breakfast Bar, Built-in Features, Granite Counters, Kitchen Island, Walk-In Pantry
- Level: First
- Dimensions: 15 x 14
Living room
- Features: Built-in Features, Fireplace
- Level: First
- Dimensions: 24 x 21
Storage room
- Level: First
- Dimensions: 5 x 4
Sunroom
- Level: First
- Dimensions: 22 x 8
Utility room
- Features: Built-in Features, Utility Room, Utility Sink
- Level: First
- Dimensions: 8 x 8
Heating
- Central, Electric, Zoned
Cooling
- Central Air, Ceiling Fan(s), Electric, Zoned
Appliances
- Included: Convection Oven, Dishwasher, Electric Cooktop, Electric Oven, Disposal, Microwave, Vented Exhaust Fan
- Laundry: Washer Hookup, Laundry in Utility Room
Features
- Built-in Features, Double Vanity, Granite Counters, High Speed Internet, Kitchen Island, Pantry, Cable TV, Vaulted Ceiling(s), Walk-In Closet(s), Air Filtration
- Flooring: Carpet, Tile, Travertine, Wood
- Windows: Bay Window(s), Window Coverings
- Has basement: No
- Number of fireplaces: 1
- Fireplace features: Living Room, Stone, Wood Burning
Interior area
- Total interior livable area: 3,274 sqft
Property
Parking
- Total spaces: 2
- Parking features: Driveway, Garage, Garage Door Opener, Oversized, Garage Faces Side
- Attached garage spaces: 2
- Has uncovered spaces: Yes
Features
- Levels: One
- Stories: 1
- Patio & porch: Patio, Covered, Deck
- Exterior features: Deck, Lighting, Outdoor Living Area, Private Yard, Rain Gutters
- Has private pool: Yes
- Pool features: Diving Board, Gunite, In Ground, Pool, Private
Lot
- Size: 1 Acres
- Features: Back Yard, Cul-De-Sac, Lawn, Landscaped, Many Trees, Subdivision, Sprinkler System
Details
- Parcel number: R74098
- Other equipment: Air Purifier
Construction
Type & style
- Home type: SingleFamily
- Architectural style: Traditional,Detached
- Property subtype: Single Family Residence
Materials
- Brick
- Foundation: Slab
- Roof: Composition
Condition
- Year built: 1982
Utilities & green energy
- Sewer: Aerobic Septic
- Water: Public
- Utilities for property: Septic Available, Water Available, Cable Available
Green energy
- Energy efficient items: Appliances, Insulation, Lighting, Thermostat, Windows
- Indoor air quality: Filtration
- Water conservation: Low Volume/Drip Irrigation, Low-Flow Fixtures
Community & HOA
Community
- Subdivision: The Oaks
HOA
- Has HOA: No
Location
- Region: Double Oak
Financial & listing details
- Tax assessed value: $805,053
- Annual tax amount: $10,019
- Date on market: 6/19/2025
- Cumulative days on market: 4 days
- Exclusions: Freezer in laundry room, (8) swivel deck chairs, (4) glass end tables, (2) hose reels and various potted plants
Price history
| Date | Event | Price |
|---|---|---|
| 7/22/2025 | Sold | -- |
Source: NTREIS #20965529 Report a problem | ||
| 6/29/2025 | Pending sale | $875,000$267/sqft |
Source: NTREIS #20965529 Report a problem | ||
| 6/23/2025 | Contingent | $875,000$267/sqft |
Source: NTREIS #20965529 Report a problem | ||
| 6/19/2025 | Listed for sale | $875,000$267/sqft |
Source: NTREIS #20965529 Report a problem | ||
Public tax history
| Year | Property taxes | Tax assessment |
|---|---|---|
| 2025 | $2,859 -26% | $742,619 +10% |
| 2024 | $3,865 +0.1% | $675,108 +9% |
| 2023 | $3,863 -41.2% | $619,120 +10% |
| 2022 | $6,574 +0% | $562,836 +10% |
| 2021 | $6,574 +0.3% | $511,669 +5.4% |
| 2020 | $6,556 +0.3% | $485,300 +2.2% |
| 2019 | $6,536 +0.7% | $475,000 +2.2% |
| 2018 | $6,491 +1.9% | $464,618 +8.6% |
| 2017 | $6,372 | $427,758 +2.2% |
| 2016 | $6,372 +2.4% | $418,617 +10% |
| 2015 | $6,224 | $380,561 +9.6% |
| 2014 | $6,224 | $347,287 +10% |
| 2013 | $6,224 | $315,715 +10% |
| 2012 | -- | $287,014 -3.8% |
| 2011 | -- | $298,491 -12.1% |
| 2010 | -- | $339,601 -3.5% |
| 2009 | -- | $351,928 +12.8% |
| 2007 | -- | $311,922 -3.5% |
| 2006 | $6,966 -0.8% | $323,322 -0.4% |
| 2005 | $7,025 | $324,763 +2.5% |
| 2004 | -- | $316,991 +13.2% |
| 2003 | -- | $279,999 -6.4% |
| 2002 | -- | $299,121 +7.6% |
| 2001 | -- | $278,041 |
Find assessor info on the county website
Neighborhood: 75077
Nearby homes
- $812,1004 bd2 ba2.9k sqft130 Hollow Oak Ct, Double Oak, TX 75077Off Market
- $993,5004 bd5 ba3k sqft110 Hollow Oak Ct, Double Oak, TX 75077Off Market
- $--5 bd3 ba3.8k sqft275 Fox Trot Ln, Double Oak, TX 75077Sold

- $--4 bd5 ba4.4k sqft265 Fox Trot Ln, Double Oak, TX 75077Sold
- $778,4004 bd3 ba3k sqft250 Oak Trail Dr, Double Oak, TX 75077Off Market
- $816,2004 bd3 ba2.9k sqft105 Hollow Oak Ct, Double Oak, TX 75077Off Market
- $900,5004 bd4 ba2.8k sqft115 Hollow Oak Ct, Double Oak, TX 75077Off Market
- $1,269,0005 bd4 ba4.5k sqft255 Fox Trot Ln, Double Oak, TX 75077Off Market
Nearby schools
GreatSchools rating
- 9/10Flower Mound Elementary SchoolGrades: PK-5Distance: 3.1 mi
- 10/10Clayton Downing Middle SchoolGrades: 6-8Distance: 1.6 mi
- 8/10Marcus High SchoolGrades: 9-12Distance: 3.4 mi
Schools provided by the listing agent
- Elementary: Flower Mound
- Middle: Clayton Downing
- High: Marcus
- District: Lewisville ISD
Source: NTREIS. This data may not be complete. We recommend contacting the local school district to confirm school assignments for this home.
Get a cash offer in 3 minutes
Find out how much your home could sell for in as little as 3 minutes with a no-obligation cash offer.
Estimated market value
$913,900
Get a cash offer in 3 minutes
Find out how much your home could sell for in as little as 3 minutes with a no-obligation cash offer.
Estimated market value
$913,900
- Texas
- Denton County
- Double Oak
- 75077
- 120 Hollow Oak Ct
Nearby cities
Nearby zip codes
Other Double Oak Topics
