Skip main navigation
Sold for $395,000
  • $395,000

    100 Hazel Blvd, Sanford, FL 32773

    3beds
    1,644sqft
    Single Family Residence
    Built in 1987
    7,611 Square Feet Lot
    $392,600 Zestimate®
    $240/sqft
    $2,167 Estimated rent

    Home value

    $392,600

    $357,000 - $432,000

    $2,167/mo

    Zestimate® history
    Loading
    Loading...

    Owner options

    List your home for rent

    $2,167/mo

    Rent Zestimate®

    Find your next renter with Zillow Rental Manager. Plus, with online applications, you can quickly screen prospective tenants – for free.

    Learn more

    $2,167/mo

    Rent Zestimate®

    Refinance and save

    $2,639/mo

    Est. payment

    Refinancing to a lower rate could help reduce your monthly payments and save thousands over the life of the loan.

    See today's rates

    $2,639/mo

    Est. payment

    Explore your selling options

    Work with a Zillow partner agent

    Leverage their expertise and Zillow's premium Showcase listings to get your home seen by more buyers.

    Get started

    List with your own agent

    Get your home in front of millions of buyers by listing it on Zillow.

    Learn how to do it

    Sell it yourself

    Take full control of how buyers see your home on Zillow by listing For Sale by Owner (FSBO).

    List your home

    What's special

    Granite countertopsPrivate backyard retreatCharming curb appealCovered front porchEngineered wood flooringFormal dining roomThoughtfully designed kitchen
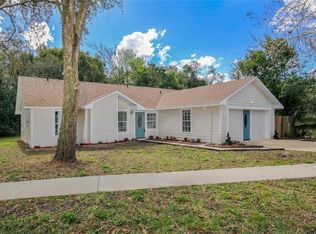
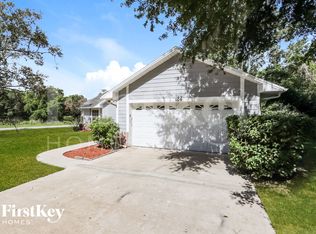
    Welcome home to this beautifully maintained 3-bedroom, 2.5-bath residence with NO HOA, ideally located in a quiet Sanford neighborhood zoned for highly regarded Lake Mary schools. With charming curb appeal, a covered front porch, and an extended driveway, the home offers both warmth and functionality from the moment you arrive. Inside, the inviting layout features engineered wood flooring, crown molding, and a cozy living room anchored by a fireplace with stone surround—perfect for relaxing evenings or gathering with friends. A formal dining room provides an elegant space for hosting holiday meals and special occasions. The heart of the home is the thoughtfully designed kitchen featuring raised-panel cream cabinetry with contrasting dark hardware, granite countertops, stainless steel appliances, a stone tile backsplash, and a double stainless sink. The bay window breakfast nook with built-in bar counter creates a bright and comfortable spot for morning coffee, casual dining, or entertaining. A versatile first-floor study, den, or movie room with ceiling-mounted projector and drop-down screen offers the perfect setting for movie nights, gaming, or a home office. Upstairs, the primary suite offers a charming bay window bench nook—ideal for reading or relaxing—and a walk-in closet with its own window for natural light. The updated bath includes granite counters, and a beautifully tiled walk-in shower. Step outside to enjoy a private backyard retreat featuring a screened porch, expansive paver patio with built-in fire pit, and a fully fenced yard with plenty of space to play, garden, or entertain. A separate shed with electrical power adds valuable space for a workshop, hobbies, or extra storage. Recent improvements include roof replaced in 2020 (including porch enclosure roof), A/C and water heater from 2015, and a Nest smart thermostat. Perfectly positioned near SunRail (0.6 mi), Groveview Park (0.6 mi), and the popular Lake Mary Saturday Farmers Market (0.9 mi), this home offers convenient access to parks, dining, community events, and commuting routes.

    Zillow last checked:

    Listing updated:

    Listing Provided by:

    Anna Snyder 407-924-2107,

    CFL REAL ESTATE LLC 407-924-2107

    Bought with:

    Anna Snyder, 3143426

    CFL REAL ESTATE LLC

    Source: Stellar MLS,MLS#: O6388280MLS LogoOriginating MLS: Orlando Regional

    Facts & features

    Interior

    Bedrooms & bathrooms
    • Bedrooms: 3
    • Bathrooms: 3
    • Full bathrooms: 2
    • 1/2 bathrooms: 1
    Primary bedroom
    • Features: Walk-In Closet(s)
    • Level: Second
    • Area: 168 Square Feet
    • Dimensions: 12x14
    Bedroom 2
    • Features: Built-in Closet
    • Level: Second
    • Area: 132 Square Feet
    • Dimensions: 11x12
    Bedroom 3
    • Features: Built-in Closet
    • Level: Second
    • Area: 132 Square Feet
    • Dimensions: 11x12
    Bonus room
    • Features: No Closet
    • Level: Second
    • Area: 420 Square Feet
    • Dimensions: 20x21
    Kitchen
    • Features: Pantry
    • Level: First
    • Area: 96 Square Feet
    • Dimensions: 8x12
    Living room
    • Level: First
    • Area: 240 Square Feet
    • Dimensions: 12x20
    Heating
    • Central, Electric
    Cooling
    • Central Air
    Appliances
    • Included: Dishwasher, Disposal, Electric Water Heater, Exhaust Fan, Microwave, Range, Refrigerator
    • Laundry: Inside
    Features
    • Cathedral Ceiling(s), Ceiling Fan(s), Crown Molding, Eating Space In Kitchen, High Ceilings, Solid Wood Cabinets, Split Bedroom, Stone Counters, Vaulted Ceiling(s), Walk-In Closet(s)
    • Flooring: Laminate, Other
    • Doors: French Doors
    • Windows: Blinds
    • Has fireplace: Yes
    • Fireplace features: Living Room, Wood Burning
    Interior area
    • Total structure area: 2,136
    • Total interior livable area: 1,644 sqft

    Property

    Parking
    • Total spaces: 2
    • Parking features: Driveway, Garage Door Opener, On Street, Parking Pad
    • Attached garage spaces: 2
    • Has uncovered spaces: Yes
    Features
    • Levels: Two
    • Stories: 2
    • Patio & porch: Deck, Patio, Porch, Screened
    • Exterior features: Irrigation System, Lighting, Rain Gutters
    • Fencing: Fenced
    • Has view: Yes
    • View description: Trees/Woods
    Lot
    • Size: 7,611 sqft
    • Features: Corner Lot, In County, Landscaped, Sidewalk
    • Residential vegetation: Mature Landscaping, Oak Trees, Trees/Landscaped
    Details
    • Additional structures: Shed(s), Storage, Workshop
    • Parcel number: 10203050900000010
    • Zoning: SR1A
    • Special conditions: None

    Construction

    Type & style
    • Home type: SingleFamily
    • Architectural style: Florida,Traditional
    • Property subtype: Single Family Residence
    Materials
    • Block
    • Foundation: Slab
    • Roof: Shingle
    Condition
    • Completed
    • New construction: No
    • Year built: 1987

    Utilities & green energy

    • Sewer: Public Sewer
    • Water: Public
    • Utilities for property: BB/HS Internet Available, Cable Available, Electricity Connected, Public, Sprinkler Meter, Street Lights

    Community & neighborhood

    Security
    • Security features: Closed Circuit Camera(s), Security System Owned, Smoke Detector(s)
    Location
    • Region: Sanford
    • Subdivision: HAZEL GLEN

    HOA & financial

    HOA
    • Has HOA: No
    Other fees
    • Pet fee: $0 monthly
    Other financial information
    • Total actual rent: 0

    Other

    Other facts
    • Listing terms: Cash,Conventional,FHA,VA Loan
    • Ownership: Fee Simple
    • Road surface type: Paved, Asphalt

    Price history

    DateEventPrice
    4/7/2026Sold$395,000+4%$240/sqft
    Source: Stellar MLS #O6388280 Report a problem
    3/10/2026Pending sale$379,900$231/sqft
    Source: Stellar MLS #O6388280 Report a problem
    3/6/2026Listed for sale$379,900+92.8%$231/sqft
    Source: Stellar MLS #O6388280 Report a problem
    6/22/2015Sold$197,000+152.6%$120/sqft
    Source: Public Record Report a problem
    10/1/2014Sold$78,000+3%$47/sqft
    Source: Public Record Report a problem
    7/17/2014Listed for sale$75,700-43.9%$46/sqft
    Source: Central Realty Group Inc #O5307436 Report a problem
    7/3/2010Listing removed$134,900$82/sqft
    Source: Team Bustamante - RE/MAX Properties SW #O4871741 Report a problem
    5/22/2009Price change$134,900-8.8%$82/sqft
    Source: RE/MAX Properties SW II #O4871741 Report a problem
    1/17/2009Price change$147,960-20%$90/sqft
    Source: Point2 #O4871741 Report a problem
    9/25/2008Listed for sale$184,950+64.8%$113/sqft
    Source: Point2 #O4871741 Report a problem
    10/5/1994Sold$112,200$68/sqft
    Source: Public Record Report a problem

    Public tax history

    YearProperty taxesTax assessment
    2025$2,592 +6%$186,254 +2.9%
    2024$2,445 +3.3%$181,005 +3%
    2023$2,367 +3.4%$175,733 +3%
    2022$2,290 +1.5%$170,615 +3%
    2021$2,255 +2.2%$165,646 +2.2%
    2020$2,207 +1.8%$162,087 +2.3%
    2019$2,168 $158,443 +1.9%
    2018$2,168 +1.4%$155,489 +2.1%
    2017$2,138 +1.2%$152,291 -1.3%
    2016$2,112 -6.5%$154,306 +133.4%
    2015$2,258 $66,117 +17.8%
    2014$2,258 +17.6%$56,144 -40.4%
    2013$1,920 +5.2%$94,178 +2%
    2012$1,825 -8%$92,376 -7.2%
    2011$1,984 -18.2%$99,586 -17.5%
    2010$2,426 -9.8%$120,770 -12.4%
    2009$2,689 -19.7%$137,839 -22%
    2008$3,347 -9.6%$176,675 -10.9%
    2007$3,700 +15.7%$198,343 +22.1%
    2006$3,198 +11.5%$162,479 +13.1%
    2005$2,867 +16.2%$143,691 +19.4%
    2004$2,467 +5.8%$120,358 +7.7%
    2003$2,332 +12.9%$111,773 +14.6%
    2002$2,066 $97,570

    Find assessor info on the county website

    Neighborhood: 32773

    Nearby schools

    GreatSchools rating
    Schools provided by the listing agent
    • Elementary: Lake Mary Elementary
    • Middle: Millennium Middle
    • High: Lake Mary High

    Source: Stellar MLS. This data may not be complete. We recommend contacting the local school district to confirm school assignments for this home.

    Get a cash offer in 3 minutes
    Find out how much your home could sell for in as little as 3 minutes with a no-obligation cash offer.
    Estimated market value
    $392,600
    Get a cash offer in 3 minutes
    Find out how much your home could sell for in as little as 3 minutes with a no-obligation cash offer.
    Estimated market value
    $392,600