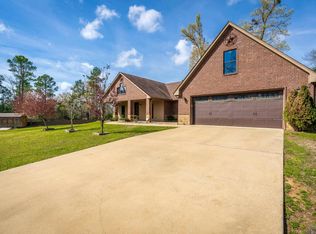
Nestles atop almost four acres of land with a combination of wooded areas, open meadows, and park like. Special features: • Custom built Craftsman Style Dwelling built in 2016– finished in 2017 • 2,936 square feet -4 bedroom and 4 baths • “Hybrid” insulation (typical batt insulation in the walls and foam in the attic) • Lots of cooled decked attic • Oversized 3-car garage • Two 50-gallon water heaters • Two Central HVAC systems • Interior walls between AC zones are insulated for efficiently. • 6-stage reverse osmosis water filtration to the refrigerator • 9’, 10’, and 11’ ceilings • Large crown molding throughout • Wood-look tile in most areas, 18” tile in kitchen and baths (NO carpets) • Large open kitchen with custom knotty alder cabinets, granite counter tops, and tumbled stone tile back-splash. • Oversized center island 4’ x 8’ with granite top • Stainless steel appliances (Frigidaire Gallery) • Oversized walk-in pantry • All LED recessed lighting • Master suite with separate his/her’s closets • One closet is reinforced as a safe/storm room (layered plywood walls, steel door frame, solid door, dead bolt and locking knob) • Master bath has large garden tub and large tile shower • Knotty alder cabinets with granite tops in all bathrooms • Formal dining room (Flex room – could be study/office, homeschool room, formal dining, etc) • Hidden room off garage is heated/cooled for climate-controlled storage or hobby/craft room • Insulated Garage Doors Detached Guest House: 20’ x 30’ with a 20’ x 6’ covered porch • Has hybrid insulation with batt insulation in the walls and foam in the roof • Guest house has its own central HVAC (2-ton unit) • Has its own 50-gallon water heater • Entire area is heated/cooled but interior walls between front and rear sections are insulated if you wanted to close off the AC to the rear. • Luxury vinyl plank flooring • 10’ ceilings throughout • Has a living room, bedroom (possibly two bedrooms) and a full bathroom • The rear room has an overhead door that would accommodate a car, mower, ATV, etc. The garage door is also insulated for climate control. RV Cover attached to guest house: The RV cover is 36’ x 12’. The cover is centered over a concrete parking pad and has full RV hook-ups (30 Amp power, water, and septic) Above ground pool was added summer 2019. Two decks were added summer 2021. We also had the rear concrete patio extended summer 2021. The pool is 18’ x 39’ and is countersunk 18” into the ground to give it a lower profile and help from obstructing the view of the woods and rear yard. The pool is maybe close to three years old but has a 30-year warranty. The lot is 3.931 acres that is about 1/3 wooded and 2/3rds open rolling hills with scattered mature trees. There are lots of hardwoods trees (sweet gum, hickory, oaks, holly, wild cherry, etc, as well as several native pine trees) The homesite sits atop a hill back off the road about 500’ and is surrounded by woods/trees. Very private secluded feel and great views. The land is fenced on two sides and there are good ATV or hiking trails around the perimeter and through the woods. Two small creeks drain through the front yard with a few small waterfalls during wet conditions. Deer frequent the property along with an abundance of squirrels, rabbit, and two fox that visit often. Landscaping stone and plants were added 4 years ago. Matching stone and concrete/mortar formed the massive beds that sprawl across the entire front of the house. The beds have concrete and rebar bases to prevent future cracking or shifting. The landscape beds have underground irrigation to each plat and French drains underground to divert excessive rainwater. There are also gutter diversions and a French drain system on the south end of the house the manage rainwater flow between the house and shop. Contact David Davlin 254-498-3482
This property is not currently displayed as for sale or rent on Zillow. This may be different from what's on other websites or public sources.