What a beautiful home in popular Diana ISD! Great neighborhood and this home features 4 bedrooms, 2 full baths, 1 half bath and a 2 car garage. This house will make you feel right at home as it has a great floorplan and has a great vibe as soon as you enter!! It's 11 years old, has large family room with kindling fireplace, beautiful hardwood floors and high ceilings. The kitchen with eating bar, spacious breakfast also has high ceilings, giving the kitchen nice volume and formal dining room is easily accessible for serving purposes. Split primary bedroom, spacious bathroom with separate lavatories & high ceilings throughout and a spacious walk-in closet. 3 nice bedrooms and large bath are on opposite side of house. There is a powder room as well, for guest. As an added bonus there is a 30x40 shop that is insulated, plumbed & has electricity - Could Easily be Converted to Guest House or Awesome Mancave! Backyard is spacious with covered and open patio areas. It's such a lovely home! Come take a look!
Sold
Price Unknown
103 Heritage Bnd, Diana, TX 75640
4beds
2,258sqft
Single Family Residence
Built in 2012
0.53 Acres Lot
$414,600 Zestimate®
$--/sqft
$2,548 Estimated rent
Home value
$414,600
$394,000 - $435,000
$2,548/mo
Zestimate® history
Owner options
List your home for rent
$2,548/mo
Rent Zestimate®
Find your next renter with Zillow Rental Manager. Plus, with online applications, you can quickly screen prospective tenants – for free.
$2,548/mo
Rent Zestimate®
Refinance and save
Refinancing to a lower rate could help reduce your monthly payments and save thousands over the life of the loan.
Explore your selling options
Work with a Zillow partner agent
Leverage their expertise and Zillow's premium Showcase listings to get your home seen by more buyers.
Get startedList with your own agent
Get your home in front of millions of buyers by listing it on Zillow.
Learn how to do itSell it yourself
Take full control of how buyers see your home on Zillow by listing For Sale by Owner (FSBO).
List your homeWhat's special
High ceilingsPowder roomBeautiful hardwood floorsFormal dining roomSpacious walk-in closetLarge bathSpacious bathroom
Zillow last checked:
Listing updated:
Listed by:
Trina O Griffith 903-736-3754,
Trina Griffith & Company Real Estate
Bought with:
Kaliegh E Benoit Payne
Sugar Magnolia Properties
Source: LGVBOARD,MLS#: 20234737
Facts & features
Interior
Bedrooms & bathrooms
- Bedrooms: 4
- Bathrooms: 3
- Full bathrooms: 2
- 1/2 bathrooms: 1
Rooms
- Room types: Living Room, Utility Room, 1 Living Area
Bedroom
- Features: Master Bedroom Split
Bathroom
- Features: Shower and Tub, Separate Lavatories, Walk-In Closet(s)
Dining room
- Features: Separate Formal Dining
Heating
- Central Electric
Cooling
- Central Electric
Appliances
- Included: Elec Range/Oven, Microwave, Dishwasher, Disposal, Refrigerator, Plumbed For Ice Maker, Electric Water Heater
- Laundry: Laundry Room, Electric Dryer Hookup
Features
- Ceiling Fan(s), Wired for Data, Pantry, Eat-in Kitchen
- Flooring: Carpet, Hardwood
- Windows: Shutters, Shades/Blinds
- Has fireplace: Yes
- Fireplace features: Wood Burning, Living Room
Interior area
- Total structure area: 2,258
- Total interior livable area: 2,258 sqft
Property
Parking
- Total spaces: 2
- Parking features: Garage, Garage Faces Side, Garage Door Opener, Attached, Rear/Side Entry, Concrete
- Attached garage spaces: 2
- Has uncovered spaces: Yes
Features
- Levels: One
- Stories: 1
- Exterior features: Auto Sprinkler, Other
- Fencing: Wood
Lot
- Size: 0.53 Acres
- Features: Landscaped, Cul-De-Sac
Details
- Additional structures: Workshop
- Parcel number: 65060136
Construction
Type & style
- Home type: SingleFamily
- Architectural style: Traditional
- Property subtype: Single Family Residence
Materials
- Brick
- Foundation: Slab
- Roof: Composition
Condition
- Year built: 2012
Utilities & green energy
- Sewer: Aerobic Septic
- Water: Public Water, Diana
- Utilities for property: Electricity Available
Community & HOA
Community
- Security: Security System Owned
Location
- Region: Diana
Financial & listing details
- Tax assessed value: $425,380
- Annual tax amount: $4,729
- Date on market: 9/19/2025
- Listing terms: Cash,FHA,Conventional,USDA Loan
- Exclusions: See Addendum Below
Price history
| Date | Event | Price |
|---|---|---|
| 9/21/2023 | Sold | -- |
Source:  LGVBOARD #20234737 Report a problem LGVBOARD #20234737 Report a problem | ||
| 8/12/2023 | Listed for sale | $389,000$172/sqft |
Source: LGVBOARD #20234737 Report a problem | ||
| 3/1/2019 | Sold | -- |
Source: LGVBOARD #20190175 Report a problem | ||
Public tax history
| Year | Property taxes | Tax assessment |
|---|---|---|
| 2025 | $5,847 -25.5% | $425,380 +2.2% |
| 2024 | $7,853 | $416,400 +11.4% |
| 2023 | -- | $373,793 +10% |
| 2022 | -- | $339,812 +10% |
| 2021 | -- | $308,920 +7.4% |
| 2020 | -- | $287,520 -1.1% |
| 2019 | -- | $290,830 +4.6% |
| 2018 | -- | $277,940 +1.9% |
| 2017 | -- | $272,700 -0.7% |
| 2016 | -- | $274,640 +0.5% |
| 2015 | -- | $273,190 +11.5% |
| 2014 | -- | $245,090 +9.5% |
| 2013 | -- | $223,860 |
Find assessor info on the county website
Neighborhood: 75640
Nearby homes
- $309,0003 bd2 ba2k sqft105 Heritage Bnd, Diana, TX 75640Off Market
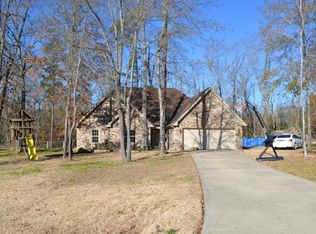
- $--4 bd3 ba2.2k sqft101 Heritage Bnd, Diana, TX 75640Sold
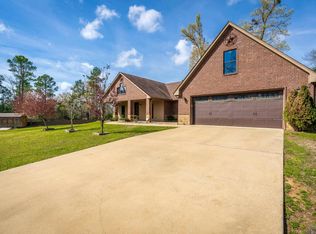
- $286,7003 bd2 ba1.7k sqft102 Heritage Bnd, Diana, TX 75640Off Market

- $361,400-- bd2 ba1.8k sqft106 Heritage Bnd, Diana, TX 75640Off Market
- $402,1004 bd3 ba2.4k sqft108 Heritage Bnd, Diana, TX 75640Off Market
- $361,300-- bd2 ba2k sqft107 Heritage Bnd, Diana, TX 75640Off Market
- $657,7004 bd4 ba2.9k sqft100 Heritage Bnd, Diana, TX 75640Off Market
- $381,500-- bd2 ba2.1k sqft110 Heritage Bnd, Diana, TX 75640Off Market
Nearby schools
GreatSchools rating
- 9/10Robert F Hunt Elementary SchoolGrades: PK-5Distance: 1.7 mi
- 8/10New Diana Middle SchoolGrades: 6-8Distance: 0.9 mi
- 5/10New Diana High SchoolGrades: 9-12Distance: 1 mi
Schools provided by the listing agent
- District: Diana
Source: LGVBOARD. This data may not be complete. We recommend contacting the local school district to confirm school assignments for this home.
- Texas
- Upshur County
- Diana
- 75640
- 103 Heritage Bnd
Nearby cities
Nearby zip codes
Other Diana Topics
