Skip main navigation
Closed
  • $515,000

    100 Heritage Dr, Tallmadge, OH 44278

    3beds
    2,012sqft
    Single Family Residence
    Built in 2018
    0.41 Acres Lot
    $472,300 Zestimate®
    $256/sqft
    $2,420 Estimated rent

    Home value

    $472,300

    $449,000 - $496,000

    $2,420/mo

    Zestimate® history
    Loading
    Loading...

    Owner options

    List your home for rent

    $2,420/mo

    Rent Zestimate®

    Find your next renter with Zillow Rental Manager. Plus, with online applications, you can quickly screen prospective tenants – for free.

    Learn more

    $2,420/mo

    Rent Zestimate®

    Refinance and save

    $3,456/mo

    Est. payment

    Refinancing to a lower rate could help reduce your monthly payments and save thousands over the life of the loan.

    See today's rates

    $3,456/mo

    Est. payment

    Explore your selling options

    Work with a Zillow partner agent

    Leverage their expertise and Zillow's premium Showcase listings to get your home seen by more buyers.

    Get started

    List with your own agent

    Get your home in front of millions of buyers by listing it on Zillow.

    Learn how to do it

    Sell it yourself

    Take full control of how buyers see your home on Zillow by listing For Sale by Owner (FSBO).

    List your home

    What's special

    Direct vent fireplaceHeated in-ground poolOpen floor planFarmhouse sinkIn-ground swimming poolSpacious master suiteVaulted ceilings
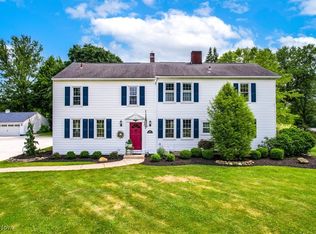
    Don’t miss this immaculate, like-new ranch in the heart of Tallmadge. Custom-built in 2018, home is filled with high-end finishes and desirable features. As you approach the home, you’ll notice how brick, wood, and vertical siding are melded harmoniously into a stylish Craftsman façade. Charming covered front porch welcomes you to enter home through sophisticated French doors. Upon entry, the open floor plan is revealed. Massive Great Room with vaulted ceilings merges seamlessly with an expertly appointed Eat-in Kitchen and tasteful Dining Room. Chic ceramic tile defines the entry while luxury laminate flooring flows throughout the space providing a natural warm accent to home’s transitional décor. Windows and French Doors provide tons of natural light across the main floor. Windows and doors have custom blinds and shutters. Great Room is highlighted by an arched-top direct vent fireplace and wooden beam at peak of vaulted ceiling. Dining Room is enhanced by French Doors providing access to back deck, patio and in-ground swimming pool, the perfect space for indoor and outdoor entertaining. Designer Kitchen is equipped with quartz countertops, ornamental backsplash, high-end cabinetry with ornate glass display cabinets, farmhouse sink, and complementary island with breakfast bar. Spacious Master Suite with lavish bathroom that includes quartz-topped vanity with dual sinks and elegant faucets, custom tile and glass shower, and marble tile flooring. Marble tile flooring continues into the massive Walk-in Closet with a myriad of built-in shelving units. Two sizeable bedrooms, a well-appointed second full bath, and laundry room round out the first floor. Outside, an extra wide concrete driveway provides an abundance of parking. A fully fenced in backyard offers privacy while enjoying the heated in-ground pool, or sunning on the deck and patio. A generous shed allows for storage of your outdoor equipment. Call your favorite Realtor today to schedule a private showing.

    Zillow last checked:

    Listing updated:

    Listed by:

    David Knutty 330-633-5536info@mosholder.com,

    Mosholder Realty Inc.

    Bought with:

    Meredith J Davis, 2020006716

    Berkshire Hathaway HomeServices Stouffer Realty

    Source: MLS Now,MLS#: 5105990MLS LogoOriginating MLS: Akron Cleveland Association of REALTORS

    Facts & features

    Interior

    Bedrooms & bathrooms
    • Bedrooms: 3
    • Bathrooms: 2
    • Full bathrooms: 2
    • Main level bathrooms: 2
    • Main level bedrooms: 3
    Primary bedroom
    • Description: Flooring: Laminate
    • Level: First
    • Dimensions: 15 x 15
    Bedroom
    • Description: Flooring: Carpet
    • Level: First
    • Dimensions: 13 x 12
    Bedroom
    • Description: Flooring: Carpet
    • Level: First
    • Dimensions: 13 x 12
    Dining room
    • Description: Flooring: Laminate
    • Features: Window Treatments
    • Level: First
    • Dimensions: 16 x 8
    Eat in kitchen
    • Description: Flooring: Laminate
    • Features: Breakfast Bar, Stone Counters
    • Level: First
    • Dimensions: 13 x 12
    Great room
    • Description: Flooring: Laminate
    • Features: Fireplace, Vaulted Ceiling(s)
    • Level: First
    • Dimensions: 21 x 17
    Laundry
    • Description: Flooring: Ceramic Tile
    • Level: First
    • Dimensions: 10 x 6
    Heating
    • Forced Air, Gas
    Cooling
    • Central Air
    Appliances
    • Included: Dishwasher, Disposal, Range
    • Laundry: Washer Hookup, Electric Dryer Hookup, Main Level, Laundry Room
    Features
    • Breakfast Bar, Built-in Features, Ceiling Fan(s), Double Vanity, Eat-in Kitchen, Kitchen Island, Primary Downstairs, Open Floorplan, Stone Counters, Vaulted Ceiling(s), Walk-In Closet(s)
    • Windows: Blinds, Shutters
    • Basement: Full,Interior Entry,Concrete,Bath/Stubbed,Unfinished
    • Number of fireplaces: 1
    • Fireplace features: Gas, Great Room
    Interior area
    • Total structure area: 2,012
    • Total interior livable area: 2,012 sqft
    • Finished area above ground: 2,012

    Property

    Parking
    • Total spaces: 2
    • Parking features: Attached, Concrete, Drain, Direct Access, Driveway, Electricity, Garage Faces Front, Garage, Garage Door Opener, Water Available
    • Attached garage spaces: 2
    Features
    • Levels: One
    • Stories: 1
    • Patio & porch: Awning(s), Covered, Deck, Front Porch, Patio
    • Has private pool: Yes
    • Pool features: Filtered, Gas Heat, Heated, In Ground, Outdoor Pool, Pool Cover, Liner
    • Fencing: Back Yard,Full,Privacy,Wood
    Lot
    • Size: 0.41 Acres
    • Dimensions: 95 x 186
    • Features: Landscaped
    Details
    • Additional structures: Shed(s)
    • Parcel number: 6001249

    Construction

    Type & style
    • Home type: SingleFamily
    • Architectural style: Ranch
    • Property subtype: Single Family Residence
    Materials
    • Brick, Concrete, Vertical Siding, Vinyl Siding
    • Roof: Asphalt,Fiberglass
    Condition
    • Year built: 2018

    Utilities & green energy

    • Sewer: Public Sewer
    • Water: Public

    Community & HOA

    Community
    • Subdivision: Atwood
    HOA
    • Has HOA: No
    Location
    • Region: Tallmadge

    Financial & listing details

    • Price per square foot: $256/sqft
    • Tax assessed value: $352,690
    • Annual tax amount: $6,371
    • Date on market: 6/23/2025
    • Cumulative days on market: 18 days
    • Listing terms: Cash,Conventional,FHA,VA Loan

    Price history

    DateEventPrice
    6/20/2025Sold$515,000-2.8%$256/sqft
    Source: MLS Now #5105990 Report a problem
    4/1/2025Pending sale$529,900$263/sqft
    Source: MLS Now #5105990 Report a problem
    3/28/2025Price change$529,900-3.6%$263/sqft
    Source: MLS Now #5105990 Report a problem
    3/14/2025Listed for sale$549,900+899.8%$273/sqft
    Source: MLS Now #5105990 Report a problem
    6/20/2018Sold$55,000$27/sqft
    Source: Public Record Report a problem

    Public tax history

    YearProperty taxesTax assessment
    2025$5,333 -0.5%$123,440
    2024$5,359 +2.2%$123,440
    2023$5,244 +15.5%$123,440 +34.4%
    2022$4,539 -0.4%$91,879
    2021$4,559 $91,879
    2020-- $91,879 +1632.6%
    2019$369 +13.2%$5,303 +0.1%
    2018$326 -49.6%$5,300
    2017$647 $5,300
    2016$647 $5,300 -49.1%
    2015$647 +0.7%$10,410
    2014$643 +1.8%$10,410
    2013$631 -2%$10,410
    2012$644 +0.4%$10,410 0%
    2011$641 +5.6%$10,413
    2010$607 $10,413
    2009-- $10,413
    2008$551 -0.3%$10,413 -5.6%
    2007$553 +3.7%$11,032
    2006$533 +3.6%$11,032
    2005$515 $11,032
    2004-- $11,032
    2003$483 -1.1%$11,032
    2002$489 +16.5%$11,032 +24.9%
    2001$419 +12.8%$8,831
    2000$372 $8,831
    Find assessor info on the county website

    Neighborhood: 44278

    Nearby schools

    GreatSchools rating
    Schools provided by the listing agent
    • District: Tallmadge CSD - 7715

    Source: MLS Now. This data may not be complete. We recommend contacting the local school district to confirm school assignments for this home.

    Get a cash offer in 3 minutes
    Find out how much your home could sell for in as little as 3 minutes with a no-obligation cash offer.
    Estimated market value
    $472,300
    Get a cash offer in 3 minutes
    Find out how much your home could sell for in as little as 3 minutes with a no-obligation cash offer.
    Estimated market value
    $472,300